
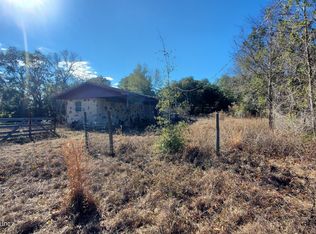

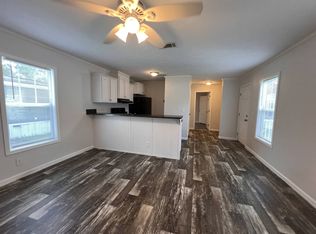
Fully livable or Investor & Handyman Special - Ready for Your Personal Touch! Unlock instant equity with this 2-bedroom, 1-bathroom home in Keystone Heights! Unlike most properties at this price point, this home is as-is, allowing you to move right in, place a tenant immediately for instant cash flow, or take your time updating the space. This is * see below* the perfect canvas for a savvy investor or a buyer looking to build sweat equity. Move-In Ready Functional, livable layout featuring central electric A/C and heating, an open kitchen/living combo, a metal roof, and a private well and septic system. 0.34-Acre Lot Enjoy a beautiful spacious yard that is completely chain-link and cross-fenced, offering security and privacy for pets, or equipment. Tucked away from the city and situated just off a paved road for smooth, easy access. No HOA or CDD fees and low annual property taxes keep your monthly holding costs incredibly low. Keystone has a little bit of everything, plenty of restaurant's, shopping, recreational lakes and parks. great community to invest in.
Pending
$39,900
6363 REED Drive, Keystone Heights, FL 32656
2beds
660sqft
Manufactured Home
Built in 1979
0.35 Acres Lot
$-- Zestimate®
$60/sqft
$-- HOA
What's special
- 52 days
- 46
- 1
Likely to sell faster than
Zillow last checked:
Listing updated:
Listed by:
CARL BUZ 352-327-0535,
FLORIDA HOMES REALTY & MTG LLC 904-996-9115
Source: realMLS,MLS#: 2156056
Facts & features
Interior
Bedrooms & bathrooms
- Bedrooms: 2
- Bathrooms: 1
- Full bathrooms: 1
Primary bedroom
- Level: First
- Area: 64 Square Feet
- Dimensions: 8.00 x 8.00
Kitchen
- Area: 80 Square Feet
- Dimensions: 10.00 x 8.00
Living room
- Level: First
- Area: 96 Square Feet
- Dimensions: 12.00 x 8.00
Heating
- Central, Electric, Hot Water, Zoned
Cooling
- Central Air, Electric
Appliances
- Included: Electric Oven, Electric Range, Electric Water Heater, Refrigerator
Features
- Split Bedrooms
- Flooring: Vinyl
Interior area
- Total structure area: 740
- Total interior livable area: 660 sqft
Property
Parking
- Parking features: Other
Features
- Stories: 1
- Patio & porch: Covered, Deck, Front Porch, Rear Porch
- Fencing: Chain Link,Full
Lot
- Size: 0.35 Acres
Details
- Parcel number: 21082300241500000
Construction
Type & style
- Home type: MobileManufactured
- Architectural style: Flat
- Property subtype: Manufactured Home
Materials
- Roof: Metal
Condition
- Fixer
- New construction: No
- Year built: 1979
Utilities & green energy
- Sewer: Septic Tank
- Water: Well
- Utilities for property: Electricity Connected
Community & HOA
Community
- Subdivision: Highridge Estates
HOA
- Has HOA: No
Location
- Region: Keystone Heights
Financial & listing details
- Price per square foot: $60/sqft
- Tax assessed value: $23,251
- Annual tax amount: $358
- Date on market: 7/21/2026
- Listing terms: Cash
- Body type: Single Wide
Estimated market value
Not available
Estimated sales range
Not available
Not available
Price history
| Date | Event | Price |
|---|---|---|
| 7/23/2026 | Pending sale | $39,900$60/sqft |
Source:  Stellar MLS #P4939353 Report a problem Stellar MLS #P4939353 Report a problem | ||
| 7/23/2026 | Listed for sale | $39,900$60/sqft |
Source: Stellar MLS #P4939353 Report a problem | ||
| 7/23/2026 | Pending sale | $39,900$60/sqft |
Source:  realMLS #2156056 Report a problem realMLS #2156056 Report a problem | ||
| 7/18/2026 | Listed for sale | $39,900$60/sqft |
Source: realMLS #2156056 Report a problem | ||
Public tax history
| Year | Property taxes | Tax assessment |
|---|---|---|
| 2025 | -- | $15,978 +2.9% |
| 2024 | $358 +10.5% | $15,528 +3% |
| 2023 | $324 +54.1% | $15,076 +3% |
| 2022 | $210 -5.9% | $14,637 +3% |
| 2021 | $223 -1.3% | $14,211 +1.4% |
| 2020 | $226 | $14,015 +2.3% |
| 2019 | $226 | $13,700 +1.9% |
| 2018 | $226 +7.2% | $13,445 +1.7% |
| 2017 | $211 -48.1% | $13,222 +2.9% |
| 2016 | $407 +0.3% | $12,848 +9.5% |
| 2015 | $406 -1.7% | $11,732 +0.1% |
| 2014 | $413 | $11,722 -1.4% |
| 2013 | -- | $11,892 -5% |
| 2012 | -- | $12,519 -18.4% |
| 2011 | -- | $15,351 -2.3% |
| 2010 | -- | $15,712 +91.3% |
| 2009 | -- | $8,212 +0.1% |
| 2008 | -- | $8,204 +3% |
| 2007 | -- | $7,965 +2.5% |
| 2006 | -- | $7,771 +3% |
| 2005 | -- | $7,545 +3% |
| 2004 | -- | $7,325 +1.9% |
| 2003 | -- | $7,188 +4% |
| 2001 | -- | $6,909 +3% |
| 2000 | -- | $6,708 |
Find assessor info on the county website
Monthly payment
Climate risks
Neighborhood: 32656
Similar homes
- $45,0003 bd2 ba816 sqft755 SW Jasmine Ave, Keystone Heights, FL 32656For Sale
 MLS ID #132016, Ron Blake, CB Issac Realty. NFMLS
 - $54,8002 bd2 ba824 sqft219 ANTHONY Avenue, Interlachen, FL 32148For Sale
 MLS ID #2070097, AMY SHELTON. realMLS
 - $49,0002 bd2 ba946 sqft511 Marion Ave, Interlachen, FL 32148For Sale By Owner
- $51,9002 bd1 ba768 sqft5301 NE 27th Ave #Pe-14, Gainesville, FL 32609For Sale
 MLS ID #11444902, Kelly Roberts, Bedrock MH Sales LLC. My State MLS
