Looking for a home with land, no HOA, and county taxes—without giving up convenience? This 3-bedroom, 2-bath home with a bonus room sits on nearly .8 acres in the county, just minutes from Fort Campbell and everyday essentials. Seller offering buyer concessions! Inside, you'll find a split-bedroom floor plan with vaulted ceilings, an open living area, and a kitchen featuring a center island, pantry, abundant cabinetry, and a charming glass-front built-in.
The primary suite offers a tray ceiling, walk-in closet, dual vanities, soaking tub, and separate shower. Outside, enjoy the large deck overlooking the backyard, nearly .8 acres of outdoor space, and an in-ground trampoline that conveys with the property.
Schedule your private tour today.
Coming soon / hold
$365,000
433 Todd Phillips Trl, Clarksville, TN 37042
3beds
2,026sqft
Single Family Residence, Residential
Built in 2005
0.78 Acres Lot
$-- Zestimate®
$180/sqft
$-- HOA
What's special
- 6 hours |
- 22 |
- 1 |
Zillow last checked:
Listing updated:
Listed by:
Cheryl Hood 210-204-8986,
Coldwell Banker Conroy, Marable & Holleman 931-647-3600
Source: RealTracs MLS as distributed by MLS GRID,MLS#: 3272060
Facts & features
Interior
Bedrooms & bathrooms
- Bedrooms: 3
- Bathrooms: 2
- Full bathrooms: 2
- Main level bedrooms: 3
Bedroom 1
- Features: Suite
- Level: Suite
- Area: 168 Square Feet
- Dimensions: 14x12
Bedroom 2
- Area: 120 Square Feet
- Dimensions: 12x10
Bedroom 3
- Area: 120 Square Feet
- Dimensions: 12x10
Primary bathroom
- Features: Double Vanity
- Level: Double Vanity
Kitchen
- Features: Eat-in Kitchen
- Level: Eat-in Kitchen
- Area: 280 Square Feet
- Dimensions: 20x14
Living room
- Area: 266 Square Feet
- Dimensions: 19x14
Recreation room
- Features: Other
- Level: Other
- Area: 400 Square Feet
- Dimensions: 20x20
Heating
- Central, Electric
Cooling
- Central Air, Electric
Appliances
- Included: Oven, Electric Range, Dishwasher, Disposal, Dryer, Microwave, Refrigerator, Stainless Steel Appliance(s), Washer
- Laundry: Electric Dryer Hookup, Washer Hookup
Features
- Bookcases, Built-in Features, Ceiling Fan(s), High Ceilings, Open Floorplan, Pantry, Walk-In Closet(s)
- Flooring: Carpet, Luxury Vinyl, Tile
- Basement: Crawl Space
- Number of fireplaces: 1
- Fireplace features: Living Room
Interior area
- Total structure area: 2,026
- Total interior livable area: 2,026 sqft
- Finished area above ground: 2,026
Video & virtual tour
Property
Parking
- Total spaces: 2
- Parking features: Garage Faces Front
- Attached garage spaces: 2
Features
- Levels: Two
- Stories: 2
Lot
- Size: 0.78 Acres
- Dimensions: 197
- Features: Rolling Slope
- Topography: Rolling Slope
Details
- Parcel number: 063067H C 00500 00008067H
- Special conditions: Standard
Construction
Type & style
- Home type: SingleFamily
- Property subtype: Single Family Residence, Residential
Materials
- Brick, Vinyl Siding
Condition
- New construction: No
- Year built: 2005
Utilities & green energy
- Sewer: Septic Tank
- Water: Public
- Utilities for property: Electricity Available, Water Available
Community & HOA
Community
- Subdivision: Robin Lynn Hills
HOA
- Has HOA: No
Location
- Region: Clarksville
Financial & listing details
- Price per square foot: $180/sqft
- Tax assessed value: $317,100
- Annual tax amount: $1,665
- Date on market: 7/11/2026
- Electric utility on property: Yes
Estimated market value
Not available
Estimated sales range
Not available
Not available
Price history
| Date | Event | Price |
|---|---|---|
| 7/1/2026 | Listing removed | $360,000$178/sqft |
Source: RealTracs MLS as distributed by MLS GRID #3039697 Report a problem | ||
| 6/6/2026 | Price change | $360,000-1.4%$178/sqft |
Source:  RealTracs MLS as distributed by MLS GRID #3039697 Report a problem RealTracs MLS as distributed by MLS GRID #3039697 Report a problem | ||
| 3/8/2026 | Price change | $365,000-1.4%$180/sqft |
Source: RealTracs MLS as distributed by MLS GRID #3039697 Report a problem | ||
| 11/7/2025 | Listed for sale | $370,000+120.9%$183/sqft |
Source: RealTracs MLS as distributed by MLS GRID #3039697 Report a problem | ||
| 12/26/2016 | Sold | $167,500-1.4%$83/sqft |
Source: RealTracs MLS as distributed by MLS GRID #1775218 Report a problem | ||
| 9/2/2016 | Price change | $169,900-2.9%$84/sqft |
Source: Coldwell Banker Conroy, Marable & Holleman #1751084 Report a problem | ||
| 7/27/2016 | Listed for sale | $174,900+17.4%$86/sqft |
Source: Coldwell Banker Conroy, Marable & Holleman #1751084 Report a problem | ||
| 11/12/2015 | Sold | $149,000-10.2%$74/sqft |
Source: Public Record Report a problem | ||
| 5/28/2010 | Sold | $166,000-0.6%$82/sqft |
Source: Public Record Report a problem | ||
| 2/26/2010 | Listed for sale | $167,000+9.9%$82/sqft |
Source: Coldwell Banker Conroy, Marable & Holleman #1157628 Report a problem | ||
| 5/19/2005 | Sold | $151,900+849.4%$75/sqft |
Source: Public Record Report a problem | ||
| 10/14/2004 | Sold | $16,000$8/sqft |
Source: Public Record Report a problem | ||
Public tax history
| Year | Property taxes | Tax assessment |
|---|---|---|
| 2024 | $1,665 +17.8% | $79,275 +67.8% |
| 2023 | $1,413 | $47,250 |
| 2022 | $1,413 0% | $47,250 |
| 2021 | $1,413 +0% | $47,250 |
| 2020 | $1,413 0% | $47,250 |
| 2019 | $1,413 | $47,250 +13% |
| 2018 | $1,413 +1.8% | $41,825 -7.5% |
| 2017 | $1,388 | $45,200 |
| 2016 | $1,388 | $45,200 |
| 2015 | $1,388 +3.2% | $45,200 -0.1% |
| 2014 | $1,345 -0.6% | $45,225 +4.9% |
| 2013 | $1,354 0% | $43,125 +0% |
| 2011 | $1,354 +9% | $43,122 |
| 2010 | $1,242 | $43,122 |
| 2009 | $1,242 | $43,122 |
| 2008 | -- | $43,122 +16.3% |
| 2007 | $1,164 | $37,076 |
| 2006 | $1,164 +10.8% | $37,076 +14.4% |
| 2005 | $1,050 +931.2% | $32,417 +826.2% |
| 2004 | $102 | $3,500 |
Find assessor info on the county website
Monthly payment
Est. payment$--/mo
Payment breakdown
Explore the cost of this home by adjusting the details. Changes won't be saved.All calculations are estimates and provided by Zillow, Inc. for informational purposes only. Actual amounts may vary.
HOA fees may include property taxes on listings classified as Co-Ops. Contact the listing agent and/or owner for fee details.
Mortgage interest rates are dependent on a number of factors, including credit score, down payment, and repayment length. Interest rate data provided by Zillow Group Marketplace, Inc. as of 1/1/1970 from various mortgage lenders with which we have lead or other similar arrangements; the Estimated Payment is an average of those rates.
See how much you could borrow to make a competitive offer.
Climate risks
Neighborhood: 37042
Nearby schools
GreatSchools rating
- 4/10Liberty Elementary SchoolGrades: PK-5Distance: 2 mi
- 6/10New Providence Middle SchoolGrades: 6-8Distance: 3.2 mi
- 4/10Northwest High SchoolGrades: 9-12Distance: 3.2 mi
Schools provided by the listing agent
- Elementary: Liberty Elementary
- Middle: New Providence Middle
- High: Northwest High School
Source: RealTracs MLS as distributed by MLS GRID. This data may not be complete. We recommend contacting the local school district to confirm school assignments for this home.
- $339,0003 bd2 ba1.8k sqft429 Todd Phillips Trl, Clarksville, TN 37042Sold
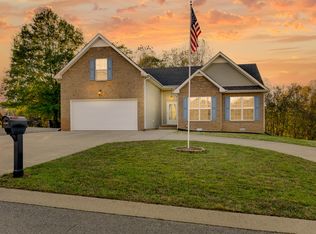
- $311,1003 bd2 ba1.6k sqft437 Todd Phillips Trl, Clarksville, TN 37042Off Market
- $317,200-- bd-- ba1.8k sqft400 Robin Lynn Dr, Clarksville, TN 37042Off Market

- $314,0003 bd2 ba1.7k sqft441 Todd Phillips Trl, Clarksville, TN 37042Off Market
- $370,700-- bd3 ba2.1k sqft424 Todd Phillips Trl, Clarksville, TN 37042Off Market
- $343,7003 bd2 ba1.7k sqft432 Todd Phillips Trl, Clarksville, TN 37042Off Market
- $335,0003 bd2 ba1.9k sqft445 Todd Phillips Trl, Clarksville, TN 37042Off Market
- $348,8003 bd2 ba1.8k sqft417 Todd Phillips Trl, Clarksville, TN 37042Off Market
A local agent can set up tours, give advice and negotiate with sellers.
A local lender can help you make sure your offer is ready when you are.
Similar homes
- $369,9004 bd3 ba2.2k sqft1544 Buchanon Dr, Clarksville, TN 37042For Sale
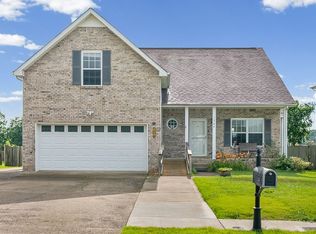
 MLS ID #3261959, Rachel Schutter. RealTracs MLS as distributed by MLS GRID
 - $300,0004 bd3 ba2.1k sqft337 Kelsey Dr, Clarksville, TN 37042For Sale
 MLS ID #3261464, Kim Weyrauch. RealTracs MLS as distributed by MLS GRID
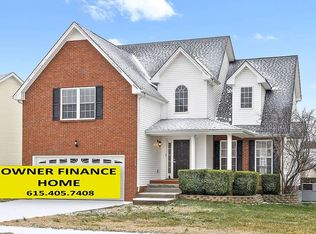
 - $349,5004 bd3 ba2.2k sqft688 Foxfield Dr, Clarksville, TN 37042For Sale By Owner
- $379,9003 bd2 ba1.7k sqft1141 Old Mack Rd, Clarksville, TN 37040For Sale
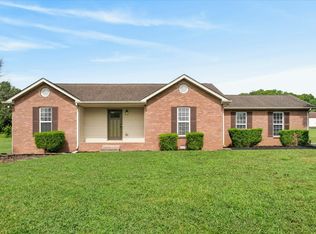 MLS ID #3262844, Nancy Selesele. RealTracs MLS as distributed by MLS GRID
 - $285,0004 bd4 ba2.2k sqft403 Bridlewood Rd, Clarksville, TN 37042For SaleMLS ID #3262105, Angie McCormick. RealTracs MLS as distributed by MLS GRID
- $369,9004 bd4 ba2.2k sqft1861 Red Fox Trl, Clarksville, TN 37042For SaleMLS ID #3183615, John Montgomery. RealTracs MLS as distributed by MLS GRID
- $299,9003 bd2 ba1k sqft2649 Dotsonville Rd, Clarksville, TN 37042For SaleMLS ID #3261384, Cristen Bell. RealTracs MLS as distributed by MLS GRID
- $260,0004 bd2 ba1.7k sqft2301 Sherwood Hills Ct, Clarksville, TN 37042For SaleMLS ID #3267477, John Paul Williams. RealTracs MLS as distributed by MLS GRID
- $384,9003 bd3 ba2.2k sqft3430 E Henderson Way, Clarksville, TN 37042For SaleMLS ID #3260069, Ben Masek. RealTracs MLS as distributed by MLS GRID
- $340,0003 bd2 ba1.8k sqft1176 Freedom Dr, Clarksville, TN 37042For SaleMLS ID #3139799, Jennifer Huggins. RealTracs MLS as distributed by MLS GRID
- $325,0003 bd3 ba1.8k sqft2785 Ridgepole Dr, Clarksville, TN 37040For SaleMLS ID #3270429, Charly Barnett. RealTracs MLS as distributed by MLS GRID
- $300,0003 bd2 ba1.3k sqft585 Cameo Ct, Clarksville, TN 37042For Sale By Owner
- $320,0003 bd3 ba1.8k sqft1380 Mutual Dr, Clarksville, TN 37042For SaleMLS ID #3250355, Lanis Frederick. RealTracs MLS as distributed by MLS GRID
- $335,0003 bd3 ba2.1k sqft822 Creek Stone Dr, Clarksville, TN 37040For SaleMLS ID #3260086, Brandon Easton. RealTracs MLS as distributed by MLS GRID
- $284,9003 bd3 ba1.5k sqft334 Yankee Dr, Clarksville, TN 37042For SaleMLS ID #3259990, Summer Hawkins. RealTracs MLS as distributed by MLS GRID
- $285,0003 bd2 ba1.4k sqft3827 Man O War Blvd, Clarksville, TN 37042For SaleMLS ID #3270493, Dorothy Havens. RealTracs MLS as distributed by MLS GRID
- $310,0003 bd3 ba1.8k sqft1913 Patton Rd, Clarksville, TN 37042For SaleMLS ID #3260688, Amanda Alexander. RealTracs MLS as distributed by MLS GRID
- $365,0003 bd3 ba2.2k sqft264 Cheshire Rd, Clarksville, TN 37043For SaleMLS ID #3190492, Janet Bloodworth. RealTracs MLS as distributed by MLS GRID
- $339,9003 bd2 ba1.8k sqft2280 Colston Dr, Clarksville, TN 37042For SaleMLS ID #3217150, Cristen Bell. RealTracs MLS as distributed by MLS GRID
- $370,0004 bd3 ba2.3k sqft1037 Harrison Way, Clarksville, TN 37042For SaleMLS ID #3231279, Autumn Faughn. RealTracs MLS as distributed by MLS GRID
- Tennessee
- Montgomery County
- Clarksville
- 37042
- 433 Todd Phillips Trl
Nearby cities
Nearby neighborhoods
Nearby zip codes
Other Clarksville Topics
