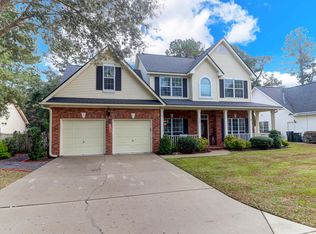
Welcome to 125 Presidio Bend in sought-after Pine Forest Country Club, an established golf course community near downtown Summerville. Priced at just $349,900, this 4-bedroom, 2-bath home offers approximately 1,900 square feet with a functional, flexible floorplan and plenty of opportunity to make it your own. Hardwood floors flow through much of the main living area, featuring a vaulted living room with fireplace, separate dining room, and kitchen with granite countertops and stainless appliances. The main-level primary suite offers convenience along with two additional downstairs bedrooms, while the large fourth bedroom upstairs features a walk-in closet and provides great separation for guests, work, or play. Some fresh paint has already been completed, while the home is priced to allowfor additional personal touches and updates over time. Outside, enjoy a screened porch overlooking a spacious patio and fenced backyard with mature trees. An attached 2-car garage adds even more functionality. Pine Forest Country Club offers optional golf, tennis, pool, and clubhouse amenities, all just minutes from the shops, dining, and charm of downtown Summerville.
Active
$349,900
125 Presidio Bnd, Summerville, SC 29483
4beds
1,902sqft
Single Family Residence
Built in 2000
9,147 Square Feet Lot
$344,000 Zestimate®
$184/sqft
$-- HOA
What's special
Main-level primary suiteSeparate dining room
- 15 hours
- 164
- 26
Zillow last checked:
Listing updated:
Listed by:
Keller Williams Realty Charleston West Ashley
Source: CTMLS,MLS#: 26026075
Facts & features
Interior
Bedrooms & bathrooms
- Bedrooms: 4
- Bathrooms: 2
- Full bathrooms: 2
Rooms
- Room types: Bonus Room, Family Room, Bonus, Eat-In-Kitchen, Family, Laundry, Pantry
Cooling
- Central Air
Appliances
- Laundry: Electric Dryer Hookup, Washer Hookup, Laundry Room
Features
- Ceiling - Blown, Ceiling - Cathedral/Vaulted, Ceiling - Smooth, High Ceilings, Walk-In Closet(s), Eat-in Kitchen, Pantry
- Flooring: Carpet, Ceramic Tile, Wood
- Number of fireplaces: 1
- Fireplace features: Family Room, Gas Log, One
Interior area
- Total structure area: 1,902
- Total interior livable area: 1,902 sqft
Video & virtual tour
Property
Parking
- Total spaces: 2
- Parking features: Garage
- Garage spaces: 2
Features
- Levels: One,Two
- Stories: 1
- Entry location: Ground Level
- Patio & porch: Deck, Patio, Front Porch, Screened
- Exterior features: Lawn Irrigation
- Fencing: Wood
Lot
- Size: 9,147 Square Feet
- Features: 0 - .5 Acre
Details
- Parcel number: 1291116007000
Construction
Type & style
- Home type: SingleFamily
- Architectural style: Ranch,Traditional
- Property subtype: Single Family Residence
Materials
- Brick Veneer, Vinyl Siding
- Foundation: Slab
- Roof: Architectural
Condition
- New construction: No
- Year built: 2000
Utilities & green energy
- Sewer: Public Sewer
- Water: Public
- Utilities for property: Dominion Energy, Summerville CPW
Community & HOA
Community
- Features: Clubhouse, Club Membership Available, Golf, Pool, Tennis Court(s)
- Subdivision: Pine Forest Country Club
Location
- Region: Summerville
Financial & listing details
- Price per square foot: $184/sqft
- Tax assessed value: $357,492
- Annual tax amount: $2,901
- Date on market: 9/17/2026
- Listing terms: Any,Cash,Conventional
Estimated market value
$344,000
$327,000 - $361,000
$2,369/mo
Price history
| Date | Event | Price |
|---|---|---|
| 9/17/2026 | Listed for sale | $349,900+34.6%$184/sqft |
Source:  CTMLS #26026075 Report a problem CTMLS #26026075 Report a problem | ||
| 6/25/2018 | Sold | $260,000-1.9%$137/sqft |
Source: CTMLS #18013458 Report a problem | ||
| 5/29/2018 | Pending sale | $265,000$139/sqft |
Source: Metro North #18013458 Report a problem | ||
| 5/11/2018 | Listed for sale | $265,000+13%$139/sqft |
Source: Carolina One Real Estate #18013458 Report a problem | ||
| 7/18/2007 | Sold | $234,500+46.6%$123/sqft |
Source: Public Record Report a problem | ||
| 3/13/2001 | Sold | $160,000$84/sqft |
Source: Public Record Report a problem | ||
Public tax history
| Year | Property taxes | Tax assessment |
|---|---|---|
| 2024 | $2,901 +10.8% | $14,299 +36.1% |
| 2023 | $2,618 +2.1% | $10,510 |
| 2022 | $2,564 +2.7% | $10,510 |
| 2021 | $2,496 | $10,510 |
| 2020 | -- | $10,510 0% |
| 2019 | $2,273 | $10,511 -9.2% |
| 2018 | $2,273 -50.2% | $11,570 |
| 2017 | $4,569 | $11,570 |
| 2016 | $4,569 | $11,570 |
| 2015 | -- | $11,570 -94.6% |
| 2014 | -- | $216,090 +1566.1% |
| 2013 | $4,973 | $12,970 |
| 2012 | -- | $12,970 |
| 2011 | -- | $12,970 |
| 2010 | -- | $12,970 -7.5% |
| 2009 | -- | $14,020 +21.9% |
| 2008 | -- | $11,500 +50.1% |
| 2007 | -- | $7,660 |
| 2005 | -- | $7,660 |
Find assessor info on the county website
Monthly payment
Est. payment
Payment breakdown
Explore the cost of this home by adjusting the details. Changes won't be saved.Climate risks
Neighborhood: 29483
Nearby schools
Schools provided by the listing agent
- Elementary: William Reeves Jr
- Middle: Dubose
- High: Summerville
Source: CTMLS. This data may not be complete. We recommend contacting the local school district to confirm school assignments for this home.

Similar homes
- $395,0003 bd2 ba1.7k sqft107 Turtle Bay Ct, Summerville, SC 29483For Sale

 MLS ID #26026052, Angela Miller. CTMLS
 - $339,9004 bd3 ba1.9k sqft149 Trickle Dr, Summerville, SC 29483For Sale
 MLS ID #26025835, Brian Seitz. CTMLS
 - $--4 bd2 ba1.3k sqft508 Parsons Rd, Summerville, SC 29483Auction
 Auction.com 2
 - $--3 bd2 ba1.2k sqft105 Walnut Creek Rd, Summerville, SC 29483Auction
 Auction.com 2
 - $359,9004 bd3 ba1.9k sqft126 Trickle Dr, Summerville, SC 29483For SaleMLS ID #26025477, Bela Amato. CTMLS
- $310,0003 bd3 ba1.3k sqft121 Trickle Dr, Summerville, SC 29483For SaleMLS ID #26026109, Felicia Smalls. CTMLS
- $340,0004 bd2 ba1.9k sqft1016 Maidstone Dr, Summerville, SC 29483For SaleMLS ID #26017998, David Clausen. CTMLS
- $355,0004 bd3 ba2.2k sqft252 Longford Dr, Summerville, SC 29483For SaleMLS ID #26021225, Megan Alexander. CTMLS
- $350,0004 bd2 ba2k sqft106 Bradd St, Summerville, SC 29483For SaleMLS ID #26016605, Michael Fox. CTMLS
- $375,0004 bd2 ba2.3k sqft146 Glen St, Summerville, SC 29483For SaleMLS ID #26018715, Kandi Mangual. CTMLS
- $405,0004 bd4 ba2.1k sqft105 Trillium Ave, Summerville, SC 29483For SaleMLS ID #26017610, Ryan Mchugh. CTMLS
- $350,0004 bd2 ba1.7k sqft160 Lagoona Dr, Summerville, SC 29483For SaleMLS ID #26021554, Heather Do Souto. CTMLS
- $339,9004 bd3 ba1.9k sqft102 Antebellum Way, Summerville, SC 29483For SaleMLS ID #26017938, Amanda Legette. CTMLS
- $344,9003 bd2 ba1.8k sqft156 Cotillion Cres, Summerville, SC 29483For SaleMLS ID #26022784, Brian Seitz. CTMLS
- $345,0004 bd3 ba2k sqft126 Lagoona Dr, Summerville, SC 29483For SaleMLS ID #26023550, Mateo Villacreses. CTMLS
- $355,0003 bd3 ba1.6k sqft140 Blue Jasmine Ln, Summerville, SC 29483For SaleMLS ID #26019413, Cullen Hofmann. CTMLS
- $315,0004 bd2 ba1.7k sqft115 Blue Jasmine Ln, Summerville, SC 29483For SaleMLS ID #26019109, Moe Mallah. CTMLS
- $363,9004 bd3 ba2.3k sqft108 Tyron Rd, Summerville, SC 29483For SaleMLS ID #26014998, Shantrice Coleman. CTMLS
- $320,0004 bd3 ba2.1k sqft318 Aberdeen Cir, Summerville, SC 29483For SaleMLS ID #26020931, Yvonne Turner. CTMLS
