COMING SOON 8/13! One of McKay Landing's largest and most sought-after floor plans, 14338 Lakeview Lane offers more than 4,000 square feet of beautifully maintained living space with six bedrooms, a main floor office, second-floor loft, three-and-a-half baths, and an oversized two-car garage. Filled with natural light, the home offers a versatile layout that works equally well for everyday life and entertaining. The main level centers around a generous kitchen with newer upgraded appliances and an easy connection to the dramatic great room, where vaulted ceilings and a gas fireplace create a warm and inviting gathering space. Upstairs, the primary suite features a five-piece bath and spacious walk-in closet, joined by three additional bedrooms, a full bath, loft, and dedicated heating and cooling system. The finished basement adds an entirely separate level of living with a large recreation room, full wet bar, oversized three-quarter bath, two large conforming bedrooms, and abundant finished and unfinished storage. Whether you need space for guests, teens, hobbies, or entertaining, this level delivers. Outside, enjoy this friendly street from the covered front porch or retreat to the backyard with mature landscaping, stamped concrete patio, built-in fire pit, and room to garden. Recent improvements include a newer furnace and air conditioning, roof, owned 7.84kW solar system, LVP throughout the main level, and fresh interior paint. The oversized two-car garage offers built-in shelving and bike storage, while the greenbelt across the street provides a pleasant path to Meridian Elementary, the community pool, and neighborhood parks. Nearby, enjoy the newly improved McKay Lake trail, bike park, and nature play area. Convenient access to The Orchard Town Center, Denver Premium Outlets, Boulder, Denver, and Denver International Airport completes this exceptional McKay Landing offering.
For sale
$899,000
14338 Lakeview Ln, Broomfield, CO 80023
6beds
4,463sqft
Mixed Use
Built in 2005
6,231 Square Feet Lot
$-- Zestimate®
$201/sqft
$70/mo HOA
What's special
Gas fireplaceMain floor officeOversized two-car garageRoom to gardenCovered front porchBuilt-in fire pitBackyard with mature landscaping
- 3 days |
- 759 |
- 54 |
Zillow last checked:
Listing updated:
Listed by:
Bob Grotluschen & Susie Donahue 303-579-4273,
RE/MAX of Boulder, Inc,
Susie Donahue 303-579-4273,
RE/MAX of Boulder, Inc
Source: IRES as distributed by MLS GRID,MLS#: 1066242
Facts & features
Interior
Bedrooms & bathrooms
- Bedrooms: 6
- Bathrooms: 4
- Full bathrooms: 2
- 3/4 bathrooms: 1
- 1/2 bathrooms: 1
- Main level bathrooms: 1
Rooms
- Room types: Loft
Primary bedroom
- Description: Carpet
- Features: 5 Piece Primary Bath
- Level: Upper
- Area: 300 Square Feet
- Dimensions: 20 x 15
Bedroom 2
- Description: Carpet
- Level: Upper
- Area: 208 Square Feet
- Dimensions: 16 x 13
Bedroom 3
- Description: Carpet
- Level: Upper
- Area: 160 Square Feet
- Dimensions: 16 x 10
Bedroom 4
- Description: Carpet
- Level: Upper
- Area: 140 Square Feet
- Dimensions: 14 x 10
Bedroom 5
- Description: Carpet
- Level: Basement
- Area: 120 Square Feet
- Dimensions: 10 x 12
Bedroom 6
- Description: Carpet
- Level: Basement
- Area: 144 Square Feet
- Dimensions: 12 x 12
Dining room
- Description: Luxury Vinyl
- Level: Main
- Area: 156 Square Feet
- Dimensions: 12 x 13
Family room
- Description: Carpet
- Level: Basement
- Area: 594 Square Feet
- Dimensions: 22 x 27
Great room
- Description: Luxury Vinyl
- Level: Main
- Area: 285 Square Feet
- Dimensions: 19 x 15
Kitchen
- Description: Luxury Vinyl
- Level: Main
- Area: 156 Square Feet
- Dimensions: 12 x 13
Laundry
- Description: Luxury Vinyl
- Level: Main
- Area: 50 Square Feet
- Dimensions: 5 x 10
Living room
- Description: Luxury Vinyl
- Level: Main
- Area: 182 Square Feet
- Dimensions: 14 x 13
Recreation room
- Description: Carpet
- Level: Upper
- Area: 120 Square Feet
- Dimensions: 12 x 10
Study
- Description: Luxury Vinyl
- Level: Main
- Area: 150 Square Feet
- Dimensions: 15 x 10
Heating
- Forced Air, Humidity Control
Cooling
- Central Air, Ceiling Fan(s)
Appliances
- Included: Gas Range, Dishwasher, Refrigerator, Bar Fridge, Washer, Dryer, Microwave
Features
- Eat-in Kitchen, Separate Dining Room, Cathedral Ceiling(s), Open Floorplan, Pantry, Walk-In Closet(s), Wet Bar, High Ceilings
- Doors: 6-Panel Doors
- Windows: Window Coverings
- Basement: Full,Partially Finished,Built-In Radon,Sump Pump
- Has fireplace: Yes
- Fireplace features: Gas, Family Room
Interior area
- Total structure area: 2,977
- Total interior livable area: 4,463 sqft
- Finished area above ground: 2,977
Video & virtual tour
Property
Parking
- Total spaces: 2
- Parking features: Attached, Oversized
- Attached garage spaces: 2
- Details: Attached
Features
- Levels: Two
- Stories: 2
- Patio & porch: Patio
- Exterior features: Sprinkler System
- Fencing: Fenced
Lot
- Size: 6,231 Square Feet
- Features: Evergreen Trees, Deciduous Trees
Details
- Parcel number: R8863078
- Zoning: PUD
- Special conditions: Private Owner
Construction
Type & style
- Home type: SingleFamily
- Property subtype: Mixed Use
Materials
- Frame, Brick, Composition
- Foundation: Slab
- Roof: Composition,Fiberglass
Condition
- New construction: No
- Year built: 2005
Details
- Builder model: Grand River
- Builder name: Engle Homes
Utilities & green energy
- Electric: XCEL, Photovoltaics Seller Owned
- Gas: XCEL
- Sewer: Public Sewer
- Water: City
- Utilities for property: Natural Gas Available, Electricity Available
Green energy
- Energy efficient items: Southern Exposure, Windows, Doors, Thermostat
Community & HOA
Community
- Features: Clubhouse, Pool, Park, Trail(s)
- Subdivision: Mckay Landing Filing 4
HOA
- Has HOA: Yes
- Services included: Common Amenities, Trash, Management, Utilities
- HOA fee: $210 quarterly
- HOA name: McKay Landing HOA
- HOA phone: 303-482-2213
Location
- Region: Broomfield
Financial & listing details
- Price per square foot: $201/sqft
- Tax assessed value: $931,650
- Annual tax amount: $8,930
- Date on market: 8/12/2026
- Listing terms: Cash,Conventional
- Electric utility on property: Yes
Estimated market value
Not available
Estimated sales range
Not available
Not available
Price history
| Date | Event | Price |
|---|---|---|
| 8/12/2026 | Listed for sale | $899,000+122.1%$201/sqft |
Source:  REcolorado as distributed by MLS GRID #IR1066242 Report a problem REcolorado as distributed by MLS GRID #IR1066242 Report a problem | ||
| 5/9/2005 | Sold | $404,700$91/sqft |
Source: Public Record Report a problem | ||
Public tax history
| Year | Property taxes | Tax assessment |
|---|---|---|
| 2025 | $8,516 +0.7% | $62,420 -5.9% |
| 2024 | $8,455 +17.4% | $66,330 -7.4% |
| 2023 | $7,204 -3% | $71,610 +42.5% |
| 2022 | $7,425 +5.9% | $50,260 |
| 2021 | $7,012 0% | $50,260 +6.8% |
| 2020 | $7,015 +5.5% | $47,070 -0.7% |
| 2019 | $6,651 | $47,400 +8.6% |
| 2018 | $6,651 +7.4% | $43,630 -9.6% |
| 2017 | $6,193 +2.9% | $48,240 +16% |
| 2016 | $6,019 -1.4% | $41,580 +16.4% |
| 2015 | $6,102 +14% | $35,730 |
| 2014 | $5,352 +12.1% | $35,730 +10.8% |
| 2013 | $4,774 +0.4% | $32,250 |
| 2012 | $4,756 -3.5% | $32,250 |
| 2011 | $4,929 +0.1% | $32,250 -3.4% |
| 2010 | $4,925 -3.8% | $33,400 |
| 2009 | $5,119 +3.6% | $33,400 -4.1% |
| 2008 | $4,943 +5.6% | $34,840 |
| 2007 | $4,682 | $34,840 +7.3% |
| 2006 | -- | $32,460 +254.4% |
| 2005 | -- | $9,160 |
Find assessor info on the county website
Monthly payment
Est. payment
Payment breakdown
Explore the cost of this home by adjusting the details. Changes won't be saved.Climate risks
Neighborhood: McKay Landing
Nearby schools
GreatSchools rating
- 8/10Meridian Elementary SchoolGrades: K-5Distance: 0.1 mi
- 7/10Westlake Middle SchoolGrades: 6-8Distance: 1 mi
- 9/10Legacy High SchoolGrades: 9-12Distance: 0.9 mi
Schools provided by the listing agent
- Elementary: Meridian
- Middle: Westlake
- High: Legacy
Source: IRES as distributed by MLS GRID. This data may not be complete. We recommend contacting the local school district to confirm school assignments for this home.
- $664,7003 bd3 ba1.8k sqft14346 Lakeview Ln, Broomfield, CO 80023Off Market
- $441,3904 bd3 ba3.7k sqft14330 Lakeview Ln, Broomfield, CO 80023Off Market
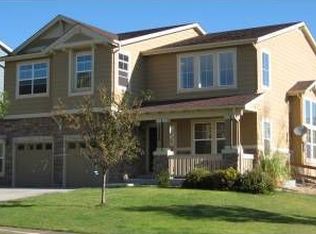
- $860,0005 bd4 ba3.7k sqft14330 Lakeview Ln, Broomfield, CO 80023Sold

- $497,4705 bd4 ba4.2k sqft14347 Waterside Ln, Broomfield, CO 80023Off Market

- $677,0002 bd2 ba1.8k sqft14355 Waterside Ln, Broomfield, CO 80023Off Market
- $802,7003 bd3 ba2.3k sqft14339 Waterside Ln, Broomfield, CO 80023Off Market
- $788,7004 bd3 ba3.1k sqft14354 Lakeview Ln, Broomfield, CO 80023Off Market
- $830,7004 bd2 ba3.8k sqft14309 Lakeview Ln, Broomfield, CO 80023Off Market
A local agent can set up tours, give advice and negotiate with sellers.
Similar homes
- $919,0005 bd4 ba3.8k sqft2673 Bay Point Lane, Broomfield, CO 80023For Sale

 MLS ID #8507455, Wesley Charles, eXp Realty, LLC. REcolorado as distributed by MLS GRID
 - $975,0005 bd4 ba3.4k sqft14363 Waterside Ln, Broomfield, CO 80023For Sale

 MLS ID #1065486, Jennifer Arbuckle, RE/MAX Northwest. IRES as distributed by MLS GRID
 - $890,0004 bd4 ba3.5k sqft16683 Compass Way, Broomfield, CO 80023For Sale
 MLS ID #9340330, Jennifer Leblanc Kiss, Coldwell Banker Realty 56. REcolorado as distributed by MLS GRID
 - $815,0005 bd4 ba3.4k sqft3385 Traver Dr, Broomfield, CO 80023For Sale
 MLS ID #1063867, Carly Mayer, Compass - Boulder. IRES as distributed by MLS GRID
 - $899,0007 bd5 ba6.1k sqft7548 E 122nd Place, Thornton, CO 80602For SaleMLS ID #9033728, Katie Robinson, MODUS Real Estate. REcolorado as distributed by MLS GRID
- $1,099,0005 bd5 ba4.5k sqft16301 Fletcher Mountain Way, Broomfield, CO 80023For SaleMLS ID #4777378, Christian Thompson, GREEN DOOR LIVING REAL ESTATE. REcolorado as distributed by MLS GRID
- $875,0005 bd5 ba4.1k sqft61 S High Street, Erie, CO 80516For SaleMLS ID #1922152, Heather Slump, Rhae Group Realty. REcolorado as distributed by MLS GRID
- $900,0004 bd5 ba3.6k sqft8420 E 160th Place, Brighton, CO 80602For SaleMLS ID #7269814, EmpowerHome Team Colorado, Keller Williams Realty Northern Colorado. REcolorado as distributed by MLS GRID
- $695,0003 bd3 ba2.6k sqft3721 W 118th Place, Westminster, CO 80031For SaleMLS ID #3919140, Robert Licher, Licher Real Estate Group. REcolorado as distributed by MLS GRID
- $775,0004 bd4 ba3.2k sqft2966 Golden Eagle Cir, Lafayette, CO 80026For SaleMLS ID #1065162, E and L Team, RE/MAX Elevate. IRES as distributed by MLS GRID
- $850,0004 bd4 ba3.9k sqft913 Serene Court, Erie, CO 80516For SaleMLS ID #7101821, Bernadette Melton, Compass - Denver. REcolorado as distributed by MLS GRID
- $825,0003 bd4 ba2.5k sqft11825 Bradburn Boulevard, Westminster, CO 80031For SaleMLS ID #2430966, Michael Brassem, Coldwell Banker Realty 56. REcolorado as distributed by MLS GRID
- $775,0005 bd4 ba3.4k sqft198 Starlight Circle, Erie, CO 80516For SaleMLS ID #9526189, Jamie Collins, Redfin Corporation. REcolorado as distributed by MLS GRID
- $809,9004 bd4 ba4.8k sqft14199 St Paul Street, Brighton, CO 80602For SaleMLS ID #5299451, James Esparza, Precision Homes Real Estate. REcolorado as distributed by MLS GRID
- $569,9003 bd4 ba2.6k sqft5126 Pasadena Way, Broomfield, CO 80023For SaleMLS ID #3108859, Mike Gold, RE/MAX Alliance. REcolorado as distributed by MLS GRID
- $1,249,0005 bd5 ba5.3k sqft14075 Willow Wood Court, Broomfield, CO 80020For SaleMLS ID #6175060, Renee O'Lear, Compass - Denver. REcolorado as distributed by MLS GRID
- $845,0004 bd4 ba2.7k sqft933 Ninebark Ln, Longmont, CO 80503For SaleMLS ID #1066168, Lindsey Hughes, Compass - Boulder. IRES as distributed by MLS GRID
- $849,9004 bd4 ba2.3k sqft578 Hoyt Ln, Lafayette, CO 80026For SaleMLS ID #1064797, E and L Team, RE/MAX Elevate. IRES as distributed by MLS GRID
- $740,0004 bd3 ba3.8k sqft9375 Blanca Street, Arvada, CO 80007For SaleMLS ID #1961545, Amanda Rieter, Keller Williams Avenues Realty. REcolorado as distributed by MLS GRID
- $895,0003 bd3 ba2.6k sqft770 Meadowlark Ln, Louisville, CO 80027For SaleMLS ID #1057749, Michelle Trudgeon, WK Real Estate. IRES as distributed by MLS GRID
