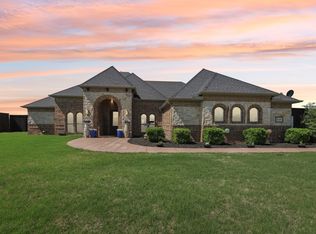
Welcome to 15144 Delaney Ln, Forney, TX 75126, a beautifully maintained home offering the blend of comfort, style, and functionality. This spacious 4-bedroom, 2-bathroom home features approximately 3,150 sq. ft. of thoughtfully designed living space with an open floor plan for everyday living and entertaining. The updated kitchen boasts modern finishes, ample cabinet space, and plenty of room to gather with family and friends. Step outside to your private backyard featuring a sparkling in-ground pool, for relaxing or hosting summer get-togethers. Recent updates, including fresh interior paint, updated flooring, and refreshed landscaping, make this home move-in ready. Conveniently located near schools, shopping, dining, parks, and major highways, this home give the combination of space, convenience, and Texas living.
For sale
$630,000
15144 Delaney Ln, Forney, TX 75126
4beds
3,151sqft
Single Family Residence
Built in 2004
1 Acres Lot
$-- Zestimate®
$200/sqft
$38/mo HOA
What's special
Fresh interior paintUpdated flooringRefreshed landscapingAmple cabinet space
- 4 days |
- 208 |
- 11 |
Likely to sell faster than
Zillow last checked:
Listing updated:
Listed by:
Steve Koleno 0779766 804-656-5007,
Beycome Brokerage Realty LLC 804-656-5007
Source: NTREIS,MLS#: 21356293
Facts & features
Interior
Bedrooms & bathrooms
- Bedrooms: 4
- Bathrooms: 4
- Full bathrooms: 3
- 1/2 bathrooms: 1
Primary bedroom
- Level: First
- Dimensions: 17 x 14
Bedroom
- Level: First
- Dimensions: 13 x 11
Bedroom
- Level: First
- Dimensions: 11 x 10
Bedroom
- Level: Second
- Dimensions: 13 x 12
Primary bathroom
- Level: First
- Dimensions: 11 x 11
Other
- Level: First
- Dimensions: 11 x 5
Other
- Level: Second
- Dimensions: 10 x 4
Half bath
- Level: First
- Dimensions: 6 x 4
Kitchen
- Level: First
- Dimensions: 15 x 13
Living room
- Level: First
- Dimensions: 19 x 13
Heating
- Central
Cooling
- Central Air
Appliances
- Included: Dishwasher, Electric Oven, Gas Cooktop, Disposal, Microwave
Features
- Built-in Features, Decorative/Designer Lighting Fixtures, Granite Counters, Kitchen Island, Loft, Open Floorplan, Pantry, Walk-In Closet(s)
- Flooring: Ceramic Tile, Laminate
- Has basement: No
- Number of fireplaces: 2
- Fireplace features: Bath
Interior area
- Total interior livable area: 3,151 sqft
Video & virtual tour
Property
Parking
- Total spaces: 3
- Parking features: Attached Carport, Driveway, Garage Faces Front, Garage, Garage Door Opener
- Attached garage spaces: 3
Features
- Levels: Two
- Stories: 2
- Patio & porch: Covered
- Exterior features: Private Yard, Storage
- Has private pool: Yes
- Pool features: In Ground, Pool, Private, Pool/Spa Combo
Lot
- Size: 1 Acres
Details
- Parcel number: 60148
Construction
Type & style
- Home type: SingleFamily
- Architectural style: Detached
- Property subtype: Single Family Residence
Materials
- Brick, Stone Veneer
- Foundation: Slab
- Roof: Composition
Condition
- Year built: 2004
Utilities & green energy
- Water: Public
- Utilities for property: Electricity Connected, Water Available
Community & HOA
Community
- Subdivision: Shamrock Ridge
HOA
- Has HOA: Yes
- Services included: Association Management
- HOA fee: $450 annually
- HOA name: Shamrock Ridge Hoa
- HOA phone: 210-494-0659
Location
- Region: Forney
Financial & listing details
- Price per square foot: $200/sqft
- Tax assessed value: $540,000
- Annual tax amount: $10,325
- Date on market: 8/11/2026
- Cumulative days on market: 54 days
- Listing terms: Cash,Conventional,FHA,Other,VA Loan
Estimated market value
Not available
Estimated sales range
Not available
Not available
Price history
| Date | Event | Price |
|---|---|---|
| 8/11/2026 | Listed for sale | $630,000+5%$200/sqft |
Source: NTREIS #21356293 Report a problem | ||
| 8/4/2026 | Listing removed | $599,900$190/sqft |
Source: eXp Realty #21286825 Report a problem | ||
| 7/9/2026 | Price change | $599,900-3.2%$190/sqft |
Source: NTREIS #21286825 Report a problem | ||
| 6/25/2026 | Price change | $620,000-4.6%$197/sqft |
Source: NTREIS #21286825 Report a problem | ||
| 6/12/2026 | Listed for sale | $650,000+18.2%$206/sqft |
Source: NTREIS #21286825 Report a problem | ||
| 10/7/2024 | Sold | -- |
Source: NTREIS #20739193 Report a problem | ||
| 9/30/2024 | Pending sale | $550,000+0.2%$175/sqft |
Source: NTREIS #20739193 Report a problem | ||
| 9/25/2024 | Listing removed | $549,000$174/sqft |
Source: NTREIS #20625364 Report a problem | ||
| 9/11/2024 | Price change | $549,000-0.2%$174/sqft |
Source: NTREIS #20625364 Report a problem | ||
| 8/10/2024 | Price change | $550,000-3.5%$175/sqft |
Source: NTREIS #20625364 Report a problem | ||
| 7/30/2024 | Price change | $570,000-4.2%$181/sqft |
Source: NTREIS #20625364 Report a problem | ||
| 7/19/2024 | Price change | $595,000-2.3%$189/sqft |
Source: NTREIS #20625364 Report a problem | ||
| 7/9/2024 | Price change | $609,000-3.2%$193/sqft |
Source: NTREIS #20625364 Report a problem | ||
| 6/22/2024 | Price change | $629,000-4.6%$200/sqft |
Source: NTREIS #20625364 Report a problem | ||
| 6/10/2024 | Price change | $659,000-4.4%$209/sqft |
Source: NTREIS #20625364 Report a problem | ||
| 5/24/2024 | Listed for sale | $689,000$219/sqft |
Source: NTREIS #20625364 Report a problem | ||
Public tax history
| Year | Property taxes | Tax assessment |
|---|---|---|
| 2025 | $10,325 +8.7% | $540,000 -4.2% |
| 2024 | $9,496 +7.1% | $563,946 +6.1% |
| 2023 | $8,865 -1.6% | $531,292 +10.3% |
| 2022 | $9,007 +2.4% | $481,885 +9.3% |
| 2021 | $8,799 +4.7% | $440,941 +7.2% |
| 2020 | $8,402 | $411,290 +10% |
| 2019 | -- | $373,780 +4.6% |
| 2018 | $7,484 | $357,300 +4.3% |
| 2017 | $7,484 +10.6% | $342,530 +13.9% |
| 2016 | $6,768 +17% | $300,730 +6.8% |
| 2015 | $5,783 | $281,670 -0.9% |
| 2014 | $5,783 | $284,210 +4.8% |
| 2013 | -- | $271,100 -0.9% |
| 2012 | -- | $273,580 -1.9% |
| 2011 | -- | $278,880 -0.9% |
| 2010 | -- | $281,420 -0.9% |
| 2009 | -- | $283,970 |
| 2008 | -- | $283,970 -0.6% |
| 2007 | -- | $285,580 +16.7% |
| 2006 | -- | $244,660 +66.7% |
| 2005 | -- | $146,810 +1365.2% |
| 2004 | -- | $10,020 |
Find assessor info on the county website
Monthly payment
Est. payment
Payment breakdown
Explore the cost of this home by adjusting the details. Changes won't be saved.Climate risks
Neighborhood: 75126
Nearby schools
GreatSchools rating
- 6/10Willett Elementary SchoolGrades: K-4Distance: 2.1 mi
- 6/10Themer MiddleGrades: 7-8Distance: 3 mi
- 5/10Forney High SchoolGrades: 9-12Distance: 4.1 mi
Schools provided by the listing agent
- Elementary: Henderson
- Middle: Warren
- High: Forney
- District: Forney ISD
Source: NTREIS. This data may not be complete. We recommend contacting the local school district to confirm school assignments for this home.
- $455,6003 bd2 ba2.3k sqft15122 Delaney Ln, Forney, TX 75126Off Market
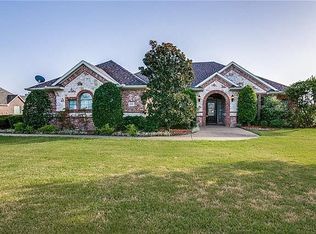
- $495,0004 bd3 ba2.6k sqft15166 Delaney Ln, Forney, TX 75126Off Market
- $545,1004 bd2 ba2.3k sqft15100 Delaney Ln, Forney, TX 75126Off Market
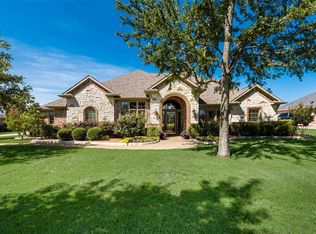
- $635,9004 bd4 ba4.2k sqft15188 Delaney Ln, Forney, TX 75126Off Market
- $588,200-- bd-- ba3.4k sqft16000 O'Conner Ave, Forney, TX 75126Off Market
- $696,8003 bd4 ba2.8k sqft15088 Delaney Ln, Forney, TX 75126Off Market
- $633,0004 bd3 ba3.1k sqft16011 Oconner Ave, Forney, TX 75126For Sale
- $538,1003 bd2 ba3.4k sqft16011 O'Conner Ave, Forney, TX 75126Off Market
A local agent can set up tours, give advice and negotiate with sellers.
Similar homes
- $675,0004 bd3 ba2.9k sqft10722 Woodbridge Dr, Forney, TX 75126For Sale
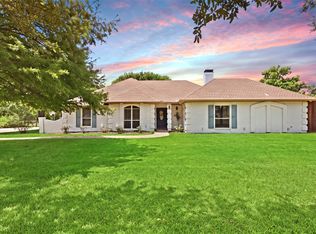 MLS ID #21350497, Amy Maynard. NTREIS
 - $475,0004 bd2 ba2.7k sqft10123 W Clover Ln, Forney, TX 75126For Sale
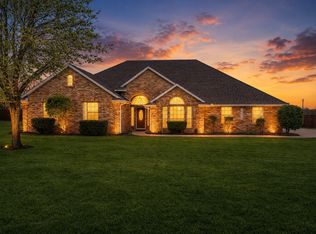 MLS ID #21297999, Heidi McKee. NTREIS
 - $760,0004 bd3 ba3.1k sqft15110 Rutledge Ln, Forney, TX 75126For Sale
 MLS ID #21334687, Edel Trejo-Gonzalez. NTREIS
 - $749,0004 bd4 ba3.4k sqft12176 Livingston Way, Forney, TX 75126For Sale
 MLS ID #21244305, Mandy Cole. NTREIS
 - $540,0005 bd3 ba2.8k sqft13154 Franklin Ln, Forney, TX 75126For SaleMLS ID #21249875, Ricardo Silva. NTREIS
- $579,0004 bd2 ba2.3k sqft10099 Cimarron Trl, Forney, TX 75126For SaleMLS ID #21257194, Monica Cobbin. NTREIS
- $600,0004 bd4 ba3.3k sqft1600 Lynx Loop, Forney, TX 75126For SaleMLS ID #21250871, Ashley Lusk. NTREIS
- $669,5003 bd3 ba2.5k sqft10612 Live Oak Dr, Forney, TX 75126For SaleMLS ID #21265276, Paul Tibbets. NTREIS
- $699,0004 bd4 ba3.9k sqft1007 Devonshire Dr S, Forney, TX 75126For SaleMLS ID #21325477, Henok Girma. NTREIS
- $469,9004 bd3 ba3.2k sqft1925 Knoxbridge Rd, Forney, TX 75126For SaleMLS ID #21347316, Wendy Parker. NTREIS
- $564,9003 bd3 ba2.5k sqft13768 Stirrup Ct, Forney, TX 75126For SaleMLS ID #21166337, Courtney Peugh. NTREIS
- $335,0004 bd4 ba3.3k sqft2025 Aster Trl, Forney, TX 75126For SaleMLS ID #21345987, Shannon Runyan. NTREIS
- $499,0004 bd3 ba3.3k sqft1056 Knoxbridge Rd, Forney, TX 75126For SaleMLS ID #21256380, Shannon Runyan. NTREIS
- $398,0004 bd3 ba2.3k sqft1224 Altuda Dr, Forney, TX 75126For SaleMLS ID #21351156, Nancy Garcia. NTREIS
- $650,0005 bd4 ba3.5k sqft1205 Lake Glen Cir, Rockwall, TX 75087For SaleMLS ID #21353037, Toni Feyerherm. NTREIS
- $449,7774 bd3 ba2.5k sqft1025 Oak Hollow Ln, Combine, TX 75159For SaleMLS ID #21359328, Amy Britt. NTREIS
- $670,0004 bd4 ba2.6k sqft113 Candlelite Trl, Heath, TX 75032For SaleMLS ID #21340389, Susie Thompson. NTREIS
- $739,9005 bd4 ba3.3k sqft141 Creekview Ln, Crandall, TX 75114For SaleMLS ID #21343844, Brant Bennett. NTREIS
- $699,0004 bd3 ba3k sqft8 Chapel Hill Ln, Rockwall, TX 75032For SaleMLS ID #21289610, Elyse Guthrie. NTREIS
- $650,0003 bd4 ba2k sqft9909 County Road 309, Terrell, TX 75161For SaleMLS ID #21272433, Michelle Vanderbilt. NTREIS
