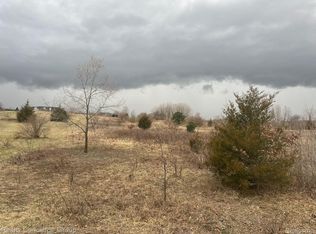
True country living awaits on this beautiful 10-acre property! This spacious ranch home features 4 bedrooms, 3 full bathrooms, and a finished basement with a bedroom/office, a bonus room that features two egress windows, providing ample living space for family and guests. The kitchen comes fully equipped with all appliances included, and the washer and dryer are also included. Outside, you'll find a shed for additional storage and endless opportunities to enjoy the open acreage. The updated home includes a new roof, a new hot water tank, new siding, and a full home generator for added peace of mind. Enjoy the flexibility and investment potential of four total lots that have already been split. Whether you're looking for room to roam, space for hobbies, or a peaceful country setting, this property offers it all while providing the comfort and convenience of a well-maintained home. A rare opportunity to own acreage, privacy, and a move-in-ready ranch all in one package! The seller has 30 days after acceptance of the offer to find a home of their choice.
Pending
$425,000
6366 Dutcher Rd, Howell, MI 48843
3beds
2,591sqft
:
Get pre-qualified$2,705/mo
Single Family Residence
Built in 2014
10 Acres Lot
$-- Zestimate®
$164/sqft
$-- HOA
What's special
- 39 days |
- 69 |
- 2 |
Zillow last checked:
Listing updated:
Listed by:
Bruce Webb 734-223-5131,
Preferred, Realtors® Ltd 734-459-6000
Source: Realcomp II,MLS#: 20261040324
Facts & features
Interior
Bedrooms & bathrooms
- Bedrooms: 3
- Bathrooms: 3
- Full bathrooms: 3
Primary bedroom
- Level: Entry
- Area: 180
- Dimensions: 15 X 12
Bedroom
- Level: Entry
- Area: 110
- Dimensions: 11 X 10
Bedroom
- Level: Entry
- Area: 110
- Dimensions: 11 X 10
Bedroom
- Level: Basement
- Area: 150
- Dimensions: 15 X 10
Primary bathroom
- Level: Entry
- Area: 40
- Dimensions: 8 X 5
Other
- Level: Entry
- Area: 40
- Dimensions: 8 X 5
Other
- Level: Basement
- Area: 40
- Dimensions: 8 X 5
Family room
- Level: Basement
- Area: 286
- Dimensions: 22 X 13
Flex room
- Level: Basement
- Area: 154
- Dimensions: 14 X 11
Kitchen
- Level: Entry
- Area: 228
- Dimensions: 19 X 12
Laundry
- Level: Entry
- Area: 35
- Dimensions: 7 X 5
Living room
- Level: Entry
- Area: 192
- Dimensions: 16 X 12
Heating
- Forced Air, Propane
Cooling
- Ceiling Fans, Central Air
Appliances
- Included: Dishwasher, Disposal, Dryer, Free Standing Electric Range, Free Standing Refrigerator, Microwave, Washer
- Laundry: Laundry Room
Features
- Basement: Finished
- Has fireplace: No
Interior area
- Total interior livable area: 2,591 sqft
- Finished area above ground: 1,391
- Finished area below ground: 1,200
Property
Parking
- Total spaces: 2
- Parking features: Two Car Garage, Attached, Electricityin Garage, Garage Door Opener, Oversized, Side Entrance
- Attached garage spaces: 2
Features
- Levels: One
- Stories: 1
- Entry location: GroundLevelwSteps
- Patio & porch: Deck, Porch
- Exterior features: Lighting
- Pool features: None
Lot
- Size: 10 Acres
- Dimensions: 416 x 1097 x 4514 x 1097
- Features: Cleared, Level, Splits Available
Details
- Parcel number: 1301200027
- Special conditions: Short Sale No,Standard
Construction
Type & style
- Home type: SingleFamily
- Architectural style: Ranch
- Property subtype: Single Family Residence
Materials
- Vinyl Siding
- Foundation: Basement, Poured
- Roof: Asphalt
Condition
- New construction: No
- Year built: 2014
Utilities & green energy
- Sewer: Septic Tank
- Water: Well
Community & HOA
Community
- Security: Other
HOA
- Has HOA: No
Location
- Region: Howell
Financial & listing details
- Price per square foot: $164/sqft
- Tax assessed value: $140,591
- Annual tax amount: $3,808
- Date on market: 6/5/2026
- Cumulative days on market: 39 days
- Listing agreement: Exclusive Right To Sell
- Listing terms: Cash,Conventional,FHA,Usda Loan,Va Loan
Estimated market value
Zestimate®
Not available
Estimated sales range
Not available
Rent Zestimate®
$2,620/mo
Price history
| Date | Event | Price |
|---|---|---|
| 6/9/2026 | Pending sale | $425,000$164/sqft |
Source: | ||
| 6/5/2026 | Listed for sale | $425,000+70.1%$164/sqft |
Source: | ||
| 1/12/2019 | Listing removed | $249,900$96/sqft |
Source: Green Hills Realty Co #218101928 Report a problem | ||
| 12/2/2018 | Listed for sale | $249,900$96/sqft |
Source: Green Hills Realty Co #218101928 Report a problem | ||
| 12/2/2018 | Pending sale | $249,900$96/sqft |
Source: Green Hills Realty Co #218101928 Report a problem | ||
| 10/17/2018 | Listed for sale | $249,900+57.2%$96/sqft |
Source: Green Hills Realty Co #218101928 Report a problem | ||
| 7/24/2014 | Sold | $159,000$61/sqft |
Source: Agent Provided Report a problem | ||
Public tax history
| Year | Property taxes | Tax assessment |
|---|---|---|
| 2016 | -- | -- |
| 2014 | -- | $32,080 +10.4% |
| 2012 | $126 | $29,050 -17.1% |
| 2011 | -- | $35,040 -12.5% |
| 2010 | -- | $40,040 -6.4% |
| 2009 | -- | $42,770 -5.1% |
| 2008 | -- | $45,090 |
| 2007 | $44 +17.9% | -- |
| 2006 | $37 -52% | $40,130 -40.1% |
| 2005 | $78 | $67,050 |
Find assessor info on the county website
Monthly payment
Est. payment
Payment breakdown
Explore the cost of this home by adjusting the details. Changes won't be saved.Climate risks
Neighborhood: 48843
Nearby schools
GreatSchools rating
- NAFarley Hill Elementary SchoolGrades: PK-2Distance: 5.9 mi
- 8/10Pathfinder SchoolGrades: 6-8Distance: 7.1 mi
- 7/10Pinckney Community High SchoolGrades: 9-12Distance: 6.3 mi
- $83,0005 acres0 Dutcher Rd, Howell, MI 48843Sold
Save 
- $47,200-- bd-- ba-- sqft6372 Dutcher Rd, Howell, MI 48843Off Market
Save - $590,7004 bd3 ba1.8k sqft6400 Dutcher Rd, Howell, MI 48843Off Market
Save - $289,1003 bd1 ba1.3k sqft6201 Dutcher Rd, Howell, MI 48843Off Market
Save - $373,7003 bd2 ba1.4k sqft6366 Dutcher, Howell, MI 48843Off Market
Save - $614,300-- bd-- ba-- sqft6350 Dutcher Rd, Howell, MI 48843Off Market
Save - $100,0003 bd2 ba1.7k sqft6174 Dutcher Rd, Howell, MI 48843Sold
Save - $368,7003 bd2 ba1.5k sqft6165 Dutcher Rd, Howell, MI 48843Off Market
Save
A local agent can set up tours, give advice and negotiate with sellers.


