Skip main navigation
Closed
  • $824,000

    6366 Louisa Rd, Keswick, VA 22947

    4beds
    2,925sqft
    Single Family Residence
    Built in 2025
    2.57 Acres Lot
    $824,300 Zestimate®
    $282/sqft
    $4,169 Estimated rent

    Home value

    $824,300

    $767,000 - $882,000

    $4,169/mo

    Zestimate® history
    Loading
    Loading...

    Owner options

    List your home for rent

    $4,169/mo

    Rent Zestimate®

    Find your next renter with Zillow Rental Manager. Plus, with online applications, you can quickly screen prospective tenants – for free.

    Learn more

    $4,169/mo

    Rent Zestimate®

    Refinance and save

    $4,979/mo

    Est. payment

    Refinancing to a lower rate could help reduce your monthly payments and save thousands over the life of the loan.

    See today's rates

    $4,979/mo

    Est. payment

    Explore your selling options

    Work with a Zillow partner agent

    Leverage their expertise and Zillow's premium Showcase listings to get your home seen by more buyers.

    Get started

    List with your own agent

    Get your home in front of millions of buyers by listing it on Zillow.

    Learn how to do it

    Sell it yourself

    Take full control of how buyers see your home on Zillow by listing For Sale by Owner (FSBO).

    List your home

    What's special

    Luxury finishesTwo-car garageOpen light-filled main levelThree additional bedroomsSpacious bedroomFront porchTile backsplash
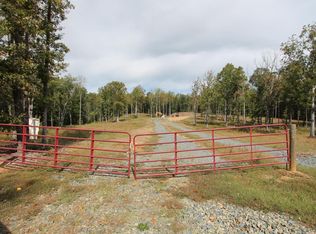
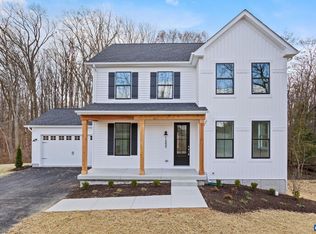
    Keswick's countryside meets Charlottesville convenience in this stunning 2025 new build just 20 minutes from downtown, set on 2.57 private acres with no HOA. Step inside to an open, light-filled main level where 9-foot ceilings and luxury finishes set the tone. The chef's kitchen impresses with quartz countertops, a tile backsplash, and a large island perfect for gathering. The living room anchors the space with a gas fireplace framed by a custom shiplap mantle — the kind of detail that makes a house feel like a home. Upstairs, the primary suite is a true retreat: a spacious bedroom paired with a spa-like bathroom designed to help you unwind at the end of the day. Three additional bedrooms, a second-floor laundry, and a partially finished basement with a full bath round out the space — ready for a home gym, guest suite, or media room. A two-car garage, front porch, and deck complete the picture. Builder quality throughout, move-in ready today. Schedule your private tour and see why this one stands apart. Builder offering $10k towards purchaser's closing costs with acceptable offer.

    Zillow last checked:

    Listing updated:

    Listed by:

    MARK MACDONALD 970-331-2933,

    CORE REAL ESTATE PARTNERS LLC,

    JEFF MATTIE 434-466-8256,

    CORE REAL ESTATE PARTNERS LLC

    Bought with:

    ANDREA HUBBELL, 0225224491

    CORE REAL ESTATE PARTNERS LLC

    Source: CAAR,MLS#: 678039MLS LogoOriginating MLS: Charlottesville Area Association of Realtors

    Facts & features

    Interior

    Bedrooms & bathrooms
    • Bedrooms: 4
    • Bathrooms: 4
    • Full bathrooms: 3
    • 1/2 bathrooms: 1
    • Main level bathrooms: 1
    Rooms
    • Room types: Bathroom, Bedroom, Dining Room, Full Bath, Foyer, Half Bath, Kitchen, Laundry, Living Room, Recreation, Study
    Primary bedroom
    • Level: Second
    Bedroom
    • Level: Second
    Primary bathroom
    • Level: Second
    Bathroom
    • Level: Second
    Bathroom
    • Level: Basement
    Dining room
    • Level: First
    Foyer
    • Level: First
    Half bath
    • Level: First
    Kitchen
    • Level: First
    Laundry
    • Level: Second
    Living room
    • Level: First
    Recreation
    • Level: Basement
    Study
    • Level: First
    Heating
    • Central
    Cooling
    • Central Air, Heat Pump
    Appliances
    • Included: Dishwasher, Electric Range, Microwave, Refrigerator
    • Laundry: Washer Hookup, Dryer Hookup
    Features
    • Walk-In Closet(s), Entrance Foyer, Kitchen Island, Recessed Lighting
    • Flooring: Carpet, Ceramic Tile, Luxury Vinyl Plank
    • Windows: Insulated Windows, Vinyl
    • Basement: Exterior Entry,Finished,Heated,Interior Entry,Partially Finished,Walk-Out Access
    • Number of fireplaces: 1
    • Fireplace features: One, Gas Log
    Interior area
    • Total structure area: 3,971
    • Total interior livable area: 2,925 sqft
    • Finished area above ground: 2,372
    • Finished area below ground: 553

    Property

    Parking
    • Total spaces: 2
    • Parking features: Attached, Electricity, Garage Faces Front, Garage, Garage Door Opener
    • Attached garage spaces: 2
    Features
    • Levels: Two
    • Stories: 2
    • Patio & porch: Composite, Concrete, Deck, Front Porch, Porch
    Lot
    • Size: 2.57 Acres
    • Features: Open Lot, Partially Cleared
    • Topography: Rolling
    Details
    • Parcel number: 066000000010M3
    • Zoning description: A Residence Zone

    Construction

    Type & style
    • Home type: SingleFamily
    • Property subtype: Single Family Residence
    Materials
    • Stick Built
    • Foundation: Poured, Slab
    • Roof: Architectural
    Condition
    • New construction: Yes
    • Year built: 2025

    Utilities & green energy

    • Sewer: Conventional Sewer
    • Water: Private, Well
    • Utilities for property: Cable Available

    Community & HOA

    Community
    • Subdivision: NONE
    HOA
    • Has HOA: No
    Location
    • Region: Keswick

    Financial & listing details

    • Price per square foot: $282/sqft
    • Annual tax amount: $7,152
    • Date on market: 6/4/2026
    • Cumulative days on market: 154 days

    Price history

    DateEventPrice
    8/19/2026Sold$824,000-0.1%$282/sqft
    Source: CAAR #678039 Report a problem
    7/28/2026Pending sale$824,900$282/sqft
    Source: CAAR #678039 Report a problem
    6/25/2026Price change$824,900-0.6%$282/sqft
    Source: CAAR #678039 Report a problem
    6/4/2026Listed for sale$829,9000%$284/sqft
    Source: CAAR #678039 Report a problem
    6/2/2026Listing removed$830,000$284/sqft
    Source: CAAR #671736 Report a problem
    5/6/2026Price change$830,000-0.3%$284/sqft
    Source: CAAR #671736 Report a problem
    1/23/2026Price change$832,500+0.3%$285/sqft
    Source: CAAR #671736 Report a problem
    12/10/2025Listed for sale$830,000$284/sqft
    Source: CAAR #671736 Report a problem

    Public tax history

    Tax history is unavailable.

    Neighborhood: 22947

    Nearby schools

    GreatSchools rating
    Schools provided by the listing agent
    • Elementary: Stone-Robinson
    • Middle: Burley
    • High: Monticello

    Source: CAAR. This data may not be complete. We recommend contacting the local school district to confirm school assignments for this home.

    Get a cash offer in 3 minutes
    Find out how much your home could sell for in as little as 3 minutes with a no-obligation cash offer.
    Estimated market value
    $824,300
    Get a cash offer in 3 minutes
    Find out how much your home could sell for in as little as 3 minutes with a no-obligation cash offer.
    Estimated market value
    $824,300