Welcome to this 4 bedroom, 2.5 bath home in Neely Farms.Set on a quiet cut de sac backing onto the woods and the community walking trail. The downstairs features original hardwood floors. Sip your coffee in the breakfast room, surrounded by windows while you gaze out to your English rose garden and flagstone path. Entertain in your formal dining room, complete with a sparking crystal chandelier and bay window. The living room has a gas fireplace and a wall of windows. The spacious kitchen and great room that is perfect for an office. Upstairs, the primary bedroom is huge, with a trey ceiling and ensuite bathroom featuring an expansive garden tub and separate shower. Off the primary bath, you have a giant custom walk-in closet with plenty of room and organization for your wardrobe, shoes and more. Two more bedrooms and a large bonus room with vaulted ceiling and a large closet so can be a bedroom or bonus room. If you love gardening and being outdoors, you're going to adore this garden. As you descend from the two-level deck, you will arrive at a flagstone patio, perfect for barbecuing or dining al fresco. While there, Feast your senses on the rose garden and check to see if the blackberry, raspberry or blueberry plants are flowering yet. Graceful magnolia and cypress tree provide privacy and flowers bloom throughout the charming yard. Follow the path int o the woods and the walking trail or towards the front surrounded by hydrangeas and a profusion of plants that flower in every season, under the arbor with climbing roses through the gate. Great home to grab today and call your own! Call today for a showing of this great home!
For sale
$474,900
3 Chestnut Hill Pl, Simpsonville, SC 29680
4beds
2,805sqft
Single Family Residence, Residential
Built in ----
0.4 Acres Lot
$473,100 Zestimate®
$169/sqft
$-- HOA
What's special
Two-level deckRose gardenFlagstone pathBacking onto the woodsEnglish rose gardenOriginal hardwood floorsBay window
- 1 day
- 151
- 14
Likely to sell faster than
Zillow last checked:
Listing updated:
Listed by:
Angela Bauer 864-979-8339,
Abercrombie and Associates
Source: Greater Greenville AOR,MLS#: 1604298
Facts & features
Interior
Bedrooms & bathrooms
- Bedrooms: 4
- Bathrooms: 3
- Full bathrooms: 2
- 1/2 bathrooms: 1
Rooms
- Room types: Bonus Room/Rec Room, Breakfast Area, Laundry, Office/Study
Primary bedroom
- Area: 270
- Dimensions: 15 x 18
Bedroom 2
- Area: 132
- Dimensions: 11 x 12
Bedroom 3
- Area: 132
- Dimensions: 11 x 12
Bedroom 4
- Area: 289
- Dimensions: 17 x 17
Primary bathroom
- Features: Double Sink, Full Bath, Shower-Separate, Tub-Garden, Walk-In Closet(s)
- Level: Second
Dining room
- Area: 165
- Dimensions: 11 x 15
Family room
- Area: 255
- Dimensions: 15 x 17
Kitchen
- Area: 255
- Dimensions: 15 x 17
Living room
- Area: 195
- Dimensions: 13 x 15
Heating
- Forced Air, Multi-Units, Natural Gas
Cooling
- Central Air, Electric, Multi Units
Appliances
- Included: Cooktop, Dishwasher, Disposal, Dryer, Washer, Free-Standing Electric Range, Microwave, Gas Water Heater
- Laundry: 2nd Floor, Electric Dryer Hookup, Laundry Room
Features
- 2 Story Foyer, High Ceilings, Ceiling Fan(s), Vaulted Ceiling(s), Ceiling Smooth, Tray Ceiling(s), Granite Counters, Walk-In Closet(s)
- Flooring: Carpet, Ceramic Tile, Wood
- Windows: Tilt Out Windows, Vinyl/Aluminum Trim, Insulated Windows
- Basement: None
- Attic: Pull Down Stairs,Storage
- Number of fireplaces: 1
- Fireplace features: Gas Log, Ventless
Interior area
- Total interior livable area: 2,805 sqft
Property
Parking
- Total spaces: 2
- Parking features: Attached, Garage Door Opener, Driveway, Concrete
- Attached garage spaces: 2
- Has uncovered spaces: Yes
Features
- Levels: Two
- Stories: 2
- Patio & porch: Deck, Patio
- Fencing: Fenced
Lot
- Size: 0.4 Acres
- Features: Corner Lot, Cul-De-Sac, Few Trees, 1/2 Acre or Less
Details
- Parcel number: 0575200105000
Construction
Type & style
- Home type: SingleFamily
- Architectural style: Traditional
- Property subtype: Single Family Residence, Residential
Materials
- Vinyl Siding
- Foundation: Crawl Space
- Roof: Architectural
Utilities & green energy
- Sewer: Public Sewer
- Water: Public
Community & HOA
Community
- Features: Athletic Facilities Field, Clubhouse, Street Lights, Recreational Path, Playground, Pool, Tennis Court(s), Neighborhood Lake/Pond
- Security: Smoke Detector(s)
- Subdivision: Neely Farm
HOA
- Has HOA: Yes
- Services included: Pool, Recreation Facilities, Street Lights
Location
- Region: Simpsonville
Financial & listing details
- Price per square foot: $169/sqft
- Tax assessed value: $639,440
- Annual tax amount: $2,947
- Date on market: 9/19/2026
Estimated market value
$473,100
$449,000 - $497,000
$2,817/mo
Price history
| Date | Event | Price |
|---|---|---|
| 9/19/2026 | Listed for sale | $474,900-1%$169/sqft |
Source:  Greater Greenville AOR #1604298 Report a problem Greater Greenville AOR #1604298 Report a problem | ||
| 9/17/2026 | Listing removed | $479,900$171/sqft |
Source: Greater Greenville AOR #1587848 Report a problem | ||
| 9/12/2026 | Price change | $479,900-4%$171/sqft |
Source: Greater Greenville AOR #1587848 Report a problem | ||
| 6/11/2026 | Listed for sale | $499,900$178/sqft |
Source: Greater Greenville AOR #1587848 Report a problem | ||
| 5/26/2026 | Contingent | $499,900$178/sqft |
Source: Greater Greenville AOR #1587848 Report a problem | ||
| 5/21/2026 | Price change | $499,900-1.6%$178/sqft |
Source: Greater Greenville AOR #1587848 Report a problem | ||
| 4/27/2026 | Price change | $508,000-0.4%$181/sqft |
Source: Greater Greenville AOR #1587848 Report a problem | ||
| 4/10/2026 | Listed for sale | $510,000+9.6%$182/sqft |
Source: Greater Greenville AOR #1587848 Report a problem | ||
| 10/6/2022 | Sold | $465,500$166/sqft |
Source: Greater Greenville AOR #1480986 Report a problem | ||
| 9/9/2022 | Pending sale | $465,500$166/sqft |
Source: Greater Greenville AOR #1480986 Report a problem | ||
| 9/9/2022 | Price change | $465,500-3%$166/sqft |
Source: Greater Greenville AOR #1480986 Report a problem | ||
| 9/2/2022 | Listed for sale | $479,900+3.2%$171/sqft |
Source: Greater Greenville AOR #1480986 Report a problem | ||
| 8/30/2022 | Listing removed | -- |
Source: Owner Report a problem | ||
| 8/27/2022 | Listed for sale | $465,000+50%$166/sqft |
Source: Owner Report a problem | ||
| 3/5/2021 | Sold | $309,900-1.6%$110/sqft |
Source: Greater Greenville AOR #1432912 Report a problem | ||
| 1/5/2021 | Pending sale | $314,900$112/sqft |
Source: The Marchant Company Inc #1432912 Report a problem | ||
| 12/15/2020 | Price change | $314,900-1.6%$112/sqft |
Source: The Marchant Company Inc #1432912 Report a problem | ||
| 12/4/2020 | Listed for sale | $319,900+48.3%$114/sqft |
Source: Marchant Company, The #1432912 Report a problem | ||
| 9/30/2002 | Sold | $215,700$77/sqft |
Source: Public Record Report a problem | ||
Public tax history
| Year | Property taxes | Tax assessment |
|---|---|---|
| 2025 | $2,947 +3.9% | $520,580 +15% |
| 2024 | $2,836 -1.8% | $452,680 |
| 2023 | $2,889 +58.2% | $452,680 +52.1% |
| 2022 | $1,826 +17% | $297,700 +17.3% |
| 2021 | $1,561 +9.2% | $253,860 +15% |
| 2020 | $1,430 -0.1% | $220,750 |
| 2019 | $1,430 -3.5% | $220,750 |
| 2018 | $1,483 | $220,750 +2400% |
| 2017 | $1,483 -0.1% | $8,830 -96% |
| 2016 | $1,485 +3.8% | $220,750 |
| 2015 | $1,431 -0.2% | $220,750 -10.8% |
| 2014 | $1,433 -5.6% | $247,533 |
| 2013 | $1,518 +2.3% | $247,533 |
| 2012 | $1,485 | -- |
| 2011 | $1,485 -0.4% | -- |
| 2010 | $1,491 | -- |
| 2009 | -- | -- |
| 2008 | -- | -- |
| 2007 | -- | -- |
| 2006 | -- | -- |
| 2005 | -- | -- |
| 2004 | -- | -- |
| 2003 | -- | -- |
Find assessor info on the county website
Monthly payment
Est. payment
Payment breakdown
Explore the cost of this home by adjusting the details. Changes won't be saved.Climate risks
Neighborhood: 29680
Nearby schools
Schools provided by the listing agent
- Elementary: Plain
- Middle: Ralph Chandler
- High: Woodmont
Source: Greater Greenville AOR. This data may not be complete. We recommend contacting the local school district to confirm school assignments for this home.
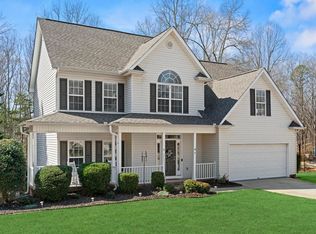


Similar homes
- $470,0004 bd2 ba2.7k sqft5 Huntsman Ct, Simpsonville, SC 29680For Sale
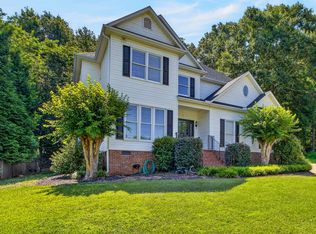
 MLS ID #26017371, Mary Kathryn Nelson. CTMLS
 - $450,0005 bd3 ba2.4k sqft308 Wild Horse Creek Dr, Simpsonville, SC 29680For Sale
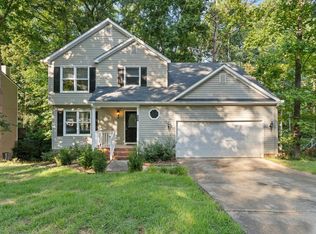 MLS ID #1602853, Dan Hamilton, Keller Williams Grv Upst. Greater Greenville AOR
 - $425,0004 bd4 ba2.5k sqft116 Landau Pl, Simpsonville, SC 29680For Sale
 MLS ID #1602950, Sheila Smalley, BHHS C Dan Joyner - Woodruff Rd. Greater Greenville AOR
 - $497,9004 bd4 ba3.2k sqft112 Verdana Ct, Simpsonville, SC 29680For Sale
 MLS ID #1594802, Joshua Hoover-Dempsey, RE/MAX EXECUTIVE. Greater Greenville AOR
