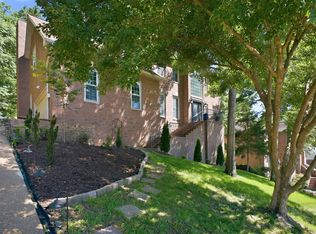
Welcome to 1002 Golf Club Lane East! Located in the picturesque upscale gated community of The Villages of Stoneybrook! This gorgeous home has it all- a grand foyer, beautiful hardwood floors, soaring ceilings, an open floorplan, and all of this on one level, except for the bonus room. It features a spacious primary suite with sprawling master bathroom and his and her closets. Thoughtfully designed floorplan with the secondary bedrooms on the opposite side of the house that are complete with a shared jack-and-jill bath. Need a home office? This home has you covered with a flex space just off the foyer! A beautiful fireplace with built-ins on each side add plenty of character to this charming estate. The kitchen is equipped with all stainless steel appliances and the expansive bonus room offers plenty of space for a game room, movie room, gym, extra bedroom- you name it! Neighborhood pool and clubhouse make this home truly have it all. HVAC is newer installed in 2020
Coming soon / hold
$649,900
1002 Golf Club Ln E, Hendersonville, TN 37075
3beds
3,266sqft
Single Family Residence, Residential
Built in 2005
10,454 Square Feet Lot
$-- Zestimate®
$199/sqft
$292/mo HOA
What's special
- 2 days |
- 344 |
- 18 |
Zillow last checked:
Listing updated:
Listed by:
Brenton Parker 615-715-5278,
Haven Real Estate 615-822-6202
Source: RealTracs MLS as distributed by MLS GRID,MLS#: 3511022
Facts & features
Interior
Bedrooms & bathrooms
- Bedrooms: 3
- Bathrooms: 3
- Full bathrooms: 2
- 1/2 bathrooms: 1
- Main level bedrooms: 3
Bedroom 1
- Features: Suite
- Level: Suite
- Area: 238 Square Feet
- Dimensions: 17x14
Bedroom 2
- Features: Bath
- Level: Bath
- Area: 132 Square Feet
- Dimensions: 12x11
Bedroom 3
- Area: 132 Square Feet
- Dimensions: 12x11
Heating
- Central
Cooling
- Central Air
Appliances
- Included: Built-In Electric Oven, Dishwasher, Microwave, Refrigerator
- Laundry: Electric Dryer Hookup, Washer Hookup
Features
- Flooring: Carpet, Wood, Tile
- Basement: Crawl Space
- Number of fireplaces: 1
- Fireplace features: Gas, Living Room
Interior area
- Total structure area: 3,266
- Total interior livable area: 3,266 sqft
- Finished area above ground: 3,266
Property
Parking
- Total spaces: 2
- Parking features: Garage Faces Front
- Attached garage spaces: 2
Features
- Levels: One
- Stories: 2
Lot
- Size: 10,454 Square Feet
- Dimensions: 61.44 x 10⁵ IRR
Details
- Parcel number: 145M B 01800 000
- Special conditions: Standard
Construction
Type & style
- Home type: SingleFamily
- Property subtype: Single Family Residence, Residential
Materials
- Brick, Stone, Stucco
Condition
- New construction: No
- Year built: 2005
Utilities & green energy
- Sewer: Public Sewer
- Water: Public
- Utilities for property: Water Available
Community & HOA
Community
- Subdivision: Villages Of Stoney B
HOA
- Has HOA: Yes
- Amenities included: Gated
- HOA fee: $292 monthly
Location
- Region: Hendersonville
Financial & listing details
- Price per square foot: $199/sqft
- Tax assessed value: $765,500
- Annual tax amount: $3,845
- Date on market: 8/13/2026
Estimated market value
Not available
Estimated sales range
Not available
Not available
Price history
| Date | Event | Price |
|---|---|---|
| 10/25/2024 | Sold | $525,000-0.9%$161/sqft |
Source:  RealTracs MLS as distributed by MLS GRID #2745867 Report a problem RealTracs MLS as distributed by MLS GRID #2745867 Report a problem | ||
| 10/10/2024 | Contingent | $530,000$162/sqft |
Source: RealTracs MLS as distributed by MLS GRID #2745867 Report a problem | ||
| 10/8/2024 | Listed for sale | $530,000+32.7%$162/sqft |
Source: RealTracs MLS as distributed by MLS GRID #2745867 Report a problem | ||
| 1/3/2006 | Sold | $399,500$122/sqft |
Source: Public Record Report a problem | ||
Public tax history
| Year | Property taxes | Tax assessment |
|---|---|---|
| 2025 | $3,845 | $191,375 |
| 2024 | $3,845 +16.5% | $191,375 +83.8% |
| 2023 | $3,301 -0.3% | $104,100 -75% |
| 2022 | $3,311 +40.6% | $416,400 |
| 2021 | $2,355 | $416,400 |
| 2020 | $2,355 -28.9% | $416,400 |
| 2019 | $3,311 +353% | $416,400 +8% |
| 2018 | $731 -78.5% | $385,700 |
| 2017 | $3,405 | -- |
| 2016 | $3,405 | -- |
| 2015 | $3,405 +9.6% | -- |
| 2014 | $3,108 +9.5% | -- |
| 2011 | $2,838 -0.6% | $106,925 |
| 2010 | $2,856 | $106,925 |
| 2009 | $2,856 | $106,925 |
| 2008 | -- | $106,925 +16.3% |
| 2007 | $2,676 | $91,960 |
| 2006 | $2,676 +0.6% | $91,960 +14.5% |
| 2005 | $2,659 +614.1% | $80,334 +614.1% |
| 2004 | $372 | $11,250 |
Find assessor info on the county website
Monthly payment
Est. payment
Payment breakdown
Explore the cost of this home by adjusting the details. Changes won't be saved.Climate risks
Neighborhood: 37075
Nearby schools
GreatSchools rating
- 9/10Jack Anderson Elementary STEM SchoolGrades: PK-5Distance: 1.5 mi
- 8/10Station Camp Middle SchoolGrades: 6-8Distance: 3.3 mi
- 8/10Station Camp High SchoolGrades: 9-12Distance: 2.9 mi
Schools provided by the listing agent
- Elementary: Jack Anderson Elementary
- Middle: Station Camp Middle School
- High: Station Camp High School
Source: RealTracs MLS as distributed by MLS GRID. This data may not be complete. We recommend contacting the local school district to confirm school assignments for this home.
- $657,8003 bd3 ba2.9k sqft1011 Golf Club Ln E, Hendersonville, TN 37075Off Market

- $560,5003 bd2 ba2.3k sqft1004 Golf Club Ln E, Hendersonville, TN 37075Off Market
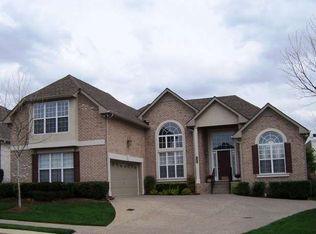
- $672,1004 bd4 ba3k sqft998 Golf Club Ln E, Hendersonville, TN 37075Off Market
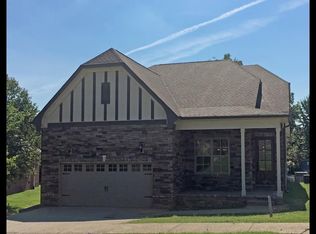
- $12,000-- bd-- ba-- sqftGolf Club Lane East, Hendersonville, TN 37075Off Market
- $612,6003 bd3 ba2.7k sqft150 Stonebrook Ln, Hendersonville, TN 37075Off Market
- $575,0003 bd3 ba2.8k sqft152 Stonebrook Ln, Hendersonville, TN 37075Off Market
- $559,4003 bd3 ba2.4k sqft1003 Golf Club Ln E, Hendersonville, TN 37075Off Market
- $514,2003 bd3 ba2.4k sqft1003 Golf Club Ln E #E, Hendersonville, TN 37075Off Market
A local agent can set up tours, give advice and negotiate with sellers.
A local lender can help you make sure your offer is ready when you are.
Similar homes
- $669,0003 bd3 ba2.6k sqft1006 Peck Pl, Hendersonville, TN 37075For Sale
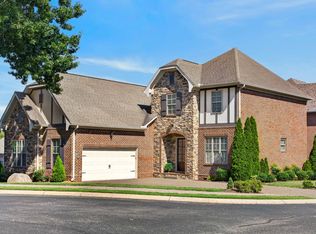
 MLS ID #3501080, Reed Rust. RealTracs MLS as distributed by MLS GRID
 - $649,9003 bd3 ba2.5k sqft104 Stoneway, Hendersonville, TN 37075For Sale
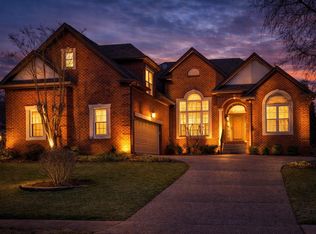 MLS ID #3261454, Jack Gaughan. RealTracs MLS as distributed by MLS GRID
 - $639,0003 bd3 ba3k sqft128 Spy Glass Way, Hendersonville, TN 37075For Sale
 MLS ID #3231898, Beverly Jones. RealTracs MLS as distributed by MLS GRID
 - $525,0003 bd3 ba2.3k sqft145 Ashcrest Point, Hendersonville, TN 37075For Sale
 MLS ID #3319246, Steven Russell. RealTracs MLS as distributed by MLS GRID
 - $699,9994 bd3 ba2.8k sqft842 Nightingale Ave, Hendersonville, TN 37075For SaleMLS ID #3500817, Anna Sherry. RealTracs MLS as distributed by MLS GRID
- $535,0004 bd3 ba2.4k sqft84 Nokes Dr, Hendersonville, TN 37075For SaleMLS ID #3500871, Michelle Upchurch. RealTracs MLS as distributed by MLS GRID
- $649,9003 bd3 ba2.9k sqft1011 Dickens Dr, Mount Juliet, TN 37122For SaleMLS ID #3303951, Trent Maasen, GRI, Auctioneer. RealTracs MLS as distributed by MLS GRID
- $625,0004 bd4 ba2.5k sqft821 Westchester Cir, Hendersonville, TN 37075For SaleMLS ID #3223069, Brenda S. Kersey Broker ABR GRI. RealTracs MLS as distributed by MLS GRID
- $539,0004 bd3 ba3.3k sqft1026 Harmony Ln, Hendersonville, TN 37075For SaleMLS ID #3269979, Katie Wylie. RealTracs MLS as distributed by MLS GRID
- $675,0003 bd3 ba2.6k sqft1007 Broughton Pl, Gallatin, TN 37066For SaleMLS ID #3277710, Chasity Boehm. RealTracs MLS as distributed by MLS GRID
- $459,9003 bd3 ba2.5k sqft117 Belmont Cir, Hendersonville, TN 37075For SaleMLS ID #3317687, Will Fuqua. RealTracs MLS as distributed by MLS GRID
- $800,0004 bd4 ba3.1k sqft1067 Gadwall Cir, Hendersonville, TN 37075For SaleMLS ID #3197955, Rebecca (Becca) Gilbert. RealTracs MLS as distributed by MLS GRID
- $740,0004 bd3 ba2.8k sqft1094 Dorset Dr, Hendersonville, TN 37075For SaleMLS ID #3159810, Natalie DeFord. RealTracs MLS as distributed by MLS GRID
- $779,9004 bd4 ba3.8k sqft110 Shorecrest Cir, Hendersonville, TN 37075For SaleMLS ID #3288071, Matt Clausen. RealTracs MLS as distributed by MLS GRID
- $799,0004 bd4 ba3.9k sqft125 Windham Dr, Hendersonville, TN 37075For SaleMLS ID #3220282, Barbara Bell. RealTracs MLS as distributed by MLS GRID
- $589,9005 bd4 ba2.8k sqft531 Fall Creek Cir, Goodlettsville, TN 37072For SaleMLS ID #3312301, Tifinia Capehart. RealTracs MLS as distributed by MLS GRID
- $479,9003 bd3 ba2.3k sqft121 Cavalier Dr, Hendersonville, TN 37075For SaleMLS ID #3246050, David Watkins. RealTracs MLS as distributed by MLS GRID
- $599,0004 bd3 ba3.3k sqft106 Creek Trail Ct, Goodlettsville, TN 37072For SaleMLS ID #3288298, Christy A. Harris. RealTracs MLS as distributed by MLS GRID
- $358,9003 bd3 ba1.7k sqft350 Coronado Pvt Cir, Hendersonville, TN 37075For SaleMLS ID #3231890, Trish Searfoss. RealTracs MLS as distributed by MLS GRID
- $649,0003 bd3 ba2.8k sqft2860 Morgan Rd, Joelton, TN 37080For SaleMLS ID #3251370, Drew Christenson. RealTracs MLS as distributed by MLS GRID
