Welcome to 7 Southpoint Drive, offering maintenance-free living in a prime, walkable location within Mechanicsburg Area School District. This well maintained home features 2 bedrooms and 1.5 baths with a comfortable and functional floor plan. The first floor welcomes you with a spacious living room that flows into the well appointed kitchen featuring stainless steel appliances and an inviting eat in dining area. Just beyond, the sunroom provides additional living space and access to a convenient storage shed. Upstairs, you’ll find two generously sized bedrooms, a shared hall bath, and the added convenience of second floor laundry. Two designated parking spaces complete the package. Enjoy the ease of maintenance free living while being just moments from shopping, dining, and everyday conveniences in a highly desirable, walkable Mechanicsburg location. Schedule your private tour today!
For sale
$189,900
7 Southpoint Dr, Mechanicsburg, PA 17055
2beds
960sqft
Townhouse
Built in 1986
-- sqft lot
$188,100 Zestimate®
$198/sqft
$162/mo HOA
What's special
Two designated parking spacesSecond floor laundryTwo generously sized bedroomsWell appointed kitchenShared hall bathStainless steel appliances
- 1 day |
- 521 |
- 32 |
Zillow last checked:
Listing updated:
Listed by:
JENNIFER DEBERNARDIS 717-329-8851,
Coldwell Banker Realty 7177614800,
Co-Listing Agent: Cooper Cooper Debernardis 717-329-8610,
Coldwell Banker Realty
Source: Bright MLS,MLS#: PACB2057366
Facts & features
Interior
Bedrooms & bathrooms
- Bedrooms: 2
- Bathrooms: 2
- Full bathrooms: 1
- 1/2 bathrooms: 1
- Main level bathrooms: 1
Rooms
- Room types: Living Room, Bedroom 2, Kitchen, Bedroom 1, Sun/Florida Room, Utility Room, Full Bath, Half Bath
Bedroom 1
- Features: Flooring - Carpet, Ceiling Fan(s)
- Level: Upper
- Area: 156 Square Feet
- Dimensions: 12 X 13
Bedroom 2
- Features: Ceiling Fan(s), Flooring - Carpet
- Level: Upper
- Area: 108 Square Feet
- Dimensions: 9 X 12
Other
- Features: Flooring - Ceramic Tile, Bathroom - Tub Shower
- Level: Upper
- Area: 40 Square Feet
- Dimensions: 8 X 5
Half bath
- Features: Flooring - Ceramic Tile
- Level: Main
- Area: 21 Square Feet
- Dimensions: 3 X 7
Kitchen
- Features: Dining Area, Ceiling Fan(s), Flooring - Vinyl, Kitchen - Electric Cooking
- Level: Main
- Area: 150 Square Feet
- Dimensions: 15 X 10
Living room
- Features: Flooring - Carpet
- Level: Main
- Area: 180 Square Feet
- Dimensions: 12 X 15
Other
- Features: Flooring - Carpet, Ceiling Fan(s)
- Level: Main
- Area: 96 Square Feet
- Dimensions: 12 X 8
Utility room
- Level: Main
- Area: 24 Square Feet
- Dimensions: 3 X 8
Heating
- Heat Pump, Electric
Cooling
- Central Air, Electric
Appliances
- Included: Stainless Steel Appliance(s), Electric Water Heater
- Laundry: Upper Level
Features
- Ceiling Fan(s), Combination Kitchen/Dining, Floor Plan - Traditional, Bathroom - Tub Shower, Kitchen - Table Space
- Flooring: Carpet
- Has basement: No
- Has fireplace: No
Interior area
- Total structure area: 960
- Total interior livable area: 960 sqft
- Finished area above ground: 960
- Finished area below ground: 0
Video & virtual tour
Property
Parking
- Parking features: Off Street
Accessibility
- Accessibility features: None
Features
- Levels: Two
- Stories: 2
- Patio & porch: Patio, Porch
- Pool features: None
Lot
- Features: Cleared
Details
- Additional structures: Above Grade, Below Grade
- Parcel number: 42250030033U4672
- Zoning: R3
- Zoning description: High Density Residential
- Special conditions: Standard
Construction
Type & style
- Home type: Townhouse
- Architectural style: Traditional
- Property subtype: Townhouse
Materials
- Frame, Vinyl Siding
- Foundation: Slab
- Roof: Fiberglass,Asphalt
Condition
- New construction: No
- Year built: 1986
Details
- Builder name: Fine Line Homes
Utilities & green energy
- Electric: 200+ Amp Service
- Sewer: Public Sewer
- Water: Public
Community & HOA
Community
- Security: Smoke Detector(s)
- Condo and coop fee: $162 monthly
- Subdivision: Southpoint
HOA
- Has HOA: No
- Amenities included: None
- Services included: Common Area Maintenance, Maintenance Structure, Lawn Care Front, Lawn Care Rear, Maintenance Grounds, Lawn Care Side, Snow Removal
- HOA name: Southpoint Condominium
Location
- Region: Mechanicsburg
- Municipality: UPPER ALLEN TWP
Financial & listing details
- Price per square foot: $198/sqft
- Tax assessed value: $116,800
- Annual tax amount: $2,733
- Date on market: 8/14/2026
- Listing agreement: Exclusive Right To Sell
- Listing terms: Cash,Conventional
- Inclusions: Washer, Dryer, Refrigerator, Front Porch Bench
- Ownership: Fee Simple
Estimated market value
$188,100
$179,000 - $198,000
$1,592/mo
Price history
| Date | Event | Price |
|---|---|---|
| 8/14/2026 | Listed for sale | $189,900+18%$198/sqft |
Source:  Bright MLS #PACB2057366 Report a problem Bright MLS #PACB2057366 Report a problem | ||
| 8/29/2023 | Sold | $161,000-2.4%$168/sqft |
Source: Bright MLS #PACB2021666 Report a problem | ||
| 7/29/2023 | Pending sale | $164,900$172/sqft |
Source: Bright MLS #PACB2021666 Report a problem | ||
| 7/17/2023 | Listed for sale | $164,900+43.5%$172/sqft |
Source: Bright MLS #PACB2021666 Report a problem | ||
| 2/9/2013 | Listing removed | $114,900$120/sqft |
Source: RE/MAX 1ST ADVANTAGE #10226973 Report a problem | ||
| 10/19/2012 | Price change | $114,900-4.2%$120/sqft |
Source: RE/MAX 1ST ADVANTAGE #10226973 Report a problem | ||
| 7/25/2012 | Price change | $119,900-4%$125/sqft |
Source: Wolfe & Company Realtors #10222970 Report a problem | ||
| 5/6/2012 | Listed for sale | $124,900+2.5%$130/sqft |
Source: Wolfe & Company Realtors #10222970 Report a problem | ||
| 4/20/2009 | Sold | $121,900+44.1%$127/sqft |
Source: Public Record Report a problem | ||
| 2/9/2005 | Sold | $84,600$88/sqft |
Source: Public Record Report a problem | ||
Public tax history
| Year | Property taxes | Tax assessment |
|---|---|---|
| 2025 | $2,563 +5.9% | $116,800 |
| 2024 | $2,419 +2.4% | $116,800 |
| 2023 | $2,362 +2.8% | $116,800 |
| 2022 | $2,298 +0.5% | $116,800 |
| 2021 | $2,287 +5.3% | $116,800 |
| 2020 | $2,171 +285.7% | $116,800 |
| 2019 | $563 -72.9% | $116,800 |
| 2018 | $2,081 | $116,800 |
| 2017 | -- | $116,800 |
| 2016 | -- | $116,800 |
| 2015 | -- | $116,800 |
| 2014 | -- | $116,800 |
| 2013 | -- | $116,800 |
| 2012 | -- | $116,800 |
| 2011 | -- | $116,800 +40% |
| 2010 | -- | $83,400 |
| 2009 | -- | $83,400 |
| 2008 | -- | $83,400 |
| 2007 | -- | $83,400 |
| 2006 | -- | $83,400 |
| 2005 | -- | $83,400 +14.4% |
| 2004 | -- | $72,930 |
| 2003 | $181 | $72,930 |
| 2000 | -- | $72,930 |
Find assessor info on the county website
Monthly payment
Est. payment
Payment breakdown
Explore the cost of this home by adjusting the details. Changes won't be saved.Climate risks
Neighborhood: 17055
Nearby schools
GreatSchools rating
- 6/10Elmwood El SchoolGrades: 4-5Distance: 0.1 mi
- 7/10Mechanicsburg Middle SchoolGrades: 6-8Distance: 1.4 mi
- 7/10Mechanicsburg Area Senior High SchoolGrades: 9-12Distance: 0.9 mi
Schools provided by the listing agent
- High: Mechanicsburg Area
- District: Mechanicsburg Area
Source: Bright MLS. This data may not be complete. We recommend contacting the local school district to confirm school assignments for this home.
- $178,5002 bd1 ba960 sqft5 Southpoint Dr, Mechanicsburg, PA 17055Off Market
- $211,7002 bd2 ba960 sqft9 Southpoint Dr, Mechanicsburg, PA 17055Off Market
- $191,4002 bd2 ba1k sqft3 Southpoint Dr, Mechanicsburg, PA 17055Off Market
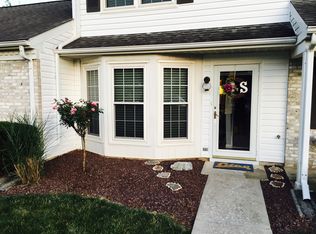
- $199,0002 bd1 ba816 sqft11 Southpoint Dr, Mechanicsburg, PA 17055Sold
- $182,5002 bd1 ba816 sqft1 Southpoint Dr, Mechanicsburg, PA 17055Off Market
- $195,6002 bd1 ba816 sqft8 Southpoint Dr, Mechanicsburg, PA 17055Off Market
- $180,6002 bd1 ba960 sqft6 Southpoint Dr, Mechanicsburg, PA 17055Off Market
- $187,0002 bd2 ba1k sqft4 Southpoint Dr, Mechanicsburg, PA 17055Off Market
A local agent can set up tours, give advice and negotiate with sellers.
A local lender can help you make sure your offer is ready when you are.
Similar homes
- $199,9002 bd2 ba1.1k sqft4516 Linden Ave, Mechanicsburg, PA 17055For Sale
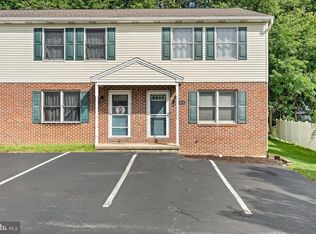
 MLS ID #PACB2057114, Aaron Mayersky, Keller Williams Realty. Bright MLS
 - $225,0002 bd2 ba870 sqft815 Allenview Dr, Mechanicsburg, PA 17055For Sale
 MLS ID #PACB2056844, SALLY CHAPLIN, Keller Williams of Central PA. Bright MLS
 - $220,0002 bd1 ba938 sqft3613 Lisburn Rd, Mechanicsburg, PA 17055For Sale
 MLS ID #PACB2056420, JOHN HOLTZMAN, Howard Hanna Company-Harrisburg. Bright MLS
 - $230,0002 bd3 ba1.2k sqft1233 Timber View Dr, Mechanicsburg, PA 17050For Sale
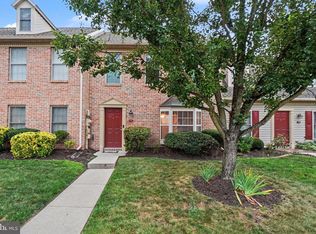 MLS ID #PACB2056656, TRACY KLINGER, RE/MAX Delta Group, Inc.. Bright MLS
 - $234,7003 bd3 ba1.3k sqft1147 Nanroc Dr, Mechanicsburg, PA 17055For SaleMLS ID #PACB2056180, TONYA M. LUCAS, RE/MAX Realty Associates. Bright MLS
- $164,9002 bd2 ba1k sqft442 Valley St, Marysville, PA 17053For SaleMLS ID #PAPY2009688, Shelley Markwood-Hawkins, EXP Realty, LLC. Bright MLS
- $179,9003 bd2 ba1.2k sqft2334 Penn St, Harrisburg, PA 17110For SaleMLS ID #PADA2062972, Christine Waters, Inch & Co. Real Estate, LLC. Bright MLS
- $248,5002 bd1 ba1k sqft4721 Charles Rd, Mechanicsburg, PA 17050For SaleMLS ID #PACB2057290, Andrea Stanley, Cavalry Realty LLC. Bright MLS
- $137,0002 bd2 ba966 sqft108 Marbeth Ave, Carlisle, PA 17013For SaleMLS ID #PACB2057454, Krystin Coble, Keller Williams of Central PA. Bright MLS
- $210,0002 bd2 ba1k sqft54 Drexel Pl, New Cumberland, PA 17070For SaleMLS ID #PACB2056818, TOM CHELEDNIK, RE/MAX 1st Advantage. Bright MLS
- $249,9003 bd2 ba1.1k sqft100 S Walnut St, Mechanicsburg, PA 17055For SaleMLS ID #PACB2055846, DAVID HOOKE, Keller Williams of Central PA. Bright MLS
- $280,0003 bd2 ba1.4k sqft586 Lewisberry Rd, New Cumberland, PA 17070For SaleMLS ID #PAYK2109458, Robert Stough, Iron Valley Real Estate of York County. Bright MLS
- $199,9002 bd1 ba960 sqft94 Tory Cir, Enola, PA 17025For SaleMLS ID #PACB2052932, Jerry Gostomski, RE/MAX Pinnacle. Bright MLS
- $214,9002 bd1 ba1.3k sqft635 S Front St, Harrisburg, PA 17104For SaleMLS ID #PADA2062246, JASON PETRONIS, Coldwell Banker Realty. Bright MLS
- $--2 bd1 ba978 sqft223 Pennsylvania Ave, Enola, PA 17025AuctionServiceLink Auction
- $190,0002 bd1 ba912 sqft22 Fairview St, Carlisle, PA 17015For SaleMLS ID #PACB2056444, STEVEN JONES, Coldwell Banker Realty. Bright MLS
- $259,9004 bd2 ba1.2k sqft418 E Main St, Shiremanstown, PA 17011For SaleMLS ID #PACB2057438, Christina Bailey, Coldwell Banker Realty. Bright MLS
- $209,9953 bd2 ba1.1k sqft201 E Main St, Shiremanstown, PA 17011For SaleMLS ID #PACB2056304, Liz Hamberger, Keller Williams Keystone Realty. Bright MLS
- $--2 bd1 ba1.1k sqft164 S Enola Dr, Enola, PA 17025AuctionAuction.com 2
- $159,9005 bd2 ba1k sqft618 Seneca St, Harrisburg, PA 17110For SaleMLS ID #PADA2062896, Josh Heller, JRHeller.com LLC. Bright MLS
