Fantastic invetsment opportunity in Englewood! This classic brick ranch duplex boasts 3ooo square feet of living space, and offers 5 total bedrooms with 2 full and 2 half bathrooms. 4008 has 3 bedrooms and a enclosed patio, while 4010 has 2 bedrooms and a large family room. Each side also includes a 1 car attached garage. Updates to this turn-key ready property include new carpet and flooring throughout, fresh paint, kitchen and bathroom updates, electrical and plumbing updates, new light fixtures, and too many other updates to mention here. Each side is currently occupied by good, long term tenants, with the tenant in 4008 paying $1,450.00 a month, and the tenant in 4010 paying $1,175.00 a month. Located on a quiet cul-de-sac, with a very nice 0.32 acre yard and equipped with a fence and a storage shed, This property is a must see and presents a solid opportunity in Englewood. This property could be making you money the same day as it closes! A phenominal pick-up for any investors portfolio! Schedule a showing today, before it is gone!
For sale
$319,900
4008 Frampton Ct, Englewood, OH 45322
5beds
2,998sqft
Multi Family
Built in 1979
-- sqft lot
$313,400 Zestimate®
$107/sqft
$-- HOA
What's special
Storage shedEnclosed patioQuiet cul-de-sacLarge family roomFresh paintBathroom updatesClassic brick ranch duplex
- 8 days
- 245
- 22
Likely to sell faster than
Zillow last checked:
Listing updated:
Listed by:
Santel Grant (937)530-6289,
NavX Realty, LLC
Source: DABR MLS,MLS#: 972908 Originating MLS: Dayton Area Board of REALTORS
Facts & features
Interior
Bedrooms & bathrooms
- Bedrooms: 5
- Bathrooms: 4
- Full bathrooms: 2
- 1/2 bathrooms: 2
Heating
- Baseboard, Electric
Cooling
- Central Air
Appliances
- Included: Dryer, Dishwasher, Disposal, Range, Refrigerator, Washer, Electric Water Heater
Features
- Bathtub, Ceiling Fan(s), Kitchen/Family Room Combo, Laminate Counters, Remodeled
- Doors: Storm Door(s)
- Windows: Double Pane Windows
Interior area
- Total structure area: 2,998
- Total interior livable area: 2,998 sqft
Property
Parking
- Total spaces: 2
- Parking features: Attached, Driveway, Garage, Two Car Garage, Garage Door Opener, On Street
- Attached garage spaces: 2
Features
- Patio & porch: Covered, Patio
- Exterior features: Fence, Patio, Storage
Lot
- Size: 0.32 Acres
- Dimensions: 102 x 137
Details
- Additional structures: Shed(s)
- Parcel number: M57008140019
- Zoning: Residential
- Zoning description: Residential
Construction
Type & style
- Home type: MultiFamily
- Property subtype: Multi Family
Materials
- Brick
- Foundation: Slab
Condition
- Year built: 1979
Utilities & green energy
- Sewer: Storm Sewer
- Utilities for property: Sewer Available
Community & HOA
Community
- Security: Smoke Detector(s)
- Subdivision: Englewood Hills
Location
- Region: Englewood
Financial & listing details
- Price per square foot: $107/sqft
- Tax assessed value: $253,420
- Annual tax amount: $5,725
- Date on market: 11/13/2026
- Tenant pays: Electricity
Estimated market value
$313,400
$298,000 - $329,000
$1,446/mo
Price history
| Date | Event | Price |
|---|---|---|
| 11/13/2026 | Listed for sale | $319,900+39.1%$107/sqft |
Source:  DABR MLS #972908 Report a problem | ||
| 8/25/2021 | Sold | $230,000+4.5%$77/sqft |
Source: Public Record Report a problem | ||
| 6/16/2021 | Pending sale | $220,000$73/sqft |
Source: DABR MLS #842315 Report a problem | ||
| 6/15/2021 | Listed for sale | $220,000+66.7%$73/sqft |
Source: DABR MLS #842315 Report a problem | ||
| 7/6/2017 | Sold | $132,000-15.9%$44/sqft |
Source: Public Record Report a problem | ||
| 7/9/2008 | Sold | $157,000+4%$52/sqft |
Source: Public Record Report a problem | ||
| 12/23/2003 | Sold | $151,000$50/sqft |
Source: Public Record Report a problem | ||
Public tax history
| Year | Property taxes | Tax assessment |
|---|---|---|
| 2025 | $5,725 +5.5% | $88,700 |
| 2024 | $5,428 +3.1% | $88,700 |
| 2023 | $5,265 +4.1% | $88,700 +34.7% |
| 2022 | $5,060 +1.3% | $65,830 |
| 2021 | $4,995 +3.9% | $65,830 |
| 2020 | $4,807 +3.2% | $65,830 +14.7% |
| 2019 | $4,660 +1.9% | $57,410 |
| 2018 | $4,575 -1.8% | $57,410 |
| 2017 | $4,658 -1% | $57,410 +0.8% |
| 2016 | $4,704 +7.7% | $56,950 |
| 2015 | $4,369 +1.4% | $56,950 |
| 2014 | $4,310 | $56,950 |
Find assessor info on the county website
Monthly payment
Est. payment
Payment breakdown
Explore the cost of this home by adjusting the details. Changes won't be saved.Climate risks
Neighborhood: 45322
Nearby schools
Schools provided by the listing agent
- District: Northmont
Source: DABR MLS. This data may not be complete. We recommend contacting the local school district to confirm school assignments for this home.

Similar homes
- $324,9005 bd4 ba2.1k sqft6816 Ranch Hill Dr, Dayton, OH 45415For Sale

 MLS ID #973308, Paige Collins, NavX Realty, LLC. DABR MLS
- $274,9004 bd2 ba1.8k sqft312 Porter Dr, Englewood, OH 45322For Sale
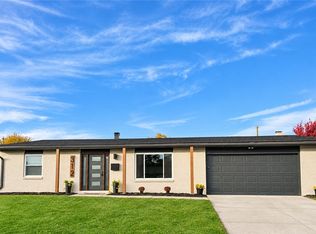 MLS ID #971876, Amanda Kosak, NavX Realty, LLC. DABR MLS
- $245,0003 bd2 ba1.7k sqft802 Treherne Ln, Englewood, OH 45322For Sale
 MLS ID #973582, Sherry Couch, Coldwell Banker Heritage. DABR MLS
- $325,0004 bd3 ba2.4k sqft6618 Noranda Dr, Dayton, OH 45415For Sale
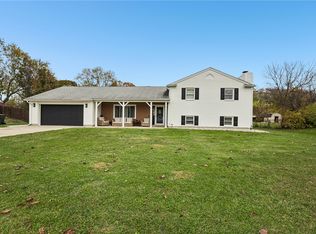 MLS ID #972930, Samuel T Miller, Howard Hanna Real Estate Serv. DABR MLS
- $310,0004 bd3 ba2k sqft3611 Northfield Rd, Dayton, OH 45415For SaleMLS ID #973432, Joanna L Sites, Irongate Inc.. DABR MLS
- $343,0004 bd4 ba2.6k sqft1016 Meadow Thrush Dr, Clayton, OH 45315For SaleMLS ID #969832, Adrienne Sherrod, Coldwell Banker Heritage. DABR MLS
- $319,9004 bd3 ba2.5k sqft6330 Cheri Lynne Dr, Dayton, OH 45415For SaleMLS ID #973056, Jamie Rudy, Coldwell Banker Heritage. DABR MLS
- $199,9903 bd3 ba2.4k sqft4440 Valley Brook Dr, Englewood, OH 45322For SaleMLS ID #973218, Jeffrey T Roberts, RE/MAX Alliance Realty. DABR MLS
- $275,0004 bd2 ba1.9k sqft6729 Rushleigh Rd, Englewood, OH 45322For SaleMLS ID #971845, Douglas Haney, Coldwell Banker Heritage. DABR MLS
- $335,0004 bd4 ba2k sqft407 Whisperwood Dr, Englewood, OH 45322For SaleMLS ID #970340, Vanessa Boling, eXp Realty. DABR MLS
- $260,0003 bd2 ba1.5k sqft1017 Merrywood Dr, Englewood, OH 45322For SaleMLS ID #972622, Aimee J Minda, Keller Williams Advisors Rlty. DABR MLS
- $285,0004 bd2 ba1.9k sqft4074 Rymark Ct, Dayton, OH 45415For SaleMLS ID #973446, Tayton Pepper, Bella Realty Group. DABR MLS
- $349,9004 bd2 ba1.9k sqft6986 Salem Ave, Clayton, OH 45315For SaleMLS ID #971288, Karen Mcrill, Streetlight Realty LLC. DABR MLS
- $339,0004 bd3 ba2.4k sqft7256 Pepperton Ct, Dayton, OH 45415For SaleMLS ID #960243, Jonathan Gudorf, Irongate Inc.. DABR MLS
- $254,9003 bd3 ba1.5k sqft4224 Wynfield Pl, Englewood, OH 45322For SaleMLS ID #972764, Paolina T Quafisi, RE/MAX Alliance Realty. DABR MLS
- $270,0003 bd3 ba1.8k sqft804 Sunset Dr, Englewood, OH 45322For SaleMLS ID #963866, Bryan C Ogletree, RE/MAX Alliance Realty. DABR MLS
- $325,0003 bd2 ba2.3k sqft982 Martindale Rd, Vandalia, OH 45377For SaleMLS ID #972994, Andrea Gifford, Coldwell Banker Heritage. DABR MLS
- $330,0004 bd4 ba4.1k sqft1000 Lofton Dr, Clayton, OH 45315For SaleMLS ID #967134, Alex Schafers, RE/MAX United Associates. DABR MLS
