Welcome to this beautifully maintained Magnolia model in the highly sought-after Foxmoor neighborhood, located within Kaneland School District 302 and near McDole Elementary School. Surrounded by neighborhood parks, fishing ponds, playgrounds, and miles of scenic bike paths, this home offers the perfect blend of comfortable living, thoughtful updates, and an ideal location. Step inside to a bright and inviting main level designed for both everyday living and entertaining. The crisp white kitchen features quartz countertops and flows seamlessly into the family room and adjoining sunroom, creating an open and welcoming gathering space. From the sunroom, step outside to the brick patio and private backyard, framed by mature arborvitae for added privacy. The generously sized yard offers plenty of room for entertaining, play, gardening, or simply relaxing outdoors. The main level also includes a formal dining room and a versatile front sitting room that can easily be transformed into a home office, playroom, reading room, or additional entertaining space. Upstairs, the spacious primary suite serves as a relaxing retreat with a walk-in closet and beautifully updated private bathroom. Two additional generously sized bedrooms, a full hall bathroom, and the convenience of a second-floor laundry room with ample storage complete the upper level. The finished basement adds another level of flexible living space, perfect for a recreation room, movie nights, entertaining, hobbies, or a home gym. A third full bathroom and finished bonus room, currently used as a guest bedroom-provide even more possibilities for overnight guests, a private office, playroom, or exercise space. Additional peace of mind comes with a roof completed in 2023. Enjoy all that Foxmoor has to offer while remaining conveniently located just minutes from Route 47 and I-88, with the Orchard Road shopping and dining corridor less than three miles away. Shopping, restaurants, schools, parks, recreation, and major transportation routes are all within easy reach. With its updated kitchen and primary bath, finished basement, private backyard, flexible living spaces, and desirable Foxmoor location, this Magnolia model is ready to welcome its next owners home.
New
$429,000
1875 Stirling Ln, Montgomery, IL 60538
3beds
2,863sqft
:
Get pre-qualified$3,060/mo
Single Family Residence
Built in 2004
7,405 Square Feet Lot
$-- Zestimate®
$150/sqft
$-- HOA
What's special
Versatile front sitting roomFull hall bathroomBeautifully updated private bathroomCrisp white kitchenQuartz countertopsFormal dining roomBrick patio
- --
- on Zillow |
- 107
- views |
- 14
- saves |
Zillow last checked:
Listing updated:
Listed by:
Rebekah Wipperfurth (224)699-5002,
Redfin Corporation
Source: MRED as distributed by MLS GRID,MLS#: 12729353
Facts & features
Interior
Bedrooms & bathrooms
- Bedrooms: 3
- Bathrooms: 4
- Full bathrooms: 3
- 1/2 bathrooms: 1
Rooms
- Room types: Den, Recreation Room, Sun Room, Walk In Closet, Foyer, Utility Room-Lower Level
Primary bedroom
- Features: Flooring (Carpet), Bathroom (Full, Shower Only)
- Level: Second
- Area: 180 Square Feet
- Dimensions: 15X12
Bedroom 2
- Features: Flooring (Carpet)
- Level: Second
- Area: 132 Square Feet
- Dimensions: 12X11
Bedroom 3
- Features: Flooring (Carpet)
- Level: Second
- Area: 132 Square Feet
- Dimensions: 12X11
Den
- Features: Flooring (Carpet)
- Level: Basement
- Area: 99 Square Feet
- Dimensions: 11X9
Dining room
- Features: Flooring (Carpet)
- Level: Main
- Area: 132 Square Feet
- Dimensions: 12X11
Family room
- Features: Flooring (Wood Laminate)
- Level: Main
- Area: 225 Square Feet
- Dimensions: 15X15
Foyer
- Features: Flooring (Wood Laminate)
- Level: Main
- Area: 96 Square Feet
- Dimensions: 12X8
Kitchen
- Features: Kitchen (Eating Area-Breakfast Bar, Eating Area-Table Space, Island, Pantry-Closet, Updated Kitchen), Flooring (Wood Laminate)
- Level: Main
- Area: 208 Square Feet
- Dimensions: 16X13
Laundry
- Features: Flooring (Ceramic Tile)
- Level: Second
- Area: 60 Square Feet
- Dimensions: 10X6
Living room
- Features: Flooring (Carpet)
- Level: Main
- Area: 132 Square Feet
- Dimensions: 12X11
Recreation room
- Features: Flooring (Carpet)
- Level: Basement
- Area: 899 Square Feet
- Dimensions: 31X29
Sun room
- Features: Flooring (Wood Laminate)
- Level: Main
- Area: 117 Square Feet
- Dimensions: 13X9
Other
- Features: Flooring (Other)
- Level: Basement
- Area: 128 Square Feet
- Dimensions: 16X8
Walk in closet
- Features: Flooring (Carpet)
- Level: Second
- Area: 77 Square Feet
- Dimensions: 11X7
Heating
- Natural Gas, Forced Air
Cooling
- Central Air
Appliances
- Included: Range, Microwave, Dishwasher, Refrigerator, Washer, Dryer, Disposal, Trash Compactor, Water Softener Owned, Humidifier
- Laundry: Upper Level, In Unit, Sink
Features
- Walk-In Closet(s), High Ceilings, Open Floorplan, Separate Dining Room, Pantry
- Flooring: Laminate, Carpet
- Doors: 6 Panel Door(s)
- Windows: Skylight(s), Blinds
- Basement: Finished,Full
- Attic: Pull Down Stair,Unfinished
Interior area
- Total structure area: 2,863
- Total interior livable area: 2,863 sqft
- Finished area below ground: 879
Property
Parking
- Total spaces: 2
- Parking features: Asphalt, Garage Door Opener, Yes, Garage Owned, Attached, Garage
- Attached garage spaces: 2
- Has uncovered spaces: Yes
Accessibility
- Accessibility features: No Disability Access
Features
- Stories: 2
- Patio & porch: Patio
Lot
- Size: 7,405 Square Feet
- Dimensions: 69x110
- Features: Mature Trees
Details
- Additional structures: None
- Parcel number: 1435385003
- Special conditions: None
- Other equipment: Water-Softener Owned, Ceiling Fan(s), Sump Pump
Construction
Type & style
- Home type: SingleFamily
- Architectural style: Traditional
- Property subtype: Single Family Residence
Materials
- Vinyl Siding
- Foundation: Concrete Perimeter
- Roof: Asphalt
Condition
- New construction: No
- Year built: 2004
Details
- Builder model: Magnolia
Utilities & green energy
- Electric: Circuit Breakers
- Sewer: Public Sewer
- Water: Public
Community & HOA
Community
- Features: Park, Lake, Curbs, Sidewalks, Street Lights, Street Paved
- Security: Carbon Monoxide Detector(s)
- Subdivision: Foxmoor
HOA
- Services included: None
Location
- Region: Montgomery
Financial & listing details
- Price per square foot: $150/sqft
- Tax assessed value: $328,944
- Annual tax amount: $10
- Date on market: 8/13/2026
- Ownership: Fee Simple
Estimated market value
Not available
Estimated sales range
Not available
Not available
Price history
| Date | Event | Price |
|---|---|---|
| 7/28/2022 | Sold | $365,000+7.4%$127/sqft |
Source:  MRED as distributed by MLS GRID #11434199 Report a problem MRED as distributed by MLS GRID #11434199 Report a problem | ||
| 6/19/2022 | Pending sale | $339,800$119/sqft |
Source: MRED as distributed by MLS GRID #11434199 Report a problem | ||
| 6/14/2022 | Listed for sale | $339,800+63%$119/sqft |
Source: MRED as distributed by MLS GRID #11434199 Report a problem | ||
| 4/26/2022 | Sold | $208,500-19%$73/sqft |
Source: Public Record Report a problem | ||
| 2/9/2004 | Sold | $257,500$90/sqft |
Source: Public Record Report a problem | ||
Public tax history
| Year | Property taxes | Tax assessment |
|---|---|---|
| 2024 | $8,898 +88877% | $109,648 +10.9% |
| 2023 | $10 -99.8% | $98,889 +19.4% |
| 2022 | $4,117 -42.8% | $82,823 +5.1% |
| 2021 | $7,196 +1.5% | $78,819 +2.2% |
| 2020 | $7,092 +1.1% | $77,138 +3.4% |
| 2019 | $7,017 +5% | $74,616 +7% |
| 2018 | $6,683 +3.2% | $69,703 +4.7% |
| 2017 | $6,479 -7.2% | $66,568 +4.6% |
| 2016 | $6,982 | $63,635 +7.5% |
| 2015 | -- | $59,206 +4.6% |
| 2014 | -- | $56,613 -1% |
| 2013 | -- | $57,208 -5% |
| 2012 | -- | $60,194 -7.8% |
| 2011 | -- | $65,272 -21.8% |
| 2010 | -- | $83,460 -4.4% |
| 2009 | -- | $87,264 -1.7% |
| 2008 | -- | $88,797 -10.3% |
| 2007 | -- | $98,969 +4.6% |
| 2006 | -- | $94,608 +7.7% |
| 2005 | -- | $87,877 +42.1% |
| 2004 | -- | $61,854 +2035.8% |
| 2003 | -- | $2,896 |
Find assessor info on the county website
Monthly payment
Est. payment
Payment breakdown
Explore the cost of this home by adjusting the details. Changes won't be saved.Climate risks
Neighborhood: 60538
Nearby schools
GreatSchools rating
- 6/10Kaneland Mcdole Elementary SchoolGrades: PK-5Distance: 0.3 mi
- 8/10Harter Middle SchoolGrades: 6-8Distance: 5.9 mi
- 6/10Kaneland Senior High SchoolGrades: 9-12Distance: 12.8 mi
Schools provided by the listing agent
- Elementary: Mcdole Elementary School
- Middle: Harter Middle School
- High: Kaneland High School
- District: 302
Source: MRED as distributed by MLS GRID. This data may not be complete. We recommend contacting the local school district to confirm school assignments for this home.
- $450,0004 bd4 ba3.5k sqft1881 Stirling Ln, Montgomery, IL 60538Sold

- $453,9004 bd2 ba3k sqft1869 Stirling Ln, Montgomery, IL 60538Off Market
- $467,900-- bd-- ba2.7k sqft1887 Stirling Ln, Montgomery, IL 60538Off Market
- $447,1004 bd3 ba2.7k sqft1860 Stirling Ln, Montgomery, IL 60538Off Market
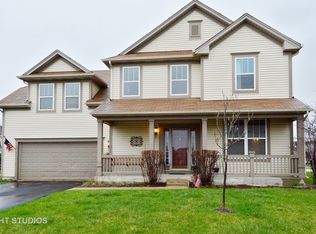
- $350,0006 bd3 ba1.9k sqft1863 Stirling Ln, Montgomery, IL 60538Sold
- $425,9004 bd2 ba2.2k sqft1891 Broch Way, Montgomery, IL 60538Off Market
- $466,7004 bd3 ba2.9k sqft2993 Stirling Ct, Montgomery, IL 60538Off Market
- $425,0004 bd3 ba2.7k sqft1857 Stirling Ln, Montgomery, IL 60538Off Market
A local agent can set up tours, give advice and negotiate with sellers.
Similar homes
- $420,0004 bd3 ba2.3k sqft2913 Shetland Ln, Montgomery, IL 60538Active
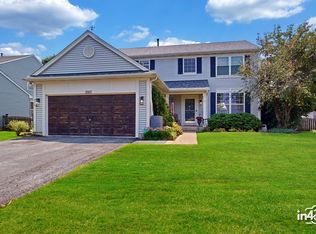 MLS ID #12709453, Tabitha Sorrentino, Vylla Home. MRED as distributed by MLS GRID
 - $475,0005 bd5 ba3.1k sqft2862 Brian Ln, Montgomery, IL 60538Price Change
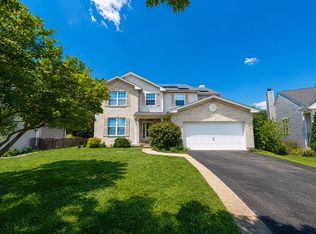 MLS ID #12716056, Ahmed Shakir, ARNI Realty Incorporated. MRED as distributed by MLS GRID
 - $467,0005 bd3 ba3.9k sqft2109 Chad Ln, Montgomery, IL 60538Price Change
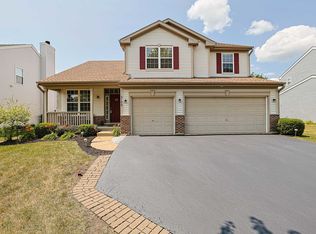 MLS ID #12715400, Lisa Sweeney, HomeSmart Connect LLC. MRED as distributed by MLS GRID
 - $399,9005 bd3 ba2.9k sqft2955 Shetland Ln, Montgomery, IL 60538Price Change
 MLS ID #12710756, Melissa Yackley, United Real Estate-Chicago. MRED as distributed by MLS GRID
 - $459,0004 bd3 ba2.6k sqft3335 Silver City Ct, Montgomery, IL 60538ActiveMLS ID #12724595, Katerina Pavlova, Pavlova Properties. MRED as distributed by MLS GRID
- $409,9004 bd3 ba2k sqft2222 Lynn Ct, Montgomery, IL 60538ActiveMLS ID #12710415, Magaly Lopez, Realty of America, LLC. MRED as distributed by MLS GRID
- $445,0004 bd3 ba2.1k sqft3355 Big Bend Dr, Montgomery, IL 60538ActiveMLS ID #12711711, George Simic, john greene, Realtor. MRED as distributed by MLS GRID
- $400,0005 bd3 ba2.3k sqft2789 Avalon Ln, Montgomery, IL 60538ActiveMLS ID #12681951, Ryan Ivemeyer, O'Neil Property Group, LLC. MRED as distributed by MLS GRID
- $365,0003 bd3 ba2.6k sqft1715 Ivy Ln, Montgomery, IL 60538ActiveMLS ID #12710718, JC Gonzalez, Cloud Gate Realty LLC. MRED as distributed by MLS GRID
- $439,9003 bd4 ba1.9k sqft1577 Coral Dr, Yorkville, IL 60560NewMLS ID #12732273, Brandon Schuppe, Skydan Real Estate Sales, LLC. MRED as distributed by MLS GRID
- $424,9003 bd2 ba2k sqft2792 Cranston Cir, Yorkville, IL 60560ActiveMLS ID #12715825, Cindy Heckelsberg, Coldwell Banker Real Estate Group. MRED as distributed by MLS GRID
- $--3 bd2 ba1.5k sqft190 Dolores St, Oswego, IL 60543AuctionAuction.com 2
- $410,0003 bd2 ba1.7k sqft7S410 Midfield Dr, Aurora, IL 60506ActiveMLS ID #12719312, Brad Childers, Charles Rutenberg Realty of IL. MRED as distributed by MLS GRID
- $--3 bd3 ba2.1k sqft71 Lillian Ln, Yorkville, IL 60560AuctionAuction.com 2
- $455,0004 bd3 ba2.4k sqft2605 Overlook Ct, Yorkville, IL 60560Price ChangeMLS ID #12690284, Betty Jo Finazzo, CSC, Baird & Warner. MRED as distributed by MLS GRID
- $440,0005 bd3 ba2.6k sqft1452 Ruby Dr, Yorkville, IL 60560ActiveMLS ID #12702809, Laurie Foley, HomeSmart Realty Group. MRED as distributed by MLS GRID
- $374,9994 bd3 ba2.3k sqft524 Truman Dr, Oswego, IL 60543ActiveMLS ID #12728579, Caden Wakim, GenStone Realty. MRED as distributed by MLS GRID
- $425,0005 bd2 ba2k sqft16 Grove St, Bristol, IL 60512ActiveMLS ID #12694771, Dawn Meier, Kettley & Co. Inc. - Yorkville. MRED as distributed by MLS GRID
- $450,0003 bd3 ba1.9k sqft2075 Corinne Rd, Aurora, IL 60506ActiveMLS ID #12718979, Simran Dua, REMAX Legends. MRED as distributed by MLS GRID
- $399,0003 bd3 ba1.7k sqft568 Truman Dr, Oswego, IL 60543ActiveMLS ID #12705406, Marisa Barragan, CRB, Compass REO Incorporated. MRED as distributed by MLS GRID
