Experience luxurious living in this stunning executive-style ranch home, offering an expansive 1,873 sq ft on the main level alone. As you step inside, you'll immediately notice the meticulous attention to detail, from the white oak flooring throughout to the coffered ceilings that enhances the open floor plan. The main level features three generously sized bedrooms, including a serene primary suite with a tray ceiling, an en-suite bathroom with double sinks, a beautifully tiled shower, and a walk-in closet. The living room offers so much natural light, thanks to large windows that frame the space, while a cozy gas fireplace with built-ins on either side adds warmth and charm. The chef’s kitchen is a true highlight, featuring a spacious island with extra seating, a walk-in pantry, granite countertops, stainless steel appliances, and a gas stovetop, all adjacent to a large dining area perfect for family gatherings. A 9-foot-wide patio door leads to a covered, maintenance-free deck, offering stunning panoramic views of the city.
Convenience is key with main floor laundry, complete with ample storage and a laundry sink. The open and bright lower level continues to impress with a vast family room featuring a second gas fireplace, a full wet bar/kitchen area, and three additional bedrooms that offer versatility as office space or a home gym. The lower level also offers a full bathroom and a patio door leading to the fully fenced yard and patio area that complete this level.
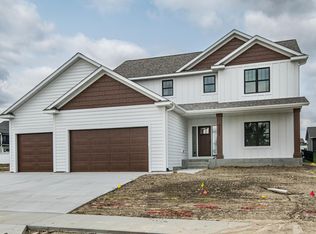
The home's exterior is equally impressive, with a charming front porch, beautiful landscaping, and a fully finished, heated garage equipped with electric charging stations for your EV. Located close to parks, bike trails, shopping, restaurants, highways, and medical facilities, this home offers unparalleled convenience and sophistication. Every detail in this home has been thoughtfully designed to provide comfort, style, and functionality.
Closed
Zillow last checked:
Listing updated:
Bought with:
David A Friedline
Edina Realty, Inc.
Source: NorthstarMLS as distributed by MLS GRID,MLS#: 6590074
Price history
| Date | Event | Price |
|---|---|---|
| 1/21/2025 | Sold | $844,900$227/sqft |
Source:  NorthstarMLS as distributed by MLS GRID #6590074 Report a problem NorthstarMLS as distributed by MLS GRID #6590074 Report a problem | ||
| 12/8/2024 | Pending sale | $844,900$227/sqft |
Source: NorthstarMLS as distributed by MLS GRID #6590074 Report a problem | ||
| 11/7/2024 | Price change | $844,900-2.9%$227/sqft |
Source: NorthstarMLS as distributed by MLS GRID #6590074 Report a problem | ||
| 8/30/2024 | Listed for sale | $869,900+24.3%$234/sqft |
Source: NorthstarMLS as distributed by MLS GRID #6590074 Report a problem | ||
| 8/9/2021 | Sold | $699,900$188/sqft |
Source: NorthstarMLS as distributed by MLS GRID #5744698 Report a problem | ||
| 7/15/2021 | Pending sale | $699,900$188/sqft |
Source: NorthstarMLS as distributed by MLS GRID #5744698 Report a problem | ||
| 5/8/2021 | Listed for sale | $699,900+678.5%$188/sqft |
Source: NorthstarMLS as distributed by MLS GRID #5744698 Report a problem | ||
| 10/7/2020 | Sold | $89,900$24/sqft |
Source: Public Record Report a problem | ||
Nearby homes
- $702,8004 bd3 ba2.5k sqft6361 Summit Pine Rd NW, Rochester, MN 55901Off Market
- $680,9004 bd3 ba1.6k sqft6377 Summit Pine Rd NW, Rochester, MN 55901Off Market
- $862,4005 bd3 ba2.6k sqft6241 Summit Pine Rd, Rochester, MN 55901Off Market
- $649,9005 bd4 ba3.3k sqft6257 Summit Pine Rd NW, Rochester, MN 55901Sold
Get a cash offer in 3 minutes
Find out how much your home could sell for in as little as 3 minutes with a no-obligation cash offer.
Estimated market value
$868,500
