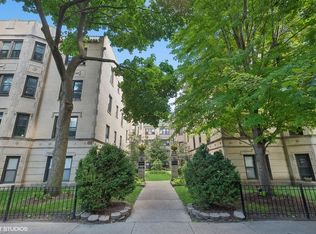
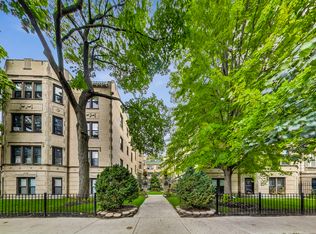
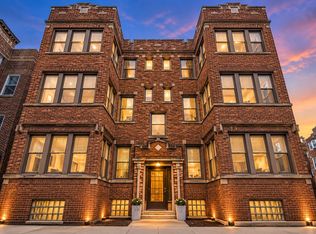
Spacious 2-bedroom, 1-bath top-floor home in a beautiful vintage courtyard building in the heart of Rogers Park. This front-facing residence combines classic Chicago character with modern comfort and impressively generous room sizes. The oversized living room features hardwood floors, a gas fireplace, built-ins and charming architectural details and archways. A large separate formal dining room is perfect for entertaining, while the kitchen offers maple cabinetry, granite countertops and stainless steel appliances. Both bedrooms are generously sized with organized closets, plus enjoy a well-appointed bath and convenient in-unit washer and dryer. Outstanding location just a short stroll to vibrant Jarvis Square, neighborhood restaurants and cafes, and the Jarvis Red Line station. Lake Michigan, beaches, beautiful parks, shopping and everyday conveniences are all nearby. A wonderful combination of space, vintage charm, modern convenience and exceptional walkability!
Contingent
$289,900
1530 W Fargo Ave APT 3S, Chicago, IL 60626
2beds
--sqft
Condominium, Single Family Residence
Built in 1920
-- sqft lot
$-- Zestimate®
$--/sqft
$506/mo HOA
What's special
Gas fireplaceClassic chicago characterModern comfortWell-appointed bathFront-facing residenceImpressively generous room sizesBeautiful vintage courtyard building
- 9 days
- 329
- 24
Zillow last checked:
Listing updated:
Listed by:
Gary Aver (847)215-5555,
Realta Real Estate
Source: MRED as distributed by MLS GRID,MLS#: 12774556
Facts & features
Interior
Bedrooms & bathrooms
- Bedrooms: 2
- Bathrooms: 1
- Full bathrooms: 1
Rooms
- Room types: No additional rooms
Primary bedroom
- Features: Flooring (Hardwood), Window Treatments (Blinds)
- Level: Main
- Area: 143 Square Feet
- Dimensions: 13X11
Bedroom 2
- Features: Flooring (Hardwood), Window Treatments (Blinds)
- Level: Main
- Area: 132 Square Feet
- Dimensions: 12X11
Dining room
- Features: Flooring (Hardwood), Window Treatments (Blinds)
- Level: Main
- Area: 180 Square Feet
- Dimensions: 15X12
Kitchen
- Features: Kitchen (Galley), Flooring (Ceramic Tile), Window Treatments (Blinds)
- Level: Main
- Area: 84 Square Feet
- Dimensions: 12X07
Living room
- Features: Flooring (Hardwood), Window Treatments (Blinds)
- Level: Main
- Area: 285 Square Feet
- Dimensions: 19X15
Heating
- Steam, Radiator(s)
Cooling
- Wall Unit(s)
Appliances
- Included: Range, Microwave, Dishwasher, Refrigerator, Washer, Dryer, Stainless Steel Appliance(s)
- Laundry: Washer Hookup
Features
- Storage
- Flooring: Hardwood
- Windows: Screens
- Basement: None
- Number of fireplaces: 1
- Fireplace features: Gas Log, Living Room
- Common walls with other units/homes: End Unit
Interior area
- Total structure area: 0
Video & virtual tour
Property
Accessibility
- Accessibility features: No Disability Access
Lot
- Features: Common Grounds
Details
- Parcel number: 11293060321004
- Special conditions: None
Construction
Type & style
- Home type: Condo
- Property subtype: Condominium, Single Family Residence
Materials
- Brick
Condition
- New construction: No
- Year built: 1920
Utilities & green energy
- Electric: Circuit Breakers
- Sewer: Public Sewer
- Water: Public
Community & HOA
HOA
- Has HOA: Yes
- Amenities included: Bike Room/Bike Trails, Storage, Security Door Lock(s)
- Services included: Heat, Water, Insurance, Exterior Maintenance, Lawn Care, Scavenger, Snow Removal
- HOA fee: $506 monthly
Location
- Region: Chicago
Financial & listing details
- Tax assessed value: $207,120
- Annual tax amount: $1,906
- Date on market: 10/2/2026
- Ownership: Condo
Estimated market value
Not available
Estimated sales range
Not available
Not available
Price history
| Date | Event | Price |
|---|---|---|
| 10/6/2026 | Contingent | $289,900 |
Source: MRED as distributed by MLS GRID #12774556 Report a problem | ||
| 10/2/2026 | Listed for sale | $289,900+79% |
Source: MRED as distributed by MLS GRID #12774556 Report a problem | ||
| 8/21/2014 | Sold | $162,000-4.1% |
Source:  MRED as distributed by MLS GRID #08662604 Report a problem MRED as distributed by MLS GRID #08662604 Report a problem | ||
| 8/5/2014 | Pending sale | $169,000 |
Source: Coldwell Banker Residential Brokerage - Halsted #08662604 Report a problem | ||
| 7/4/2014 | Listed for sale | $169,000-15.5% |
Source: Coldwell Banker Residential Brokerage - Halsted #08662604 Report a problem | ||
| 11/5/2010 | Listing removed | $199,900 |
Source: NRT Chicago #07463546 Report a problem | ||
| 9/18/2010 | Price change | $199,900-2.5% |
Source: NRT Chicago #07463546 Report a problem | ||
| 7/24/2010 | Price change | $205,000-2.4% |
Source: NRT Chicago #07463546 Report a problem | ||
| 3/31/2010 | Price change | $210,000-2.3% |
Source: NRT Chicago #07463546 Report a problem | ||
| 3/10/2010 | Listed for sale | $214,900 |
Source: NRT Chicago #07463546 Report a problem | ||
Public tax history
| Year | Property taxes | Tax assessment |
|---|---|---|
| 2024 | $2,970 +55.9% | $20,712 +38.1% |
| 2023 | $1,906 +4.8% | $14,999 |
| 2022 | $1,819 +0.4% | $14,999 |
| 2021 | $1,811 +28.1% | $14,999 +25.8% |
| 2020 | $1,413 -1.3% | $11,927 -10.3% |
| 2019 | $1,431 +1.9% | $13,296 |
| 2018 | $1,405 -35% | $13,296 -17.5% |
| 2017 | $2,162 -8.8% | $16,120 |
| 2016 | $2,371 +11.3% | $16,120 |
| 2015 | $2,130 -10.4% | $16,120 +4.8% |
| 2014 | $2,376 +2.5% | $15,376 |
| 2013 | $2,318 +0.3% | $15,376 |
| 2012 | $2,311 -14.9% | $15,376 -18.2% |
| 2011 | $2,718 -1.6% | $18,790 |
| 2010 | $2,762 +4.1% | $18,790 |
| 2009 | $2,652 +6.3% | $18,790 -2.4% |
| 2008 | $2,496 +0.5% | $19,244 |
| 2007 | $2,483 -0.6% | $19,244 |
| 2006 | $2,498 -6.6% | $19,244 +5.8% |
| 2005 | $2,674 +1.7% | $18,194 |
| 2004 | $2,629 +1.5% | $18,194 |
| 2003 | $2,590 | $18,194 |
Find assessor info on the county website
Monthly payment
Est. payment
Payment breakdown
Explore the cost of this home by adjusting the details. Changes won't be saved.Climate risks
Neighborhood: Rogers Park
Nearby schools
Schools provided by the listing agent
- Elementary: Gale Elementary School Community
- Middle: Gale Elementary School Community
- High: Sullivan High School
- District: 299
Source: MRED as distributed by MLS GRID. This data may not be complete. We recommend contacting the local school district to confirm school assignments for this home.
Similar homes
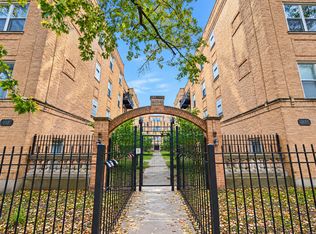
- $300,0002 bd2 ba1k sqft1641 W Farwell Ave APT 2N, Chicago, IL 60626Active
 MLS ID #12762914, Lisa Blume, Compass. MRED as distributed by MLS GRID
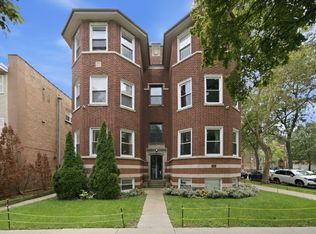
 - $265,0003 bd2 ba-- sqft1647 W Sherwin Ave APT 1, Chicago, IL 60626Active
 MLS ID #12751445, Ledio Samarxhiu, Real Broker LLC. MRED as distributed by MLS GRID
 - $299,5002 bd1 ba-- sqft6454 N Bosworth Ave APT 2A, Chicago, IL 60626Active
 MLS ID #12776117, John Dasdelen, Compass. MRED as distributed by MLS GRID
 - $275,0002 bd2 ba1k sqft6921 N Ashland Blvd Frnt 3A, Chicago, IL 60626Active
 MLS ID #12739614, Matt Laricy, Americorp, Ltd. MRED as distributed by MLS GRID
