Roscoe Village luxury living at its finest. This exceptionally bright and airy end-unit residence is tucked into the rear of an intimate boutique elevator building, offering an extra-wide floor plan, beautiful natural light, and peaceful views. Designed for both refined everyday living and effortless entertaining, the spacious open-concept, split-bedroom layout features gorgeous hardwood floors, a handsome gas fireplace, and a private walk-out balcony. The thoughtfully appointed kitchen showcases custom cabinetry, granite countertops, a double pantry, and generous space for a full-size dining table-perfect for hosting family and friends. The expansive primary suite is a true retreat, featuring a beautifully upgraded bath finished in marble with a separate shower and soaking tub. A generously proportioned bedroom and oversized walk-in closet with custom shelving complete this luxurious private haven. Additional highlights include in-unit laundry, abundant storage throughout, and tandem two-car attached, heated garage parking included in the price-a rare and highly desirable amenity in Roscoe Village. Located within the highly sought-after Audubon School boundary and Chicago's top-rated school district, this home places you at the center of everything that makes Roscoe Village so special. Enjoy acclaimed restaurants, neighborhood shops, cafes, and everyday conveniences just blocks away. Fellger Park, the dog park, and Hamlin Park-with its pool, playground, and sports fields-are just steps from your door, while Wrigley Field is approximately a 10-minute stroll away. Downtown Chicago is an easy "L" ride away. Welcome home to Roscoe Village.
New
$574,990
2040 W Belmont Ave APT 308, Chicago, IL 60618
2beds
1,400sqft
Condominium, Single Family Residence
Built in 2001
-- sqft lot
$-- Zestimate®
$411/sqft
$369/mo HOA
What's special
Handsome gas fireplacePrivate walk-out balconyGenerously proportioned bedroomPeaceful viewsExpansive primary suiteGorgeous hardwood floorsIn-unit laundry
- 2 days |
- 369 |
- 26 |
Zillow last checked:
Listing updated:
Listed by:
Christopher Pertile 312-319-1168,
Compass
Source: MRED as distributed by MLS GRID,MLS#: 12731720
Facts & features
Interior
Bedrooms & bathrooms
- Bedrooms: 2
- Bathrooms: 2
- Full bathrooms: 2
Rooms
- Room types: Balcony/Porch/Lanai, Foyer
Primary bedroom
- Features: Flooring (Carpet), Bathroom (Full)
- Level: Main
- Area: 204 Square Feet
- Dimensions: 17X12
Bedroom 2
- Features: Flooring (Carpet)
- Level: Main
- Area: 132 Square Feet
- Dimensions: 12X11
Balcony porch lanai
- Features: Flooring (Other)
- Level: Main
- Area: 72 Square Feet
- Dimensions: 12X6
Dining room
- Features: Flooring (Hardwood)
- Level: Main
- Dimensions: COMBO
Foyer
- Features: Flooring (Hardwood)
- Level: Main
- Area: 55 Square Feet
- Dimensions: 11X5
Kitchen
- Features: Kitchen (Pantry-Closet), Flooring (Hardwood)
- Level: Main
- Area: 210 Square Feet
- Dimensions: 15X14
Laundry
- Level: Main
- Area: 30 Square Feet
- Dimensions: 6X5
Living room
- Features: Flooring (Hardwood)
- Level: Main
- Area: 360 Square Feet
- Dimensions: 24X15
Heating
- Natural Gas
Cooling
- Central Air
Appliances
- Included: Range, Microwave, Dishwasher, Refrigerator, Washer, Dryer, Disposal, Humidifier
- Laundry: Main Level, Washer Hookup, In Unit, Laundry Closet
Features
- Storage
- Flooring: Hardwood
- Basement: None
- Number of fireplaces: 1
- Fireplace features: Gas Log, Living Room
Interior area
- Total structure area: 0
- Total interior livable area: 1,400 sqft
Property
Parking
- Total spaces: 2
- Parking features: Garage Door Opener, Heated Garage, Tandem, Yes, Garage Owned, Attached, Garage
- Attached garage spaces: 2
- Has uncovered spaces: Yes
Accessibility
- Accessibility features: No Disability Access
Features
- Exterior features: Balcony
Details
- Additional parcels included: 14193310361067,14193310361068
- Parcel number: 14193310361016
- Special conditions: None
- Other equipment: Intercom, Ceiling Fan(s)
Construction
Type & style
- Home type: Condo
- Property subtype: Condominium, Single Family Residence
Materials
- Brick
Condition
- New construction: No
- Year built: 2001
Utilities & green energy
- Electric: 100 Amp Service
- Sewer: Public Sewer
- Water: Lake Michigan
Community & HOA
HOA
- Has HOA: Yes
- Amenities included: Elevator in Residence, Storage, Security Door Lock(s)
- Services included: Water, Parking, Insurance, Exterior Maintenance, Lawn Care, Scavenger, Snow Removal
- HOA fee: $369 monthly
Location
- Region: Chicago
Financial & listing details
- Price per square foot: $411/sqft
- Tax assessed value: $388,230
- Annual tax amount: $8,457
- Date on market: 8/12/2026
- Ownership: Condo
Estimated market value
Not available
Estimated sales range
Not available
Not available
Price history
| Date | Event | Price |
|---|---|---|
| 8/12/2026 | Listed for sale | $574,990+47.1%$411/sqft |
Source:  MRED as distributed by MLS GRID #12731720 Report a problem MRED as distributed by MLS GRID #12731720 Report a problem | ||
| 3/15/2021 | Sold | $391,000-2.2%$279/sqft |
Source: MRED as distributed by MLS GRID #10943473 Report a problem | ||
| 3/5/2021 | Pending sale | $399,999$286/sqft |
Source: MRED as distributed by MLS GRID #10943473 Report a problem | ||
| 2/3/2021 | Contingent | $399,999$286/sqft |
Source: MRED as distributed by MLS GRID #10943473 Report a problem | ||
| 11/30/2020 | Price change | $399,9990%$286/sqft |
Source: @properties #10943473 Report a problem | ||
| 10/16/2020 | Price change | $400,000-3.6%$286/sqft |
Source: @properties #10943473 Report a problem | ||
| 9/11/2020 | Price change | $415,000-2.4%$296/sqft |
Source: @properties #10943473 Report a problem | ||
| 8/6/2020 | Listed for sale | $425,000+6.8%$304/sqft |
Source: @properties #10808394 Report a problem | ||
| 7/21/2016 | Sold | $398,000$284/sqft |
Source: MRED as distributed by MLS GRID #09255574 Report a problem | ||
| 6/16/2016 | Pending sale | $398,000$284/sqft |
Source: Berkshire Hathaway HomeServices KoenigRubloff Realty Group #09255574 Report a problem | ||
| 6/13/2016 | Listed for sale | $398,000+30.1%$284/sqft |
Source: Berkshire Hathaway HomeServices KoenigRubloff Realty Group #09255574 Report a problem | ||
| 9/23/2015 | Listing removed | $2,300$2/sqft |
Source: Fulton Grace Realty #09041686 Report a problem | ||
| 9/18/2015 | Listed for rent | $2,300$2/sqft |
Source: Fulton Grace Realty #09041686 Report a problem | ||
| 9/18/2002 | Sold | $306,000+0%$219/sqft |
Source: Public Record Report a problem | ||
| 7/12/2002 | Sold | $305,900$219/sqft |
Source: Agent Provided Report a problem | ||
Public tax history
| Year | Property taxes | Tax assessment |
|---|---|---|
| 2024 | $7,800 -9.8% | $38,823 -5.3% |
| 2023 | $8,650 +2.6% | $40,999 |
| 2022 | $8,433 +11.3% | $40,999 |
| 2021 | $7,575 +11.3% | $40,999 +21.8% |
| 2020 | $6,806 +1.1% | $33,656 -8.9% |
| 2019 | $6,735 +1.7% | $36,952 |
| 2018 | $6,621 +11.6% | $36,952 +19.4% |
| 2017 | $5,933 +4.2% | $30,936 |
| 2016 | $5,696 +9.8% | $30,936 |
| 2015 | $5,188 -0.9% | $30,936 +0.5% |
| 2014 | $5,234 +2.2% | $30,778 |
| 2013 | $5,119 +0.9% | $30,778 |
| 2012 | $5,075 +1.9% | $30,778 -6.1% |
| 2011 | $4,983 +3.6% | $32,770 |
| 2010 | $4,810 +14% | $32,770 |
| 2009 | $4,218 -1.2% | $32,770 +10.1% |
| 2008 | $4,269 +7.3% | $29,758 |
| 2007 | $3,977 -0.8% | $29,758 |
| 2006 | $4,007 +4.1% | $29,758 +17.2% |
| 2005 | $3,849 +1.5% | $25,387 |
| 2004 | $3,792 +1.7% | $25,387 |
| 2003 | $3,728 | $25,387 |
Find assessor info on the county website
Monthly payment
Est. payment
Payment breakdown
Explore the cost of this home by adjusting the details. Changes won't be saved.Climate risks
Neighborhood: Roscoe Village
Nearby schools
GreatSchools rating
- 10/10Audubon Elementary SchoolGrades: PK-8Distance: 0.4 mi
- 3/10Lake View High SchoolGrades: 9-12Distance: 1.2 mi
Schools provided by the listing agent
- Elementary: Audubon Elementary School
- Middle: Audubon Elementary School
- High: Lake View High School
- District: 299
Source: MRED as distributed by MLS GRID. This data may not be complete. We recommend contacting the local school district to confirm school assignments for this home.
- $553,5002 bd2 ba1.3k sqft2040 W Belmont Ave APT 201, Chicago, IL 60618Off Market

- $570,6002 bd2 ba1.2k sqft2040 W Belmont Ave APT 202, Chicago, IL 60618Off Market
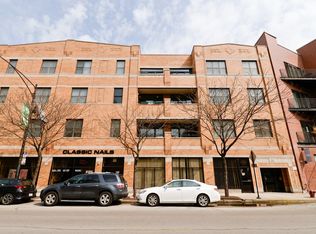
- $525,0002 bd2 ba-- sqft2040 W Belmont Ave APT 203, Chicago, IL 60618Sold

- $560,0002 bd2 ba1.4k sqft2040 W Belmont Ave APT 208, Chicago, IL 60618Off Market
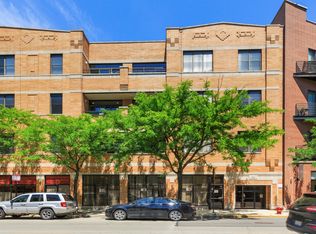
- $523,7002 bd2 ba1.2k sqft2040 W Belmont Ave APT 301, Chicago, IL 60618Off Market
- $542,0002 bd2 ba1.4k sqft2040 W Belmont Ave APT 304, Chicago, IL 60618Off Market
- $519,9002 bd2 ba1.6k sqft2040 W Belmont Ave APT 305, Chicago, IL 60618Sold
- $495,0002 bd2 ba1.1k sqft2040 W Belmont Ave APT 306, Chicago, IL 60618Sold
A local agent can set up tours, give advice and negotiate with sellers.
A local lender can help you make sure your offer is ready when you are.
Similar homes
- $649,0002 bd2 ba1.3k sqft2040 W Belmont Ave APT 405, Chicago, IL 60618New
 MLS ID #12579816, Jim Streff, Berkshire Hathaway HomeServices Chicago. MRED as distributed by MLS GRID
 - $549,9992 bd2 ba1.2k sqft1100 W Montrose Ave APT 502, Chicago, IL 60613New
 MLS ID #12714824, Matt Laricy, Americorp, Ltd. MRED as distributed by MLS GRID
 - $585,0002 bd2 ba1.1k sqft1866 N Sheffield Ave #A, Chicago, IL 60614New
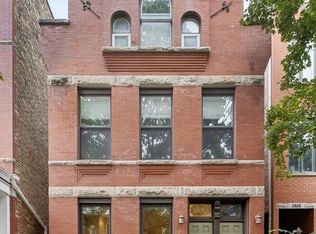 MLS ID #12729303, Sarah Abu-Taleb, Compass. MRED as distributed by MLS GRID
 - $455,0002 bd2 ba1.1k sqft4309 N Richmond St APT 2S, Chicago, IL 60618New
 MLS ID #12712254, Rosaria Becker, GREEN, @properties Christie's International Real Estate. MRED as distributed by MLS GRID
 - $585,0002 bd2 ba1.6k sqft2333 W Saint Paul Ave APT 202, Chicago, IL 60647NewMLS ID #12732308, Kinjal Shah, Mark Allen Realty ERA Powered. MRED as distributed by MLS GRID
- $625,0002 bd2 ba1.2k sqft3232 N Halsted St APT D712, Chicago, IL 60657NewMLS ID #12730652, Samuel Lubeck, Baird & Warner. MRED as distributed by MLS GRID
- $529,9902 bd2 ba1.2k sqft2625 N Ashland Ave APT 1A, Chicago, IL 60614NewMLS ID #12728698, Gustavo Ruvalcaba, eXp Realty. MRED as distributed by MLS GRID
- $599,9003 bd2 ba1.5k sqft4717 N Clark St APT 3N, Chicago, IL 60640NewMLS ID #12720344, Millie Rosenbloom, Baird & Warner. MRED as distributed by MLS GRID
- $529,9002 bd2 ba1.3k sqft3329 N Whipple St #1, Chicago, IL 60618NewMLS ID #12732847, Paulina Sambor, Real People Realty. MRED as distributed by MLS GRID
- $725,0002 bd3 ba1.7k sqft1701 W Terra Cotta Pl #E, Chicago, IL 60614NewMLS ID #12731963, Julie Sawicki, @properties Christie's International Real Estate. MRED as distributed by MLS GRID
- $499,0002 bd2 ba1.4k sqft1701 N Damen Ave APT 101, Chicago, IL 60647NewMLS ID #12732425, Bari Levine, @properties Christie's International Real Estate. MRED as distributed by MLS GRID
- $575,0002 bd2 ba1.4k sqft1872 N Damen Ave APT 3S, Chicago, IL 60647ActiveMLS ID #12714340, Kate Gaffey, Fulton Grace Realty. MRED as distributed by MLS GRID
- $395,0002 bd1 ba975 sqft2923 N Clybourn Ave Unit 204, Chicago, IL 60618NewMLS ID #12727336, Katie Bak, ABR,CRS,e-PRO,MRP,SFR, Gates and Gables Realty. MRED as distributed by MLS GRID
- $520,0004 bd2 ba1k sqft2945 N California Ave, Chicago, IL 60618ActiveMLS ID #12720509, Joshua Irizarry, Fulton Grace Realty. MRED as distributed by MLS GRID
- $599,9002 bd2 ba1.2k sqft1707 W George St, Chicago, IL 60657Re-activatedMLS ID #12716517, Matthew Engle, Fulton Grace Realty. MRED as distributed by MLS GRID
- $699,9002 bd2 ba1.4k sqft3329 N Whipple St #3, Chicago, IL 60618NewMLS ID #12732856, Paulina Sambor, Real People Realty. MRED as distributed by MLS GRID
- $539,0002 bd2 ba1.3k sqft2543 N Racine Ave APT G, Chicago, IL 60614ActiveMLS ID #12723276, Christopher Klanyac, Jameson Sotheby's Intl Realty. MRED as distributed by MLS GRID
- $599,9002 bd2 ba1.8k sqft1122 W Newport Ave APT 1A, Chicago, IL 60657ActiveMLS ID #12728511, Maria Wildoer, CSC, Century 21 Integra. MRED as distributed by MLS GRID
- $450,0002 bd2 ba1.1k sqft4644 N Paulina St APT 1N, Chicago, IL 60640NewMLS ID #12732686, Emma Schramko, Berkshire Hathaway HomeServices Chicago. MRED as distributed by MLS GRID
- $600,0002 bd2 ba1.4k sqft3416 N Sheffield Ave APT 2, Chicago, IL 60657ActiveMLS ID #12719611, Grigory Pekarsky, Vesta Preferred LLC. MRED as distributed by MLS GRID
