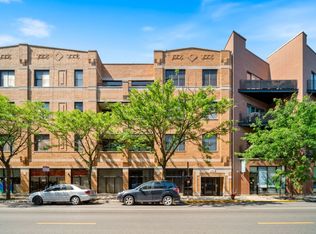
Welcome home to this sunny and spacious penthouse corner unit in Roscoe Village boutique ELEVATOR building! Great opportunity to get into this split bedroom 2 bedroom 2 bath residence with oversized bedrooms and an expansive living area that's great for entertaining and easy living all in highly rated Audubon Elementary! As you enter this nearly 1400 sq ft unit you are met with gleaming hardwood floors, high ceilings, an open and updated kitchen featuring SS appliances, white quartz countertops, island w/ seating for 4 and plenty of cabinetry along w/ a full pantry. Kitchen is open to the dining room and living room which features a gas fireplace w/ custom tile surround and spacious living room which heads right out to the private balcony. Primary bedroom is very spacious w/ en-suite bathroom and walk in closet. Guest bedroom is also spacious w/ good closet space and modern guest bath right outside the room. In unit laundry and 2 deeded attached heated garage parking spaces included in price! All this walking distance to Fellger & Hamlin Parks, dog park, brown line, all the shops and restaurants and bars in Roscoe Village as well as grocery stores, cafes and more! Enjoy a quiet setting being on the top floor at the corner of the building and NOT facing Belmont!
New
$649,000
2040 W Belmont Ave APT 405, Chicago, IL 60618
2beds
1,350sqft
Condominium, Single Family Residence
Built in 2001
-- sqft lot
$-- Zestimate®
$481/sqft
$370/mo HOA
What's special
Private balconyModern guest bathHigh ceilingsOversized bedroomsWhite quartz countertopsIn unit laundryFull pantry
- 3 days |
- 364 |
- 13 |
Zillow last checked:
Listing updated:
Listed by:
Jim Streff 773-490-1578,
Berkshire Hathaway HomeServices Chicago,
Michael Tye 847-207-1402,
Berkshire Hathaway HomeServices Chicago
Source: MRED as distributed by MLS GRID,MLS#: 12579816
Facts & features
Interior
Bedrooms & bathrooms
- Bedrooms: 2
- Bathrooms: 2
- Full bathrooms: 2
Rooms
- Room types: Foyer
Primary bedroom
- Features: Flooring (Carpet), Bathroom (Full)
- Level: Main
- Area: 192 Square Feet
- Dimensions: 16X12
Bedroom 2
- Features: Flooring (Carpet)
- Level: Main
- Area: 154 Square Feet
- Dimensions: 14X11
Dining room
- Level: Main
- Dimensions: COMBO
Foyer
- Features: Flooring (Hardwood)
- Level: Main
- Area: 40 Square Feet
- Dimensions: 8X5
Kitchen
- Features: Kitchen (Eating Area-Breakfast Bar), Flooring (Hardwood)
- Level: Main
- Area: 99 Square Feet
- Dimensions: 11X9
Living room
- Features: Flooring (Hardwood)
- Level: Main
- Area: 350 Square Feet
- Dimensions: 25X14
Heating
- Natural Gas, Forced Air
Cooling
- Central Air
Appliances
- Included: Range, Microwave, Dishwasher, Refrigerator, Washer, Dryer, Disposal, Stainless Steel Appliance(s)
- Laundry: Washer Hookup, In Unit
Features
- Walk-In Closet(s)
- Flooring: Hardwood
- Basement: None
- Number of fireplaces: 1
- Fireplace features: Gas Log, Gas Starter, Living Room
- Common walls with other units/homes: End Unit
Interior area
- Total structure area: 0
- Total interior livable area: 1,350 sqft
Property
Parking
- Total spaces: 2
- Parking features: Concrete, Garage Door Opener, Heated Garage, Tandem, Yes, Garage Owned, Attached, Garage
- Attached garage spaces: 2
- Has uncovered spaces: Yes
Accessibility
- Accessibility features: No Interior Steps, Disability Access
Features
- Exterior features: Balcony
Details
- Additional parcels included: 14193310361052,14193310361051
- Parcel number: 14193310361021
- Special conditions: None
- Other equipment: Intercom, Ceiling Fan(s)
Construction
Type & style
- Home type: Condo
- Property subtype: Condominium, Single Family Residence
Materials
- Brick
- Foundation: Concrete Perimeter
- Roof: Rubber
Condition
- New construction: No
- Year built: 2001
Utilities & green energy
- Electric: 100 Amp Service
- Sewer: Public Sewer
- Water: Lake Michigan
Community & HOA
Community
- Security: Security System
HOA
- Has HOA: Yes
- Services included: Water, Parking, Insurance, Exterior Maintenance, Scavenger, Snow Removal
- HOA fee: $370 monthly
Location
- Region: Chicago
Financial & listing details
- Price per square foot: $481/sqft
- Tax assessed value: $388,230
- Annual tax amount: $7,795
- Date on market: 8/11/2026
- Ownership: Condo
Estimated market value
Not available
Estimated sales range
Not available
Not available
Price history
| Date | Event | Price |
|---|---|---|
| 8/11/2026 | Listed for sale | $649,000+55.3%$481/sqft |
Source:  MRED as distributed by MLS GRID #12579816 Report a problem MRED as distributed by MLS GRID #12579816 Report a problem | ||
| 5/5/2017 | Sold | $418,000-1.6%$310/sqft |
Source: MRED as distributed by MLS GRID #09405775 Report a problem | ||
| 3/20/2017 | Pending sale | $424,900$315/sqft |
Source: Berkshire Hathaway HomeServices KoenigRubloff Realty Group #09405775 Report a problem | ||
| 3/3/2017 | Listed for sale | $424,900$315/sqft |
Source: Berkshire Hathaway HomeServices KoenigRubloff Realty Group #09405775 Report a problem | ||
| 2/6/2017 | Pending sale | $424,900$315/sqft |
Source: Berkshire Hathaway HomeServices KoenigRubloff Realty Group #09405775 Report a problem | ||
| 2/3/2017 | Price change | $424,900-1%$315/sqft |
Source: Berkshire Hathaway HomeServices KoenigRubloff Realty Group #09405775 Report a problem | ||
| 12/16/2016 | Listed for sale | $429,000+14.4%$318/sqft |
Source: Berkshire Hathaway HomeServices KoenigRubloff #09405775 Report a problem | ||
| 9/23/2016 | Listing removed | -- |
Source: Auction.com Report a problem | ||
| 8/24/2016 | Listed for sale | -- |
Source: Auction.com Report a problem | ||
| 6/28/2005 | Sold | $375,000+13.7%$278/sqft |
Source: Public Record Report a problem | ||
| 6/2/2003 | Sold | $329,900$244/sqft |
Source: Agent Provided Report a problem | ||
Public tax history
| Year | Property taxes | Tax assessment |
|---|---|---|
| 2024 | $7,138 -10.2% | $38,823 -5.3% |
| 2023 | $7,951 +2.9% | $40,999 |
| 2022 | $7,729 +2% | $40,999 |
| 2021 | $7,575 +11.3% | $40,999 +21.8% |
| 2020 | $6,806 +1.1% | $33,656 -8.9% |
| 2019 | $6,735 +1.7% | $36,952 |
| 2018 | $6,621 -0.6% | $36,952 +19.4% |
| 2017 | $6,660 +7.5% | $30,936 |
| 2016 | $6,196 +9.3% | $30,936 |
| 2015 | $5,669 -0.7% | $30,936 +0.5% |
| 2014 | $5,710 +2% | $30,778 |
| 2013 | $5,598 +1.4% | $30,778 |
| 2012 | $5,523 +4% | $30,778 -6.1% |
| 2011 | $5,310 -0.4% | $32,770 |
| 2010 | $5,332 +4.4% | $32,770 |
| 2009 | $5,110 +19.7% | $32,770 +10.1% |
| 2008 | $4,269 +1% | $29,758 |
| 2007 | $4,226 -1.1% | $29,758 |
| 2006 | $4,272 +3% | $29,758 +17.2% |
| 2005 | $4,148 +1% | $25,387 |
| 2004 | $4,106 +2.2% | $25,387 |
| 2003 | $4,017 | $25,387 |
Find assessor info on the county website
Monthly payment
Est. payment
Payment breakdown
Explore the cost of this home by adjusting the details. Changes won't be saved.Climate risks
Neighborhood: Roscoe Village
Nearby schools
GreatSchools rating
- 10/10Audubon Elementary SchoolGrades: PK-8Distance: 0.4 mi
- 3/10Lake View High SchoolGrades: 9-12Distance: 1.2 mi
Schools provided by the listing agent
- Elementary: Audubon Elementary School
- Middle: Audubon Elementary School
- High: Lake View High School
- District: 299
Source: MRED as distributed by MLS GRID. This data may not be complete. We recommend contacting the local school district to confirm school assignments for this home.
- $499,0002 bd2 ba-- sqft2040 W Belmont Ave APT 206, Chicago, IL 60618Sold
- $576,1002 bd2 ba1.2k sqft2040 W Belmont Ave APT 207, Chicago, IL 60618Off Market

- $685,0002 bd2 ba1.4k sqft2040 W Belmont Ave APT 302, Chicago, IL 60618Sold

- $580,5002 bd2 ba-- sqft2040 W Belmont Ave APT 307, Chicago, IL 60618Off Market
- $560,3002 bd2 ba1.4k sqft2040 W Belmont Ave APT 401, Chicago, IL 60618Off Market
- $599,3002 bd2 ba1.4k sqft2040 W Belmont Ave APT 408, Chicago, IL 60618Off Market
- $618,0002 bd2 ba1.4k sqft2040 W Belmont Ave APT 208, Chicago, IL 60618Off Market
- $585,8002 bd2 ba-- sqft2040 W Belmont Ave APT 202, Chicago, IL 60618Off Market
A local agent can set up tours, give advice and negotiate with sellers.
A local lender can help you make sure your offer is ready when you are.
Similar homes
- $699,9992 bd2 ba1.6k sqft626 W Wrightwood Ave Side 1E, Chicago, IL 60614Active
 MLS ID #12727098, Cory Tanzer, Option Premier LLC. MRED as distributed by MLS GRID
 - $675,0003 bd2 ba1.6k sqft2513 N Milwaukee Ave APT 3N, Chicago, IL 60647Active
 MLS ID #12712282, Rachel Martell, Jameson Sotheby's Intl Realty. MRED as distributed by MLS GRID
 - $575,0002 bd2 ba1.4k sqft1872 N Damen Ave APT 3S, Chicago, IL 60647Active
 MLS ID #12714340, Kate Gaffey, Fulton Grace Realty. MRED as distributed by MLS GRID
 - $600,0002 bd2 ba1.4k sqft3416 N Sheffield Ave APT 2, Chicago, IL 60657Active
 MLS ID #12719611, Grigory Pekarsky, Vesta Preferred LLC. MRED as distributed by MLS GRID
 - $749,9003 bd3 ba1.7k sqft1555 W Pearson St APT D, Chicago, IL 60642NewMLS ID #12732075, Alex Wolking, Keller Williams ONEChicago. MRED as distributed by MLS GRID
- $829,0003 bd2 ba1.8k sqft1109 W Belmont Ave APT 4, Chicago, IL 60657NewMLS ID #12717258, Debra Flynn, Baird & Warner. MRED as distributed by MLS GRID
- $425,0002 bd2 ba1.1k sqft2045 W Concord Pl APT 307, Chicago, IL 60647NewMLS ID #12730998, Matt Laricy, Americorp, Ltd. MRED as distributed by MLS GRID
- $750,0002 bd2 ba1.3k sqft3946 N Ravenswood Ave APT 603, Chicago, IL 60613ActiveMLS ID #12659558, Steven Jurgens, 312 Estates LLC. MRED as distributed by MLS GRID
- $584,9003 bd2 ba1.9k sqft2618 W Diversey Ave APT 402, Chicago, IL 60647ActiveMLS ID #12709506, Tatiana Rea, @properties Christie's International Real Estate. MRED as distributed by MLS GRID
- $749,0003 bd2 ba1.5k sqft2240 W North Ave Unit 2E, Chicago, IL 60647ActiveMLS ID #12721718, Christopher Crawford, @properties Christie's International Real Estate. MRED as distributed by MLS GRID
- $725,0002 bd2 ba1.5k sqft910 W Madison St APT 901E, Chicago, IL 60607ActiveMLS ID #12718874, Patrick Alvarez, Jameson Sotheby's International Realty. MRED as distributed by MLS GRID
- $669,0002 bd2 ba1.2k sqft4939 N Damen Ave #304, Chicago, IL 60625ActiveMLS ID #12719688, Madeline Flanagan, @properties Christie's International Real Estate. MRED as distributed by MLS GRID
- $686,5002 bd2 ba-- sqft1446 W Cortez Ave #4W, Chicago, IL 60642ClosedMLS ID #08283419, Jolanta Mcnea, Domain Group Realty LLC
- $364,9002 bd2 ba905 sqft3752 W Leland Ave APT 3S, Chicago, IL 60625NewMLS ID #12730633, Maribel Marron, Baird & Warner. MRED as distributed by MLS GRID
- $529,9992 bd2 ba1.5k sqft428 N Noble St APT 3, Chicago, IL 60642ActiveMLS ID #12727176, Daniel Richardson, Berkshire Hathaway HomeServices Starck Real Estate. MRED as distributed by MLS GRID
- $550,0002 bd2 ba1.3k sqft1417 W Huron St APT 3E, Chicago, IL 60642ActiveMLS ID #12714897, Jacqueline Alter, Redfin Corporation. MRED as distributed by MLS GRID
- $825,0003 bd3 ba1.9k sqft1938 N Francisco Ave Unit 1S, Chicago, IL 60647Price ChangeMLS ID #12729787, Mitch Masia, Percent One, LLC. MRED as distributed by MLS GRID
- $585,0003 bd3 ba1.8k sqft2237 W Coulter St #4, Chicago, IL 60608Re-activatedMLS ID #12577578, Cassandra Bockman, ABR,GRI, Berkshire Hathaway HomeServices Starck Real Estate. MRED as distributed by MLS GRID
- $637,0003 bd2 ba1.5k sqft2018 S Loomis St Unit 3, Chicago, IL 60608ActiveMLS ID #12718670, Marc Dumas, Baird & Warner. MRED as distributed by MLS GRID
- $825,0003 bd3 ba1.8k sqft3026 W Lyndale St #1, Chicago, IL 60647NewMLS ID #12726040, Sean Lewis Hill, Compass. MRED as distributed by MLS GRID
