Set in an intimate six-unit building at the corner of Armitage and Damen, this extra-wide residence offers an exceptional floor plan in one of Bucktown's most sought-after locations. Thoughtfully designed for everyday living, the open-concept layout flows from the kitchen with breakfast bar into the dedicated dining area and expansive living room, where a fireplace creates a warm focal point and double glass doors open to a covered front balcony. Privately positioned, the primary suite feels tucked away from the rest of the home and features two walk-in closets, an ensuite bath with dual vanities, separate shower and soaking tub, and its own Juliet balcony. The second bedroom also includes a walk-in closet and is conveniently located next to a full bath, offering flexibility for guests, a home office, or everyday living. Additional highlights include hardwood floors throughout the home, in-unit laundry, semi-private rooftop deck, one garage parking space and a dedicated storage unit. Recent mechanical improvements include a Rheem water heater (~2020) and Lennox HVAC system (~2021). Outside your door, enjoy everything that makes Bucktown one of Chicago's most desirable neighborhoods. Walk to the 606 Trail, Churchill Field Park, Goddess and the Grocer, Le Bouchon, Lottie's, Starbucks, and countless neighborhood restaurants, boutiques and cafes, with easy access to public transportation and downtown. Please see additional info for property details.
Pending
$565,000
1941 W Armitage Ave #2E, Chicago, IL 60622
2beds
1,460sqft
Condominium, Single Family Residence
Built in 2003
-- sqft lot
$567,200 Zestimate®
$387/sqft
$301/mo HOA
What's special
Covered front balconySemi-private rooftop deckExtra-wide residenceIn-unit laundryKitchen with breakfast barOpen-concept layoutExceptional floor plan
- 4 days |
- 1,272 |
- 93 |
Likely to sell faster than
Zillow last checked:
Listing updated:
Listed by:
Emily Sachs Wong 312-286-0800,
@properties Christie's International Real Estate,
Maureen Mobarak 773-294-1144,
@properties Christie's International Real Estate
Source: MRED as distributed by MLS GRID,MLS#: 12729154
Facts & features
Interior
Bedrooms & bathrooms
- Bedrooms: 2
- Bathrooms: 2
- Full bathrooms: 2
Rooms
- Room types: Foyer
Primary bedroom
- Features: Flooring (Hardwood), Bathroom (Full)
- Level: Main
- Area: 225 Square Feet
- Dimensions: 15X15
Bedroom 2
- Features: Flooring (Hardwood)
- Level: Main
- Area: 156 Square Feet
- Dimensions: 13X12
Dining room
- Features: Flooring (Hardwood)
- Level: Main
- Dimensions: COMBO
Foyer
- Level: Main
- Area: 50 Square Feet
- Dimensions: 5X10
Kitchen
- Features: Kitchen (Eating Area-Breakfast Bar), Flooring (Hardwood)
- Level: Main
- Area: 132 Square Feet
- Dimensions: 12X11
Living room
- Features: Flooring (Hardwood)
- Level: Main
- Area: 360 Square Feet
- Dimensions: 24X15
Heating
- Forced Air
Cooling
- Central Air
Appliances
- Included: Range, Microwave, Dishwasher, Refrigerator, Freezer, Washer, Dryer, Disposal
- Laundry: Washer Hookup
Features
- Storage
- Flooring: Hardwood
- Windows: Screens
- Basement: None
- Number of fireplaces: 1
- Fireplace features: Living Room
Interior area
- Total structure area: 0
- Total interior livable area: 1,460 sqft
Property
Parking
- Total spaces: 1
- Parking features: Yes, Garage Owned, Detached, Garage
- Garage spaces: 1
Accessibility
- Accessibility features: No Disability Access
Features
- Exterior features: Balcony
Details
- Parcel number: 14314000541003
- Special conditions: List Broker Must Accompany
- Other equipment: TV-Cable, Intercom, Ceiling Fan(s)
Construction
Type & style
- Home type: Condo
- Property subtype: Condominium, Single Family Residence
Materials
- Brick
Condition
- New construction: No
- Year built: 2003
Utilities & green energy
- Electric: Circuit Breakers
- Sewer: Public Sewer
- Water: Lake Michigan
Community & HOA
Community
- Security: Carbon Monoxide Detector(s)
HOA
- Has HOA: Yes
- Amenities included: Storage
- Services included: Water, Insurance, Scavenger, Snow Removal
- HOA fee: $301 monthly
Location
- Region: Chicago
Financial & listing details
- Price per square foot: $387/sqft
- Tax assessed value: $574,110
- Annual tax amount: $11,472
- Date on market: 8/11/2026
- Ownership: Condo
Estimated market value
$567,200
$539,000 - $596,000
$3,439/mo
Price history
| Date | Event | Price |
|---|---|---|
| 8/14/2026 | Pending sale | $565,000$387/sqft |
Source:  MRED as distributed by MLS GRID #12729154 Report a problem MRED as distributed by MLS GRID #12729154 Report a problem | ||
| 8/14/2026 | Contingent | $565,000$387/sqft |
Source: MRED as distributed by MLS GRID #12729154 Report a problem | ||
| 8/11/2026 | Listed for sale | $565,000+25.6%$387/sqft |
Source: MRED as distributed by MLS GRID #12729154 Report a problem | ||
| 4/29/2014 | Sold | $450,000$308/sqft |
Source: MRED as distributed by MLS GRID #08530465 Report a problem | ||
| 2/11/2014 | Pending sale | $450,000$308/sqft |
Source: Conlon: A Real Estate Company #08530465 Report a problem | ||
| 2/6/2014 | Price change | $450,000+7.2%$308/sqft |
Source: Conlon: A Real Estate Company #08530465 Report a problem | ||
| 3/12/2011 | Listing removed | $2,300$2/sqft |
Source: Conlon: A Real Estate Company #07748208 Report a problem | ||
| 3/9/2011 | Listed for rent | $2,300$2/sqft |
Source: Conlon: A Real Estate Company #07748208 Report a problem | ||
| 11/6/2010 | Price change | $419,900-1.2%$288/sqft |
Source: Conlon Real Estate #07609392 Report a problem | ||
| 10/2/2010 | Price change | $424,900-3.4%$291/sqft |
Source: Conlon Real Estate #07609392 Report a problem | ||
| 8/21/2010 | Listed for sale | $440,000+2.8%$301/sqft |
Source: Conlon: A Real Estate Company #07609392 Report a problem | ||
| 8/8/2005 | Sold | $428,000$293/sqft |
Source: Public Record Report a problem | ||
Public tax history
| Year | Property taxes | Tax assessment |
|---|---|---|
| 2024 | $11,472 +2.5% | $57,411 +8.6% |
| 2023 | $11,191 +2.6% | $52,853 |
| 2022 | $10,908 +2.3% | $52,853 |
| 2021 | $10,663 -0.1% | $52,853 +10.7% |
| 2020 | $10,676 +1.7% | $47,753 -8.3% |
| 2019 | $10,502 +2.1% | $52,084 |
| 2018 | $10,288 +18.9% | $52,084 +29.6% |
| 2017 | $8,654 +7.5% | $40,203 |
| 2016 | $8,052 +9.3% | $40,203 |
| 2015 | $7,367 +14.3% | $40,203 +7.7% |
| 2014 | $6,447 +2.2% | $37,318 |
| 2013 | $6,309 +1% | $37,318 |
| 2012 | $6,249 +4.4% | $37,318 -4.2% |
| 2011 | $5,986 -1% | $38,959 |
| 2010 | $6,044 +4.2% | $38,959 |
| 2009 | $5,797 +12.7% | $38,959 +3.4% |
| 2008 | $5,142 +0.8% | $37,694 |
| 2007 | $5,104 -5.7% | $37,694 |
| 2006 | $5,411 -11% | $37,694 +1.3% |
| 2005 | $6,080 +1% | $37,210 |
| 2004 | $6,019 +30.6% | $37,210 +27.8% |
| 2003 | $4,607 | $29,114 |
Find assessor info on the county website
Monthly payment
Est. payment
Payment breakdown
Explore the cost of this home by adjusting the details. Changes won't be saved.Climate risks
Neighborhood: Bucktown
Nearby schools
GreatSchools rating
- 7/10Pulaski International School of ChicagoGrades: PK-8Distance: 0.4 mi
- 1/10Wells Community Academy High SchoolGrades: 9-12Distance: 1.3 mi
Schools provided by the listing agent
- Elementary: Pulaski International
- District: 299
Source: MRED as distributed by MLS GRID. This data may not be complete. We recommend contacting the local school district to confirm school assignments for this home.
- $791,100-- bd-- ba13k sqft1941 W Armitage Ave #1E, Chicago, IL 60622Off Market
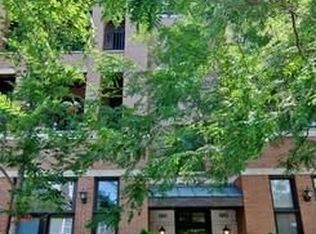
- $725,0003 bd3 ba2.6k sqft1943 W Armitage Ave #1W, Chicago, IL 60622Sold

- $579,5002 bd2 ba1.5k sqft1943 W Armitage Ave #2W, Chicago, IL 60622Sold

- $1,097,6004 bd3 ba2.8k sqft1941 W Armitage Ave #3E, Chicago, IL 60622Off Market
- $1,107,7004 bd3 ba2.8k sqft1943 W Armitage Ave #3W, Chicago, IL 60622Off Market
- $--3 bd2 ba-- sqft1937 W Armitage Ave #996456, Chicago, IL 60622Off Market
- $904,1004 bd2 ba1.9k sqft1945 W Armitage Ave, Chicago, IL 60622Off Market
- $--2 bd1 ba-- sqft1937 W Armitage Ave #1733147, Chicago, IL 60622Off Market
A local agent can set up tours, give advice and negotiate with sellers.
Similar homes
- $575,0002 bd2 ba1.4k sqft1872 N Damen Ave APT 3S, Chicago, IL 60647Active
 MLS ID #12714340, Kate Gaffey, Fulton Grace Realty. MRED as distributed by MLS GRID
 - $450,0002 bd2 ba1.2k sqft2739 W Thomas St APT 2, Chicago, IL 60622New
 MLS ID #12730795, Joe Kennedy, @properties Christie's International Real Estate. MRED as distributed by MLS GRID
 - $585,0002 bd2 ba1.1k sqft1866 N Sheffield Ave #A, Chicago, IL 60614New
 MLS ID #12729303, Sarah Abu-Taleb, Compass. MRED as distributed by MLS GRID
 - $599,0002 bd2 ba1.6k sqft1909 W North Ave APT 2, Chicago, IL 60622Active
 MLS ID #12657313, Lisa Long-Brown, @properties Christie's International Real Estate. MRED as distributed by MLS GRID
 - $449,0002 bd2 ba1.2k sqft1267 N Honore St APT 3, Chicago, IL 60622ActiveMLS ID #12721821, Matt Laricy, Americorp, Ltd. MRED as distributed by MLS GRID
- $649,0002 bd2 ba1.3k sqft2040 W Belmont Ave APT 405, Chicago, IL 60618NewMLS ID #12579816, Jim Streff, Berkshire Hathaway HomeServices Chicago. MRED as distributed by MLS GRID
- $599,9002 bd2 ba1.2k sqft1707 W George St, Chicago, IL 60657ActiveMLS ID #12716517, Matthew Engle, Fulton Grace Realty. MRED as distributed by MLS GRID
- $495,0002 bd2 ba1.2k sqft922 N Wood St #2, Chicago, IL 60622ActiveMLS ID #12677762, Adam Bartosic, Keller Williams ONEChicago. MRED as distributed by MLS GRID
- $499,9002 bd1 ba1.3k sqft1407 N Mohawk St APT 1, Chicago, IL 60610NewMLS ID #12731637, Beth Repta, LPT Realty. MRED as distributed by MLS GRID
- $600,0002 bd2 ba1.4k sqft3416 N Sheffield Ave APT 2, Chicago, IL 60657ActiveMLS ID #12719611, Grigory Pekarsky, Vesta Preferred LLC. MRED as distributed by MLS GRID
- $425,0002 bd2 ba1.3k sqft4919 N Lincoln Ave APT 2, Chicago, IL 60625NewMLS ID #12731513, JimB. Buczynski, Compass. MRED as distributed by MLS GRID
- $699,9993 bd2 ba1.6k sqft4927 N Damen Ave APT 2F, Chicago, IL 60625NewMLS ID #12725171, Catherine Dunlop, @properties Christie's International Real Estate. MRED as distributed by MLS GRID
- $485,0002 bd2 ba1.1k sqft1866 N Sheffield Ave APT C, Chicago, IL 60614ActiveMLS ID #12728714, Ilsa Conover, Jameson Sotheby's Intl Realty. MRED as distributed by MLS GRID
- $584,9003 bd2 ba1.9k sqft2618 W Diversey Ave APT 402, Chicago, IL 60647ActiveMLS ID #12709506, Tatiana Rea, @properties Christie's International Real Estate. MRED as distributed by MLS GRID
- $540,0002 bd2 ba1.2k sqft25 E Superior St APT 1006, Chicago, IL 60611ActiveMLS ID #12720168, Layching Quek, Redfin Corporation. MRED as distributed by MLS GRID
- $500,0002 bd2 ba1.1k sqft1436 N Bosworth Ave #2, Chicago, IL 60642ActiveMLS ID #12706036, Phillip Judge, @properties Christie's International Real Estate. MRED as distributed by MLS GRID
- $699,9002 bd3 ba1.8k sqft508 W Grant Pl APT 102, Chicago, IL 60614NewMLS ID #12723354, Beverly Fishman, Berkshire Hathaway HomeServices Chicago. MRED as distributed by MLS GRID
- $775,0002 bd2 ba1.5k sqft1051 W Monroe St Unit 4, Chicago, IL 60607NewMLS ID #12722206, Shay Hata, @properties Christie's International Real Estate. MRED as distributed by MLS GRID
- $585,0003 bd3 ba1.8k sqft2237 W Coulter St #4, Chicago, IL 60608Re-activatedMLS ID #12577578, Cassandra Bockman, ABR,GRI, Berkshire Hathaway HomeServices Starck Real Estate. MRED as distributed by MLS GRID
- $749,0003 bd2 ba1.5k sqft2240 W North Ave Unit 2E, Chicago, IL 60647ActiveMLS ID #12721718, Christopher Crawford, @properties Christie's International Real Estate. MRED as distributed by MLS GRID
