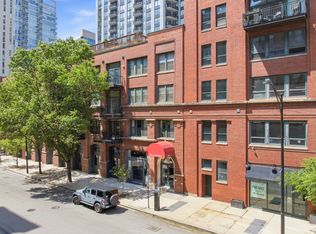
Welcome home to this beautifully updated 2-bedroom, 2-bath loft in the heart of River North. The home features soaring 15-foot ceilings and hardwood floors throughout the living areas, while a versatile custom built loft provides valuable additional space. When you step inside, you're met with a thoughtfully designed floor plan featuring a coat closet and in-unit laundry at the entry. An updated full bath sits just off the hall, while the second bedroom offers organized closets with ample storage. Continue into the open-concept living space, where the updated kitchen with stainless steel appliances flows seamlessly into the dining and living areas. A gas burning fireplace anchors the living room, while a charming balcony overlooking the tree lined street provides the perfect place to unwind. Above the second bedroom, an industrial style loft offers valuable additional space, ideal for a home office, second living space, or workout area. The spacious primary suite offers generous closet space enhanced with upgraded built-in systems, along with a fully updated bath and oversized linen closet for additional storage. This professionally managed building offers a rooftop sundeck with grills and sweeping skyline views. The fitness center, private storage locker, and bike room are conveniently located on the same level. The nearby side-stair access provides a quick and convenient route directly to the street, especially ideal for dog owners. Easy access to the Chicago Brown/Purple and Red Line stations, Grand Blue Line, and I-90/94. Heated, covered parking, one of the easiest and most conveniently located spaces in the building, is available for an additional $35,000.
New
$515,000
758 N Larrabee St APT 220, Chicago, IL 60654
2beds
--sqft
Condominium, Single Family Residence
Built in 1928
-- sqft lot
$-- Zestimate®
$--/sqft
$809/mo HOA
What's special
Gas burning fireplaceVersatile custom built loftIn-unit laundryOpen-concept living spaceSpacious primary suite
- 4 days |
- 898 |
- 114 |
Zillow last checked:
Listing updated:
Listed by:
Regan Tate 217-416-1377,
Compass,
Nicole Leiva,
Compass
Source: MRED as distributed by MLS GRID,MLS#: 12727375
Facts & features
Interior
Bedrooms & bathrooms
- Bedrooms: 2
- Bathrooms: 2
- Full bathrooms: 2
Rooms
- Room types: Loft
Primary bedroom
- Features: Flooring (Carpet), Window Treatments (Blinds), Bathroom (Full, Double Sink, Shower Only)
- Level: Main
- Area: 143 Square Feet
- Dimensions: 13X11
Bedroom 2
- Features: Flooring (Carpet)
- Level: Main
- Area: 100 Square Feet
- Dimensions: 10X10
Dining room
- Features: Flooring (Hardwood)
- Level: Main
- Area: 96 Square Feet
- Dimensions: 8X12
Family room
- Features: Flooring (Hardwood), Window Treatments (Blinds)
Kitchen
- Features: Kitchen (Eating Area-Breakfast Bar, Island), Flooring (Hardwood)
- Level: Main
- Area: 120 Square Feet
- Dimensions: 8X15
Living room
- Features: Flooring (Hardwood), Window Treatments (Blinds)
- Level: Main
- Area: 416 Square Feet
- Dimensions: 26X16
Loft
- Features: Flooring (Hardwood)
- Level: Second
- Area: 132 Square Feet
- Dimensions: 11X12
Heating
- Natural Gas
Cooling
- Central Air
Appliances
- Included: Range, Microwave, Dishwasher, Refrigerator, Washer, Dryer, Disposal
- Laundry: Main Level, In Unit
Features
- Storage, Dining Combo, Doorman, Health Facilities
- Flooring: Hardwood
- Doors: Lever Style Door Handles
- Windows: Blinds
- Basement: None
- Number of fireplaces: 1
- Fireplace features: Gas Log, Gas Starter, Living Room
Interior area
- Total structure area: 0
Property
Parking
- Total spaces: 1
- Parking features: Concrete, Garage Door Opener, Heated Garage, Yes, Deeded, Attached, Garage
- Attached garage spaces: 1
- Has uncovered spaces: Yes
Accessibility
- Accessibility features: No Disability Access
Features
- Exterior features: Balcony
- On waterfront: Yes
- Waterfront features: River Front
Details
- Additional parcels included: 17091130121333
- Parcel number: 17091130121019
- Special conditions: None
Construction
Type & style
- Home type: Condo
- Property subtype: Condominium, Single Family Residence
Materials
- Concrete
- Roof: Rubber
Condition
- New construction: No
- Year built: 1928
Utilities & green energy
- Sewer: Public Sewer
- Water: Lake Michigan
Community & HOA
HOA
- Has HOA: Yes
- Amenities included: Bike Room/Bike Trails, Door Person, Elevator in Residence, Exercise Room, Storage, On Site Manager/Engineer, Sundeck, Service Elevator(s)
- Services included: Water, Insurance, Doorman, Cable TV, Exercise Facilities, Exterior Maintenance, Lawn Care, Scavenger, Snow Removal, Internet
- HOA fee: $809 monthly
Location
- Region: Chicago
Financial & listing details
- Tax assessed value: $379,170
- Annual tax amount: $7,601
- Date on market: 8/11/2026
- Ownership: Condo
Estimated market value
Not available
Estimated sales range
Not available
Not available
Price history
| Date | Event | Price |
|---|---|---|
| 8/11/2026 | Listed for sale | $515,000+35.9% |
Source:  MRED as distributed by MLS GRID #12727375 Report a problem MRED as distributed by MLS GRID #12727375 Report a problem | ||
| 5/23/2007 | Sold | $379,000 |
Source: MRED as distributed by MLS GRID #06362116 Report a problem | ||
Public tax history
| Year | Property taxes | Tax assessment |
|---|---|---|
| 2024 | $6,956 -0.7% | $37,917 +3.9% |
| 2023 | $7,001 +2.9% | $36,499 |
| 2022 | $6,804 +2% | $36,499 |
| 2021 | $6,670 -0.1% | $36,499 +10.4% |
| 2020 | $6,675 +2.3% | $33,065 -7.9% |
| 2019 | $6,523 +1.7% | $35,897 |
| 2018 | $6,412 +17.4% | $35,897 +24.8% |
| 2017 | $5,463 +3.9% | $28,754 |
| 2016 | $5,259 +9.8% | $28,754 |
| 2015 | $4,788 +7.6% | $28,754 +19.9% |
| 2014 | $4,449 +2% | $23,981 |
| 2013 | $4,362 +1.4% | $23,981 |
| 2012 | $4,303 +6.3% | $23,981 -4% |
| 2011 | $4,048 -0.4% | $24,979 |
| 2010 | $4,065 -12.3% | $24,979 -16% |
| 2009 | $4,637 +21.3% | $29,737 +11.6% |
| 2008 | $3,824 +1% | $26,654 |
| 2007 | $3,786 +6.3% | $26,654 |
| 2006 | $3,561 +0.2% | $26,654 +13.1% |
| 2005 | $3,553 -6.8% | $23,572 |
| 2004 | $3,813 +2.2% | $23,572 |
| 2003 | $3,730 | $23,572 |
Find assessor info on the county website
Monthly payment
Est. payment
Payment breakdown
Explore the cost of this home by adjusting the details. Changes won't be saved.Climate risks
Neighborhood: River North
Nearby schools
GreatSchools rating
- 4/10Ogden Elementary SchoolGrades: PK-8Distance: 0.8 mi
- 1/10Wells Community Academy High SchoolGrades: 9-12Distance: 1.3 mi
Schools provided by the listing agent
- Elementary: Ogden Elementary
- Middle: Ogden Elementary
- High: Wells Community Academy Senior H
- District: 299
Source: MRED as distributed by MLS GRID. This data may not be complete. We recommend contacting the local school district to confirm school assignments for this home.
- $657,6002 bd1 ba1.1k sqft758 N Larrabee St APT 201, Chicago, IL 60654Off Market

- $299,2001 bd1 ba950 sqft758 N Larrabee St APT 202, Chicago, IL 60654Off Market

- $490,0002 bd2 ba1.2k sqft758 N Larrabee St APT 203, Chicago, IL 60654Sold

- $468,4002 bd1 ba1.1k sqft758 N Larrabee St APT 204, Chicago, IL 60654Off Market

- $480,5002 bd2 ba1.2k sqft758 N Larrabee St APT 207, Chicago, IL 60654Off Market
- $482,0002 bd2 ba1.2k sqft758 N Larrabee St APT 209, Chicago, IL 60654Off Market
- $897,5003 bd3 ba2.2k sqft758 N Larrabee St APT 211, Chicago, IL 60654Off Market
- $287,9001 bd-- ba707 sqft758 N Larrabee St APT 212, Chicago, IL 60654Off Market
- $418,6002 bd-- ba1.3k sqft758 N Larrabee St APT 213, Chicago, IL 60654Off Market
A local agent can set up tours, give advice and negotiate with sellers.
A local lender can help you make sure your offer is ready when you are.
Similar homes
- $544,0002 bd2 ba1.4k sqft520 W Huron St APT 414, Chicago, IL 60654Active
 MLS ID #12690273, Sandra Wright, ELLSBURY GROUP LLC. MRED as distributed by MLS GRID
 - $499,9502 bd2 ba1.4k sqft939 W Huron St Unit 308, Chicago, IL 60642New
 MLS ID #12732327, Marnie Sax, Compass. MRED as distributed by MLS GRID
 - $475,0002 bd2 ba1.3k sqft420 W Ontario St APT 304, Chicago, IL 60654Active
 MLS ID #12714591, Nick Butzirus, ABR,e-PRO,GRI,RENE,SFR, Brilliant Real Estate. MRED as distributed by MLS GRID
 - $455,0002 bd2 ba-- sqft758 N Larrabee St APT 305, Chicago, IL 60654Active
 MLS ID #12668286, Brian Pistorius, Compass. MRED as distributed by MLS GRID
 - $465,0002 bd2 ba1.2k sqft333 W Hubbard St APT 1010, Chicago, IL 60654ActiveMLS ID #12722565, Matt Laricy, Americorp, Ltd. MRED as distributed by MLS GRID
- $450,0002 bd2 ba-- sqft700 N Larrabee St APT 1811, Chicago, IL 60654ActiveMLS ID #12705186, Tommy Choi, Keller Williams ONEChicago. MRED as distributed by MLS GRID
- $540,0002 bd2 ba1.2k sqft(Undisclosed Address), Chicago, IL 60661Re-activatedMLS ID #12713630, Chris McComas, @properties Christie's International Real Estate. MRED as distributed by MLS GRID
- $575,0002 bd2 ba1.1k sqft333 W Hubbard St APT 605, Chicago, IL 60654ActiveMLS ID #12718392, Nancy Yockel, Berkshire Hathaway HomeServices Chicago. MRED as distributed by MLS GRID
- $570,0002 bd1 ba2.2k sqft1872 N Clybourn Ave APT 103, Chicago, IL 60614NewMLS ID #12730117, Darla Kehn, Keller Williams ONEChicago. MRED as distributed by MLS GRID
- $549,0002 bd2 ba1.4k sqft939 W Huron St Unit 201, Chicago, IL 60642ActiveMLS ID #12710803, Blaze Bilic, Mark Allen Realty ERA Powered. MRED as distributed by MLS GRID
- $509,0002 bd2 ba1.2k sqft1200 W Monroe St APT 607, Chicago, IL 60607ActiveMLS ID #12723079, Bill Taliya, Compass. MRED as distributed by MLS GRID
- $400,0002 bd2 ba1.2k sqft70 W Huron St APT 1602, Chicago, IL 60654ActiveMLS ID #12715095, Nikki Kofkin, @properties Christie's International Real Estate. MRED as distributed by MLS GRID
- $585,0002 bd2 ba-- sqft2333 W Saint Paul Ave APT 129, Chicago, IL 60647NewMLS ID #12719710, Kimber Galvin, Berkshire Hathaway HomeServices Chicago. MRED as distributed by MLS GRID
- $524,9002 bd2 ba-- sqft3133 N Lakewood Ave APT 3G, Chicago, IL 60657ActiveMLS ID #12722613, Frank Polancic, RE/MAX Premier. MRED as distributed by MLS GRID
- $599,9992 bd2 ba-- sqft321 S Sangamon St Unit 908, Chicago, IL 60607NewMLS ID #12732257, Matt Laricy, Americorp, Ltd. MRED as distributed by MLS GRID
- $549,9992 bd2 ba1.2k sqft1100 W Montrose Ave APT 502, Chicago, IL 60613NewMLS ID #12714824, Matt Laricy, Americorp, Ltd. MRED as distributed by MLS GRID
- $615,0002 bd2 ba-- sqft503 N Wells St APT 3, Chicago, IL 60654ActiveMLS ID #12699802, Michael Scanlon, eXp Realty. MRED as distributed by MLS GRID
- $524,9002 bd3 ba1.5k sqft331 S Peoria St APT 105, Chicago, IL 60607ActiveMLS ID #12714476, Edward Colatorti, Compass. MRED as distributed by MLS GRID
- $699,9003 bd2 ba1.4k sqft744 N Clark St APT 1005, Chicago, IL 60654ActiveMLS ID #12720500, Brett Huelat, CL3 Property Management. MRED as distributed by MLS GRID
- $475,0002 bd2 ba1.5k sqft130 S Canal St APT 803, Chicago, IL 60606ActiveMLS ID #12700775, Ben Lalez, Compass. MRED as distributed by MLS GRID
