Skip main navigation
Closed
  • Zillow Home logoZestimate®
    $430,000

    637 Amber Meadows Way, Tega Cay, SC 29708

    3beds
    2,211sqft
    Townhouse
    Built in 2019
    0.07 Acres Lot
    $430,000 Zestimate®
    $194/sqft
    $2,546 Estimated rent

    Home value

    $430,000

    $409,000 - $452,000

    $2,546/mo

    Zestimate® history
    Loading
    Loading...

    Owner options

    List your home for rent

    $2,546/mo

    Rent Zestimate®

    Find your next renter with Zillow Rental Manager. Plus, with online applications, you can quickly screen prospective tenants – for free.

    Learn more

    $2,546/mo

    Rent Zestimate®

    Refinance and save

    $2,870/mo

    Est. payment

    Refinancing to a lower rate could help reduce your monthly payments and save thousands over the life of the loan.

    See today's rates

    $2,870/mo

    Est. payment

    Explore your selling options

    Work with a Zillow partner agent

    Leverage their expertise and Zillow's premium Showcase listings to get your home seen by more buyers.

    Get started

    List with your own agent

    Get your home in front of millions of buyers by listing it on Zillow.

    Learn how to do it

    Sell it yourself

    Take full control of how buyers see your home on Zillow by listing For Sale by Owner (FSBO).

    List your home

    What's special

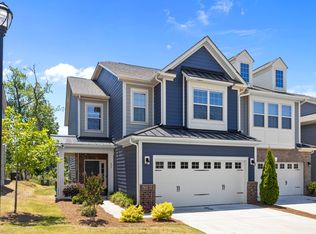
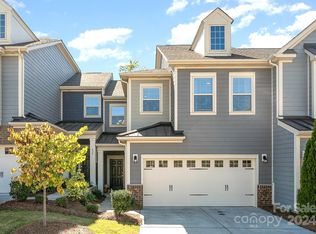
    Looking for a GREAT DEAL on an End Unit Townhome in 29708! This one is a MUST SEE! The property is currently taxed at the investor rate of 6%; if you make this property your primary residence in South Carolina then the tax rate is 4% which is approximately 1/3 of the current annual tax amount. Welcome to the highly sought-after community of Cameron Creek! Located on the boarder of Tega Cay and Fort Mill. Enjoy Lake Wylie, nature trails, parks in Tega Cay and all the conveniences of shopping and top ranked schools in Fort Mill. This stunning end-unit townhome offers the perfect blend of upscale finishes, an unbeatable location, and resort-style amenities including a splash pool. Step inside to discover a light and bright, open-concept floor plan featuring Luxury Vinyl Plank flooring throughout the main level, elegant wood tread stairs, recessed lighting added (kitchen, living & primary bedroom) and a cozy fireplace anchoring the spacious living room. The chef’s kitchen is designed to impress with granite countertops, subway tile backsplash, stainless steel appliances, and a gas range—perfect for entertaining or everyday living. Retreat to the oversized primary suite complete with a spa-inspired bath featuring dual quartz vanities, a soaking tub, separate tile shower, and a large walk-in closet. Upstairs also offers two additional spacious bedrooms and a hall bath with dual sinks. This home features a SmartHub which controls lights (Zwave switch), thermostats, doorbell camera and security system (service contract required). Over $17,000 in upgrades! Enjoy all that Cameron Creek has to offer including a large community pool with kids’ splash zone pool, playground, outdoor fireplace, and neighborhood activities that create a true sense of community. The location is simply unmatched—walk to ice cream shops, restaurants, shopping, and local breweries while enjoying award-winning schools and low South Carolina taxes. The property is currently taxed at the investor rate of 6%; if you make this property your primary residence in South Carolina then the tax rate is 4% which is approximately 1/3 of the current annual tax amount. Consistently ranked among the Top 3 Places to Live in South Carolina, Tega Cay offers an incredible lifestyle with convenience, charm, and community all in one.

    Zillow last checked:

    Listing updated:

    Listed by:

    Angela Cerbelli angela@assist2sell.com,

    Assist2sell Buyers & Sellers 1st Choice LLC

    Bought with:

    Claudia Ogrizek

    Ivester Jackson Christie's

    Source: Canopy MLS as distributed by MLS GRID,MLS#: 4383765MLS Logo

    Facts & features

    Interior

    Bedrooms & bathrooms
    • Bedrooms: 3
    • Bathrooms: 3
    • Full bathrooms: 2
    • 1/2 bathrooms: 1
    Primary bedroom
    • Features: Walk-In Closet(s)
    • Level: Upper
    Bedroom s
    • Level: Upper
    Bedroom s
    • Level: Upper
    Bathroom full
    • Level: Upper
    Bathroom full
    • Level: Upper
    Bathroom half
    • Level: Main
    Dining area
    • Level: Main
    Kitchen
    • Level: Main
    Laundry
    • Level: Upper
    Living room
    • Level: Main
    Heating
    • Central, Electric
    Cooling
    • Central Air, Electric, Zoned
    Appliances
    • Included: Dishwasher, Disposal, Gas Range, Microwave, Self Cleaning Oven
    • Laundry: Laundry Room, Upper Level
    Features
    • Breakfast Bar, Open Floorplan, Pantry
    • Flooring: Carpet, Tile, Vinyl
    • Doors: Sliding Doors
    • Windows: Insulated Windows
    • Has basement: No
    • Fireplace features: Family Room, Gas Log
    Interior area
    • Total structure area: 2,211
    • Total interior livable area: 2,211 sqft
    • Finished area above ground: 2,211
    • Finished area below ground: 0

    Property

    Parking
    • Total spaces: 4
    • Parking features: Driveway, Attached Garage, Garage on Main Level
    • Attached garage spaces: 2
    • Uncovered spaces: 2
    Features
    • Levels: Two
    • Stories: 2
    • Entry location: Main
    • Patio & porch: Front Porch, Patio
    • Exterior features: Lawn Maintenance
    • Pool features: Community
    Lot
    • Size: 0.07 Acres
    • Dimensions: 35 x 81 x 35 x 81
    • Features: End Unit
    Details
    • Parcel number: 6441301013
    • Zoning: PDD
    • Special conditions: Standard

    Construction

    Type & style
    • Home type: Townhouse
    • Architectural style: Traditional
    • Property subtype: Townhouse
    Materials
    • Fiber Cement, Stone
    • Foundation: Slab
    Condition
    • New construction: No
    • Year built: 2019
    Details
    • Builder model: Camden
    • Builder name: M/I Homes

    Utilities & green energy

    • Sewer: Public Sewer
    • Water: City
    • Utilities for property: Cable Available, Electricity Connected, Fiber Optics

    Community & HOA

    Community
    • Features: Clubhouse, Playground, Sidewalks, Street Lights
    • Security: Carbon Monoxide Detector(s), Smoke Detector(s)
    • Subdivision: Cameron Creek
    HOA
    • Has HOA: Yes
    • HOA fee: $200 monthly
    • HOA name: Cusick Management
    • HOA phone: 704-544-7779
    • Second HOA fee: $77 monthly
    • Second HOA name: Cusick Management
    • Second HOA phone: 704-544-7779
    Location
    • Region: Tega Cay

    Financial & listing details

    • Price per square foot: $194/sqft
    • Tax assessed value: $390,000
    • Annual tax amount: $10,740
    • Date on market: 6/10/2026
    • Cumulative days on market: 71 days
    • Listing terms: Cash,Conventional,FHA,VA Loan
    • Electric utility on property: Yes
    • Road surface type: Concrete, Paved

    Price history

    DateEventPrice
    9/24/2026Sold$430,000+0.5%$194/sqft
    Source: Canopy MLS as distributed by MLS GRID #4383765 Report a problem
    8/13/2026Price change$427,900-1.6%$194/sqft
    Source: Canopy MLS as distributed by MLS GRID #4383765 Report a problem
    7/12/2026Price change$434,900-1.1%$197/sqft
    Source: Canopy MLS as distributed by MLS GRID #4383765 Report a problem
    6/10/2026Listed for sale$439,9000%$199/sqft
    Source: Canopy MLS as distributed by MLS GRID #4383765 Report a problem
    6/25/2025Listing removed$2,600$1/sqft
    Source: Zillow Rentals Report a problem
    6/14/2025Listed for rent$2,600-3.7%$1/sqft
    Source: Zillow Rentals Report a problem
    6/2/2025Listing removed$440,000$199/sqft
    Source: Canopy MLS as distributed by MLS GRID #4244287 Report a problem
    5/21/2025Price change$440,000-2.2%$199/sqft
    Source: Canopy MLS as distributed by MLS GRID #4244287 Report a problem
    4/11/2025Listed for sale$450,000+50.3%$204/sqft
    Source: Canopy MLS as distributed by MLS GRID #4244287 Report a problem
    10/24/2022Listing removed--
    Source: Zillow Rental Network Premium Report a problem
    10/20/2022Listed for rent$2,700$1/sqft
    Source: Zillow Rental Network Premium #3909698 Report a problem
    11/15/2019Sold$299,500$135/sqft
    Source: Public Record Report a problem

    Public tax history

    YearProperty taxesTax assessment
    2025$10,740 +18%$18,266 +15%
    2024$9,103 +5.9%$15,883
    2023$8,598 +228.5%$15,883 +50%
    2022$2,618 +123.9%$10,589
    2021$1,169 $10,589
    2020-- $10,589 +364.4%
    2019-- $2,280
    2018-- $2,280
    Find assessor info on the county website

    Neighborhood: 29708

    Nearby schools

    GreatSchools rating
    Schools provided by the listing agent
    • Elementary: Gold Hill
    • Middle: Gold Hill
    • High: Fort Mill

    Source: Canopy MLS as distributed by MLS GRID. This data may not be complete. We recommend contacting the local school district to confirm school assignments for this home.

    Get a cash offer in 3 minutes
    Find out how much your home could sell for in as little as 3 minutes with a no-obligation cash offer.
    Estimated market value
    $430,000
    Get a cash offer in 3 minutes
    Find out how much your home could sell for in as little as 3 minutes with a no-obligation cash offer.
    Estimated market value
    $430,000