Brand New Home, 5 Bedrooms, 3.5 Bathrooms. Open Kitchen with new stainless Applicances. Large bedroom downstairs with large full bath. New wooden fence in back yard with deck great for entertaining and cookouts. Extra wide driveway for 2 cars off street parking. Nice front porch with no maintenace vinyl rails. Inside has carpet upstairs, vinyl plank flooring in kitchen and family room, and luxury tile in all the bathrooms. This home utilizes spray form insulation and a pull down attic steps. This home is waiting for the new owners to move in and add their touch.
New construction
Price cut: $20K (9/29)
$419,900
637 Grimes Rd, Hampton, VA 23663
5beds
1,858sqft
Single Family Residence
Built in 2026
3,920 Square Feet Lot
$420,100 Zestimate®
$226/sqft
$-- HOA
What's special
Carpet upstairsPull down attic steps
- 141 days
- 194
- 7
Zillow last checked:
Listing updated:
Listed by:
Charles Blount,
CharlesBlount LLC 757-328-0455
Source: REIN Inc.,MLS#: 10635966
Facts & features
Interior
Bedrooms & bathrooms
- Bedrooms: 5
- Bathrooms: 4
- Full bathrooms: 3
- 1/2 bathrooms: 1
Rooms
- Room types: 1st Floor BR, Attic, Breakfast Area
Heating
- Heat Pump
Cooling
- Central Air
Appliances
- Included: 220 V Elec, Dishwasher, Disposal, Microwave, Electric Range, Refrigerator, Electric Water Heater
- Laundry: Dryer Hookup, Washer Hookup
Features
- Walk-In Closet(s), Ceiling Fan(s)
- Flooring: Carpet, Ceramic Tile, Laminate/LVP
- Basement: Crawl Space
- Attic: Pull Down Stairs
- Has fireplace: No
Interior area
- Total interior livable area: 1,858 sqft
Property
Parking
- Total spaces: 2
- Parking features: 2 Space, Off Street
Accessibility
- Accessibility features: Front-mounted Range Controls, Accessible Hallway(s)
Features
- Levels: Two
- Stories: 2
- Patio & porch: Deck, Porch
- Pool features: None
- Fencing: Back Yard,Privacy,Wood,Fenced
- Has view: Yes
- View description: City
- Waterfront features: Not Waterfront
- Frontage length: 40
Lot
- Size: 3,920 Square Feet
Details
- Parcel number: 12003136
- Zoning: R9
- Special conditions: Owner Agent
Construction
Type & style
- Home type: SingleFamily
- Architectural style: Traditional
- Property subtype: Single Family Residence
Materials
- Brick, Vinyl Siding, Spray Foam Insulation
- Roof: Asphalt Shingle
Condition
- New construction: Yes
- Year built: 2026
Utilities & green energy
- Sewer: City/County
- Water: City/County
Community & HOA
Community
- Subdivision: Fordham
HOA
- Has HOA: No
- Amenities included: Trash
Location
- Region: Hampton
Financial & listing details
- Price per square foot: $226/sqft
- Tax assessed value: $53,000
- Annual tax amount: $4,300
- Date on market: 5/21/2026
Estimated market value
$420,100
$399,000 - $441,000
$2,905/mo
Price history
Price history is unavailable.
Public tax history
| Year | Property taxes | Tax assessment |
|---|---|---|
| 2025 | $604 +23.6% | $53,000 +24.7% |
| 2024 | $489 -58.6% | $42,500 -53.3% |
| 2023 | $1,180 +53.6% | $91,000 +70.4% |
| 2022 | $768 +8.2% | $53,400 +9.2% |
| 2021 | $710 | $48,900 +0.4% |
| 2020 | $710 | $48,700 |
| 2019 | $710 -24.9% | $48,700 -29% |
| 2018 | $945 | $68,600 |
| 2017 | $945 | -- |
| 2016 | $945 | -- |
| 2015 | $945 | -- |
| 2014 | $945 | $71,800 |
| 2013 | -- | -- |
| 2012 | -- | -- |
| 2011 | -- | -- |
| 2010 | -- | -- |
| 2009 | -- | -- |
| 2008 | -- | -- |
| 2007 | -- | -- |
| 2006 | -- | -- |
| 2005 | -- | -- |
| 2004 | -- | -- |
| 2003 | -- | -- |
| 2002 | -- | $41,400 |
| 2001 | -- | $41,400 |
Find assessor info on the county website
Monthly payment
Est. payment
Payment breakdown
Explore the cost of this home by adjusting the details. Changes won't be saved.Climate risks
Neighborhood: Buckroe
Nearby schools
Schools provided by the listing agent
- Elementary: Hunter B. Andrews
- High: Kecoughtan
Source: REIN Inc.. This data may not be complete. We recommend contacting the local school district to confirm school assignments for this home.
Similar homes
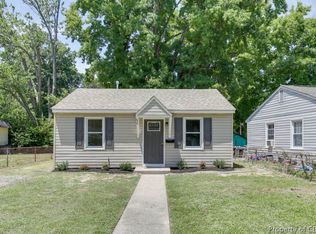
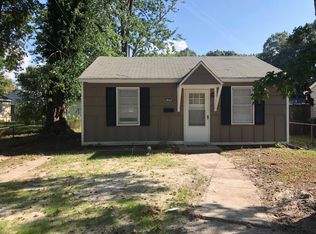
- $405,0005 bd4 ba2.7k sqft72 Apollo Dr, Hampton, VA 23669For Sale
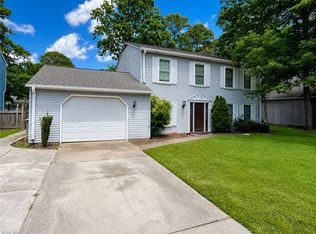 MLS ID #10650891, Susan Jenkins. REIN Inc.
 - $355,0003 bd2 ba1.3k sqft119 Admiral Ct, Hampton, VA 23669For Sale
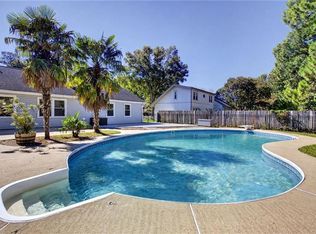 MLS ID #10656794, Benjamin Fitzer. REIN Inc.
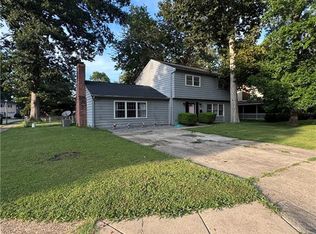
 - $380,0004 bd3 ba2.1k sqft1039 Windjammer Dr, Hampton, VA 23669For Sale
 MLS ID #10651863, Cassandra Bejarano. REIN Inc.
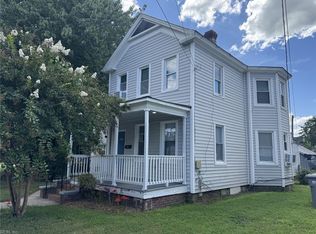
 - $449,0005 bd5 ba2.3k sqft411 Lee St, Hampton, VA 23669For Sale
 MLS ID #10653657, Heath Spencer. REIN Inc.
