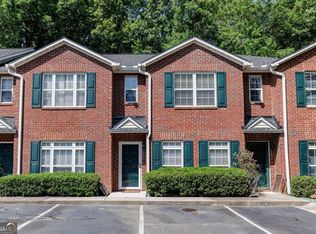
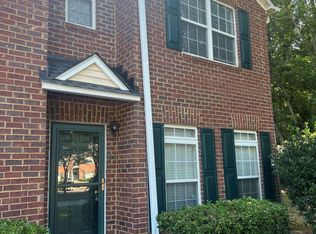
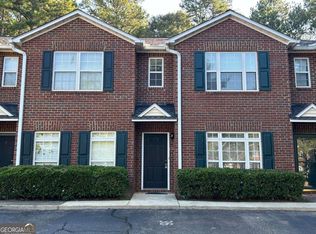
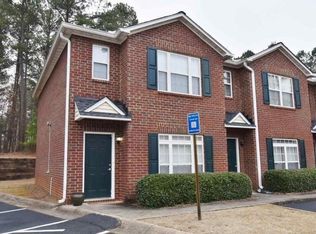
*** OPEN HOUSE- FRIDAY, 9/18 FROM 4-6PM *** Discover easy, low-maintenance living at 637 Huntington Road, Unit C2-a beautifully updated 2-bedroom, 2.5-bath condo in Huntington Place on Athens' west side. Close enough to enjoy convenient access to UGA and downtown Athens, yet tucked away from the hustle and bustle, this location also puts shopping, dining, and everyday essentials just minutes away. The main level features updated LVP flooring and a renovated kitchen with new countertops, a new sink, and stainless steel appliances. Recent upgrades include a Whirlpool refrigerator in 2024, Whirlpool stove and microwave in 2025, and Bosch dishwasher in 2026. A refreshed half bathroom and private outdoor patio complete the main level. Upstairs, you'll find two bedrooms, two full bathrooms, and a conveniently located hall laundry area. The washer and dryer will remain with the home. Additional improvements include a new water heater, along with a new front door installed less than a year ago. Thoughtfully updated and ideally located, this move-in-ready condo offers comfort, convenience, and an excellent opportunity for a primary residence, UGA housing, or investment property.
Active
Price cut: $9.9K (9/17)
$200,000
637 Huntington Rd APT C2, Athens, GA 30606
2beds
1,168sqft
Condominium
Built in 2000
-- sqft lot
$198,000 Zestimate®
$171/sqft
$-- HOA
What's special
Stainless steel appliancesPrivate outdoor patioUpdated lvp flooringTwo bedroomsRefreshed half bathroom
- 14 hours
- 77
- 3
Zillow last checked:
Listing updated:
Listed by:
Ashley Nalley 706-808-4507,
Keller Williams Greater Athens,
Carly Bell 706-528-6694,
Keller Williams Greater Athens
Source: GAMLS,MLS#: 10847655
Facts & features
Interior
Bedrooms & bathrooms
- Bedrooms: 2
- Bathrooms: 3
- Full bathrooms: 2
- 1/2 bathrooms: 1
Rooms
- Room types: Other
Dining room
- Features: Dining Rm/Living Rm Combo
Kitchen
- Features: Breakfast Area, Breakfast Bar, Pantry
Heating
- Central, Heat Pump
Cooling
- Ceiling Fan(s), Central Air, Electric
Appliances
- Included: Dishwasher, Dryer, Microwave, Oven/Range (Combo), Stainless Steel Appliance(s), Tankless Water Heater, Washer
- Laundry: Laundry Closet, Upper Level
Features
- Bookcases, Walk-In Closet(s)
- Flooring: Carpet, Vinyl
- Windows: Double Pane Windows
- Basement: None
- Attic: Pull Down Stairs
- Has fireplace: No
- Common walls with other units/homes: 2+ Common Walls
Interior area
- Total structure area: 1,168
- Total interior livable area: 1,168 sqft
- Finished area above ground: 1,168
- Finished area below ground: 0
Property
Parking
- Total spaces: 2
- Parking features: Assigned
Features
- Levels: Two
- Stories: 2
- Patio & porch: Patio
Lot
- Features: Other
- Residential vegetation: Wooded
Details
- Parcel number: 071B1 C002
Construction
Type & style
- Home type: Condo
- Architectural style: Brick 4 Side
- Property subtype: Condominium
- Attached to another structure: Yes
Materials
- Brick
- Foundation: Slab
- Roof: Composition
Condition
- Resale
- New construction: No
- Year built: 2000
Utilities & green energy
- Electric: 220 Volts
- Sewer: Public Sewer
- Water: Public
- Utilities for property: Cable Available, Electricity Available, High Speed Internet
Community & HOA
Community
- Features: None
- Security: Fire Sprinkler System, Smoke Detector(s)
- Subdivision: Huntington Place
HOA
- Has HOA: Yes
- Services included: Maintenance Grounds, Other, Pest Control
Location
- Region: Athens
Financial & listing details
- Price per square foot: $171/sqft
- Tax assessed value: $225,219
- Annual tax amount: $2,549
- Date on market: 9/17/2026
- Listing agreement: Exclusive Right To Sell
- Listing terms: Cash,Conventional,FHA,VA Loan
- Electric utility on property: Yes
Estimated market value
$198,000
$188,000 - $208,000
$1,524/mo
Price history
| Date | Event | Price |
|---|---|---|
| 9/17/2026 | Price change | $200,000-4.7%$171/sqft |
Source:  GAMLS #10847655 Report a problem GAMLS #10847655 Report a problem | ||
| 7/23/2026 | Price change | $209,9000%$180/sqft |
Source: GAMLS #10683652 Report a problem | ||
| 4/3/2026 | Price change | $210,000-1.9%$180/sqft |
Source: GAMLS #10683652 Report a problem | ||
| 2/2/2026 | Price change | $214,000-0.5%$183/sqft |
Source: GAMLS #10683652 Report a problem | ||
| 8/2/2025 | Price change | $215,000-1.4%$184/sqft |
Source: GAMLS #10576893 Report a problem | ||
| 6/20/2025 | Price change | $218,000-1.4%$187/sqft |
Source: GAMLS #10516072 Report a problem | ||
| 5/28/2025 | Price change | $221,000-0.9%$189/sqft |
Source: GAMLS #10516072 Report a problem | ||
| 5/6/2025 | Listed for sale | $223,000+1.4%$191/sqft |
Source: Hive MLS #1025617 Report a problem | ||
| 6/2/2023 | Sold | $220,000+0%$188/sqft |
Source:  Hive MLS #CM1005188 Report a problem Hive MLS #CM1005188 Report a problem | ||
| 5/15/2023 | Pending sale | $219,900$188/sqft |
Source: Hive MLS #1005188 Report a problem | ||
| 4/20/2023 | Listed for sale | $219,900$188/sqft |
Source: Hive MLS #1005188 Report a problem | ||
| 4/12/2023 | Pending sale | $219,900$188/sqft |
Source: Hive MLS #1005188 Report a problem | ||
| 3/20/2023 | Listed for sale | $219,900+38.3%$188/sqft |
Source: Hive MLS #1005188 Report a problem | ||
| 3/4/2022 | Sold | $159,000$136/sqft |
Source: Hive MLS #CM984866 Report a problem | ||
| 2/5/2022 | Pending sale | $159,000$136/sqft |
Source: Hive MLS #984866 Report a problem | ||
| 1/16/2022 | Listed for sale | $159,000$136/sqft |
Source: Hive MLS #984866 Report a problem | ||
| 1/13/2022 | Contingent | $159,000$136/sqft |
Source: Hive MLS #984866 Report a problem | ||
| 1/6/2022 | Pending sale | $159,000$136/sqft |
Source: Hive MLS #984866 Report a problem | ||
| 1/3/2022 | Listed for sale | $159,000$136/sqft |
Source: Hive MLS #984866 Report a problem | ||
| 12/22/2021 | Pending sale | $159,000$136/sqft |
Source: Hive MLS #984866 Report a problem | ||
| 12/16/2021 | Listed for sale | $159,000+54.5%$136/sqft |
Source: Hive MLS #984866 Report a problem | ||
| 6/3/2019 | Listing removed | $102,900$88/sqft |
Source: Coldwell Banker Upchurch Realty #966785 Report a problem | ||
| 1/28/2019 | Listed for sale | $102,900+42.9%$88/sqft |
Source: Coldwell Banker Upchurch Realty #966785 Report a problem | ||
| 9/14/2016 | Sold | $72,000+3.7%$62/sqft |
Source:  GAMLS #8023591 Report a problem GAMLS #8023591 Report a problem | ||
| 7/30/2015 | Sold | $69,400$59/sqft |
Source: GAMLS #7452267 Report a problem | ||
Public tax history
| Year | Property taxes | Tax assessment |
|---|---|---|
| 2025 | $2,269 +1.8% | $90,088 +3.2% |
| 2024 | $2,229 +12.2% | $87,316 +37.3% |
| 2023 | $1,987 +11.5% | $63,599 +13.8% |
| 2022 | $1,783 +29.1% | $55,886 +36.4% |
| 2021 | $1,381 +10.5% | $40,969 +11.3% |
| 2020 | $1,249 +11.6% | $36,796 +11.6% |
| 2019 | $1,120 +14.5% | $32,983 +14.5% |
| 2018 | $978 +0% | $28,794 +0.6% |
| 2017 | $978 | $28,634 +4.2% |
| 2016 | -- | $27,472 +6.1% |
| 2015 | $933 +5.9% | $25,893 +10.2% |
| 2014 | $880 | $23,492 |
| 2013 | -- | -- |
| 2012 | -- | -- |
| 2011 | -- | -- |
| 2010 | -- | -- |
| 2009 | -- | -- |
| 2008 | -- | -- |
| 2007 | -- | -- |
| 2006 | -- | -- |
| 2005 | -- | -- |
| 2004 | -- | -- |
| 2003 | -- | -- |
| 2002 | -- | -- |
| 2001 | -- | -- |
Find assessor info on the county website
Monthly payment
Est. payment
Payment breakdown
Explore the cost of this home by adjusting the details. Changes won't be saved.Climate risks
Neighborhood: 30606
Nearby schools
Schools provided by the listing agent
- Elementary: Cleveland Road
- Middle: Burney Harris Lyons
- High: Clarke Central
Source: GAMLS. This data may not be complete. We recommend contacting the local school district to confirm school assignments for this home.
Similar homes
- $199,0002 bd3 ba1k sqft105 Whitehead Rd APT 21, Athens, GA 30606Active
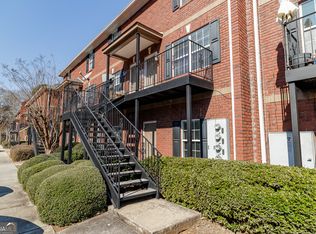
 MLS ID #10688945, Rachel Surrency, Keller Williams Greater Athens. GAMLS
 - $210,0002 bd3 ba1k sqft2165 S Milledge Avenue #C1, Athens, GA 30605For Sale
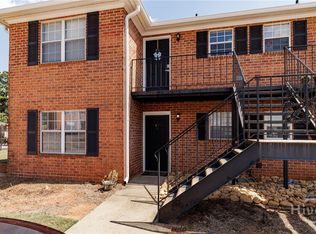
 MLS ID #CL364778, Daniel Ussery, 5Market Realty. Hive MLS
 - $265,0003 bd2 ba1.5k sqft310 Cavalier Rd, Athens, GA 30606Active
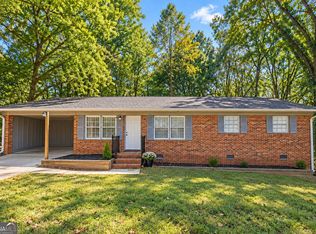 MLS ID #10843969, Ben Dings, Swanson & Associates Realty. GAMLS
 - $234,9002 bd1 ba928 sqft1688 Prince Ave APT 505, Athens, GA 30606Active
 MLS ID #10834094, Julie A Moon, Corcoran Classic Living. GAMLS
 - $235,0002 bd2 ba988 sqft119 William Dr, Athens, GA 30606ActiveMLS ID #10834928, Charlie Dean, Anchor Home Realty. GAMLS
- $174,9003 bd2 ba1.4k sqft2505 W Broad St APT 321, Athens, GA 30606ActiveMLS ID #10823195, Michael Leggett, Greater Athens Properties. GAMLS
- $240,0002 bd2 ba972 sqft1055 Baxter St APT 203, Athens, GA 30606ActiveMLS ID #10836487, Jeremiah Peters, Virtual Properties Realty.com. GAMLS
- $259,9002 bd3 ba1.2k sqft101 Wood Lake Dr Unit 310, Athens, GA 30606ActiveMLS ID #10816810, Curtis Spell, Greater Athens Properties. GAMLS
- $234,5003 bd2 ba1.2k sqft185 Live Oak Pl, Athens, GA 30606ActiveMLS ID #10794005, Christi Sedlacek, ERA Sunrise Realty. GAMLS
- $220,0002 bd2 ba1.1k sqft490 Barnett Shoals Rd APT 205, Athens, GA 30605ActiveMLS ID #10785860, Jeremiah Peters, Virtual Properties Realty.com. GAMLS
- $225,0002 bd2 ba1.1k sqft290 Appleby Dr APT 153, Athens, GA 30605ActiveMLS ID #10823019, Jared Marsden, Keller Williams Greater Athens. GAMLS
- $210,0002 bd1 ba999 sqft555 Freeman Dr, Athens, GA 30601ActiveMLS ID #10838007, Ashley Womack, Joe Stockdale Real Estate. GAMLS
- $212,5002 bd3 ba1.2k sqft134 Fernbanks Ct, Athens, GA 30605Active Under ContractMLS ID #10712423, Dustin B Self, Maynard Realty LLC. GAMLS
- $194,0002 bd1 ba795 sqft250 Little St APT B302, Athens, GA 30605ActiveMLS ID #10701948, Katie McClelland, Athena Management. GAMLS
- $225,0002 bd3 ba1.1k sqft125 Dennis Dr #1F, Athens, GA 30605ActiveMLS ID #10820664, Jennifer L Davila, All Star Realty. GAMLS
- $239,9002 bd2 ba1.1k sqft490 Barnett Shoals Rd APT 416, Athens, GA 30605ActiveMLS ID #10803822, Jared Marsden, Keller Williams Greater Athens. GAMLS
- $189,0002 bd1 ba748 sqft293 E Carver Dr, Athens, GA 30601ActiveMLS ID #10823377, Paul Cooke, eXp Realty. GAMLS
- $242,0002 bd3 ba1.3k sqft205 Woodstone Dr APT 8, Athens, GA 30605ActiveMLS ID #10808978, Angie Buffington, Keller Williams Greater Athens. GAMLS
- $229,0002 bd2 ba1k sqft304 Georgetown Dr #C-13, Athens, GA 30605ActiveMLS ID #10833982, Allen Seigler, Greater Athens Properties. GAMLS
- $174,9002 bd1 ba795 sqft250 Little St APT A103, Athens, GA 30605ActiveMLS ID #10697433, Kristin Cochell, Unlock Realty Group. GAMLS
