Skip main navigation
Contingent
  • $275,000

    637 Killian Rd, Akron, OH 44319

    3beds
    1,620sqft
    : 
    $1,979/mo
    Get pre-qualified
    Single Family Residence
    Built in 1941
    0.68 Acres Lot
    $-- Zestimate®
    $170/sqft
    $-- HOA

    What's special

    Private outdoor spaceOversized garageFirst-floor laundryExpansive drivewayGenerous lotFully fenced yard space
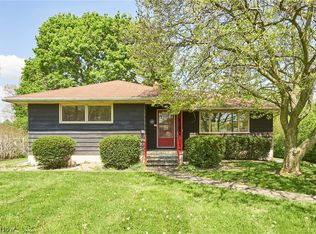
    Welcome home to this charming property in Coventry Township, situated on over a half-acre of fully fenced yard space, offering plenty of room to enjoy the outdoors. The expansive driveway and oversized garage provide abundant parking for vehicles, recreational equipment, and guests. An additional bonus room located behind the garage offers incredible flexibility and was previously used as a home gym. Currently utilized for storage, this versatile space could easily serve as a home office, hobby room, workshop, studio, or whatever best fits your lifestyle. Inside, you'll appreciate the convenience of first-floor laundry and a functional layout designed for everyday living. The kitchen comes complete with all stainless steel appliances, making your move even easier. Step outside to the huge deck overlooking the backyard, the perfect setting for entertaining, summer barbecues, or simply relaxing while enjoying your private outdoor space. With its generous lot, flexible living areas, and exceptional parking and storage options, this home offers a wonderful combination of comfort, convenience, and versatility.
    34 days
    |
    1,486
    |
    128
    |

    Zillow last checked:

    Listing updated:

    Listed by:

    Adam T Bellinski 330-685-5583 adambellinski@att.net,

    Russell Real Estate Services,

    Matthew R Lynch 440-382-2445,

    Russell Real Estate Services

    Source: MLS Now,MLS#: 5221676MLS LogoOriginating MLS: Akron Cleveland Association of REALTORS

      Facts & features

      Interior

      Bedrooms & bathrooms
      • Bedrooms: 3
      • Bathrooms: 2
      • Full bathrooms: 1
      • 1/2 bathrooms: 1
      • Main level bathrooms: 1
      Primary bedroom
      • Level: Second
      • Dimensions: 22 x 12
      Bedroom
      • Level: Second
      • Dimensions: 11 x 11
      Bedroom
      • Level: Second
      • Dimensions: 12 x 9
      Dining room
      • Level: First
      • Dimensions: 11 x 9
      Eat in kitchen
      • Level: First
      • Dimensions: 12 x 11
      Laundry
      • Level: First
      • Dimensions: 4 x 4
      Living room
      • Level: First
      • Dimensions: 21 x 12
      Sunroom
      • Level: First
      • Dimensions: 15 x 8
      Heating
      • Forced Air, Gas
      Cooling
      • Central Air
      Features
      • Basement: Full,Unfinished
      • Number of fireplaces: 1
      Interior area
      • Total structure area: 1,620
      • Total interior livable area: 1,620 sqft
      • Finished area above ground: 1,620
      Video & virtual tour

      Property

      Parking
      • Total spaces: 2
      • Parking features: Detached, Garage
      • Garage spaces: 2
      Features
      • Levels: Two
      • Stories: 2
      Lot
      • Size: 0.68 Acres
      Details
      • Parcel number: 2200593

      Construction

      Type & style
      • Home type: SingleFamily
      • Architectural style: Colonial
      • Property subtype: Single Family Residence
      Materials
      • Stone, Vinyl Siding
      • Roof: Asphalt,Fiberglass
      Condition
      • Year built: 1941

      Utilities & green energy

      • Sewer: Public Sewer
      • Water: Public

      Community & HOA

      Community
      • Subdivision: Coventry 13
      HOA
      • Has HOA: No
      Location
      • Region: Akron

      Financial & listing details

      • Price per square foot: $170/sqft
      • Tax assessed value: $153,740
      • Annual tax amount: $3,376
      • Date on market: 6/25/2026
      • Cumulative days on market: 34 days
      • Listing terms: Cash,Conventional,FHA,VA Loan

        Estimated market value

        Not available

        Estimated sales range

        Not available

        Not available

        Price history

        DateEventPrice
        6/25/2026Listed for sale$275,000+26.7%$170/sqft
        Source: MLS Now #5221676 Report a problem
        3/21/2023Sold$217,000+3.3%$134/sqft
        Source: MLS Now #4436781 Report a problem
        2/14/2023Pending sale$210,000$130/sqft
        Source: MLS Now #4436781 Report a problem
        2/9/2023Listed for sale$210,000+24.3%$130/sqft
        Source: MLS Now #4436781 Report a problem
        7/18/2019Sold$169,000-6.1%$104/sqft
        Source: MLS Now #4079936 Report a problem
        6/6/2019Pending sale$179,900$111/sqft
        Source: Coldwell Banker Schmidt Realty #4079936 Report a problem
        5/23/2019Price change$179,900-2.8%$111/sqft
        Source: Coldwell Banker Schmidt Realty #4079936 Report a problem
        3/23/2019Listed for sale$185,000$114/sqft
        Source: Coldwell Banker Schmidt Realty #4079936 Report a problem
        12/3/2018Listing removed$185,000$114/sqft
        Source: Coldwell Banker Schmidt Realty #4033905 Report a problem
        9/17/2018Listed for sale$185,000$114/sqft
        Source: Coldwell Banker Hunter Realty #4033905 Report a problem
        9/11/2018Pending sale$185,000$114/sqft
        Source: Coldwell Banker Hunter Realty #4033905 Report a problem
        9/1/2018Listed for sale$185,000+184.6%$114/sqft
        Source: Coldwell Banker Hunter Realty #4033905 Report a problem
        8/22/2014Sold$65,000-16.7%$40/sqft
        Source: Public Record Report a problem
        7/17/2014Pending sale$78,000$48/sqft
        Source: Russell Real Estate Services #3477683 Report a problem
        7/10/2014Listed for sale$78,000$48/sqft
        Source: Russell Real Estate Services #3477683 Report a problem
        7/8/2014Pending sale$78,000$48/sqft
        Source: Russell Real Estate Services #3477683 Report a problem
        6/24/2014Listed for sale$78,000$48/sqft
        Source: Russell Real Estate Services #3477683 Report a problem
        3/15/2014Pending sale$78,000$48/sqft
        Source: Russell Real Estate Services #3477683 Report a problem
        2/27/2014Listed for sale$78,000+25.8%$48/sqft
        Source: Russell Real Estate Services #3477683 Report a problem
        11/21/2013Sold$62,000-53.7%$38/sqft
        Source: Public Record Report a problem
        10/22/2004Sold$134,000$83/sqft
        Source: Public Record Report a problem

        Public tax history

        YearProperty taxesTax assessment
        2025$3,376 +3.4%$53,810
        2024$3,265 +4.9%$53,810
        2023$3,113 -0.4%$53,810 +17.8%
        2022$3,125 +5.8%$45,696
        2021$2,953 $45,696
        2020-- $45,696 +36.1%
        2019$2,332 +1.3%$33,583 0%
        2018$2,302 +1.2%$33,590
        2017$2,275 $33,590
        2016$2,275 $33,590
        2015$2,275 +1.7%$33,590
        2014$2,236 -28.2%$33,590 -1.4%
        2013$3,116 +0%$34,050
        2012$3,115 +46.6%$34,050 +0%
        2011$2,124 -0.9%$34,048 -5.9%
        2010$2,143 $36,190
        2009-- $36,190
        2008$2,029 -4.2%$36,190 -9%
        2007$2,118 +4.4%$39,785
        2006$2,029 +2.4%$39,785
        2005$1,982 $39,785 +17.6%
        2004-- $33,845
        2003$1,631 -3.1%$33,845
        2002$1,684 +10%$33,845 +13.7%
        2001$1,530 +19.3%$29,775 +21.3%
        2000$1,283 $24,549
        Find assessor info on the county website

        Monthly payment

        Est. payment

        Payment breakdown

        Explore the cost of this home by adjusting the details. Changes won't be saved.
        All calculations are estimates and provided by Zillow, Inc. for informational purposes only. Actual amounts may vary.
        HOA fees may include property taxes on listings classified as Co-Ops. Contact the listing agent and/or owner for fee details.
        Mortgage interest rates are dependent on a number of factors, including credit score, down payment, and repayment length. Interest rate data provided by Zillow Group Marketplace, Inc. as of 1/1/1970 from various mortgage lenders with which we have lead or other similar arrangements; the Estimated Payment is an average of those rates.
        See how much you could borrow to make a competitive offer.

        Climate risks

        Neighborhood: 44319

        Getting around

        19 / 100
        Car-Dependent
        25 / 100
        Some Transit
        26 / 100
        Somewhat Bikeable

        Nearby schools

        GreatSchools rating
        Schools provided by the listing agent
        • District: Springfield LSD Summit- 7713

        Source: MLS Now. This data may not be complete. We recommend contacting the local school district to confirm school assignments for this home.

        A local agent can set up tours, give advice and negotiate with sellers.

        Browse local experts

        Similar homes