Enjoy the feel of brand-new construction in this exceptional custom-built home backing up to the natural beauty of Oak Mountain. Built in 2022, this 4-bed, 3.5-bath home blends upscale finishes with thoughtful design and impressive living spaces. The kitchen features an oversized island with seating and breakfast nook, perfect for gathering and entertaining, while the vaulted great room creates an inviting atmosphere. This main level living home includes an oversized primary suite & generously sized guest rooms, 2.5 baths, formal dining & convenient laundry room with direct access to the primary closet, adding thoughtful convenience. The finished basement offers a versatile bonus space ideal for a theater, gym, rec room, and a 4th bed, bath and den. With direct access from the primary and living room, your covered deck offers total privacy and the serene landscape of Oak Mountain State Park right in your backyard! Perfectly situated on a quiet cul de sac, this homes is waiting for you!
For sale
Price cut: $15K (11/18)
$599,900
637 Ridge View Trl, Pelham, AL 35124
4beds
3,233sqft
Single Family Residence
Built in 2022
1.3 Acres Lot
$-- Zestimate®
$186/sqft
$21/mo HOA
What's special
- 40 days
- 590
- 37
Zillow last checked:
Listing updated:
Listed by:
Julie McDonnell 205-587-5853,
Keller Williams Metro South
Source: GALMLS,MLS#: 21467415
Facts & features
Interior
Bedrooms & bathrooms
- Bedrooms: 4
- Bathrooms: 4
- Full bathrooms: 3
- 1/2 bathrooms: 1
Rooms
- Room types: Bedroom, Bathroom, Half Bath (ROOM), Master Bathroom, Master Bedroom
Primary bedroom
- Level: First
Bedroom 1
- Level: First
Bedroom 2
- Level: Second
Primary bathroom
- Level: First
Bathroom 1
- Level: First
Kitchen
- Features: Stone Counters
Basement
- Area: 2095
Heating
- Central
Cooling
- Central Air, Ceiling Fan(s)
Appliances
- Included: Dishwasher, Microwave, Self Cleaning Oven, Stainless Steel Appliance(s), Gas Water Heater
- Laundry: Electric Dryer Hookup, Washer Hookup, Main Level, Laundry Room, Yes
Features
- Recessed Lighting, Cathedral/Vaulted, High Ceilings, Crown Molding, Smooth Ceilings, Linen Closet, Double Vanity, Split Bedrooms, Walk-In Closet(s)
- Flooring: Hardwood, Laminate, Tile
- Windows: Double Pane Windows
- Basement: Full,Partially Finished,Daylight,Concrete
- Attic: Pull Down Stairs,Yes
- Number of fireplaces: 1
- Fireplace features: Insert, Living Room, Gas
Interior area
- Total interior livable area: 3,233 sqft
- Finished area above ground: 2,131
- Finished area below ground: 1,102
Video & virtual tour
Property
Parking
- Total spaces: 2
- Parking features: Basement, Driveway, Garage Faces Side
- Attached garage spaces: 2
- Has uncovered spaces: Yes
Features
- Levels: One
- Stories: 1
- Patio & porch: Open (PATIO), Patio, Covered (DECK), Open (DECK), Screened (DECK), Deck
- Exterior features: None
- Pool features: None
- View description: None
- Waterfront features: No
Lot
- Size: 1.3 Acres
Details
- Parcel number: 142034001011.000
- Special conditions: N/A
Construction
Type & style
- Home type: SingleFamily
- Property subtype: Single Family Residence
Materials
- Brick
- Foundation: Basement
Condition
- Year built: 2022
Utilities & green energy
- Sewer: Septic Tank
- Water: Public
- Utilities for property: Underground Utilities
Green energy
- Energy efficient items: Thermostat
Community & HOA
Community
- Features: Street Lights
- Subdivision: Wild Timber
HOA
- Has HOA: Yes
- Amenities included: Management
- Services included: Maintenance Grounds, Utilities for Comm Areas
- HOA fee: $250 annually
Location
- Region: Pelham
Financial & listing details
- Price per square foot: $186/sqft
- Tax assessed value: $551,900
- Annual tax amount: $3,161
- Price range: $599.9K - $599.9K
- Date on market: 10/10/2026
Estimated market value
Not available
Estimated sales range
Not available
Not available
Price history
| Date | Event | Price |
|---|---|---|
| 11/18/2026 | Price change | $599,900-2.4%$186/sqft |
Source:  GALMLS #21467415 Report a problem | ||
| 11/13/2026 | Price change | $614,9000%$190/sqft |
Source: GALMLS #21467415 Report a problem | ||
| 10/16/2026 | Listed for sale | $615,000+6.6%$190/sqft |
Source: GALMLS #21467415 Report a problem | ||
| 6/21/2022 | Sold | $577,138+27.1%$179/sqft |
Source: GALMLS #1284078 Report a problem | ||
| 5/11/2022 | Pending sale | $454,000$140/sqft |
Source: GALMLS #1284078 Report a problem | ||
| 12/3/2021 | Listing removed | -- |
Source: GALMLS #1284078 Report a problem | ||
| 12/3/2021 | Pending sale | $454,000$140/sqft |
Source: GALMLS #1284078 Report a problem | ||
| 6/10/2021 | Listed for sale | $454,000+1035%$140/sqft |
Source:  RealtySouth #1284078 Report a problem | ||
| 5/12/2021 | Sold | $40,000-91.2%$12/sqft |
Source: Public Record Report a problem | ||
| 5/1/2021 | Contingent | $454,000$140/sqft |
Source: GALMLS #1284078 Report a problem | ||
Public tax history
| Year | Property taxes | Tax assessment |
|---|---|---|
| 2025 | $3,161 +2.3% | $55,200 +2.3% |
| 2024 | $3,090 +8.5% | $53,980 +8.4% |
| 2023 | $2,849 +115% | $49,820 +118.1% |
| 2022 | $1,325 +148.3% | $22,840 +148.3% |
| 2021 | $534 | $9,200 |
| 2020 | $534 | $9,200 |
| 2019 | $534 | $9,200 |
| 2017 | $534 | $9,200 |
| 2015 | $534 | $9,200 |
| 2014 | $534 +100% | $9,200 +100% |
| 2013 | $267 | $4,600 |
| 2012 | $267 | $4,600 |
Find assessor info on the county website
Monthly payment
Est. payment
Payment breakdown
Explore the cost of this home by adjusting the details. Changes won't be saved.Climate risks
Neighborhood: 35124
Nearby schools
Schools provided by the listing agent
- Elementary: Pelham Ridge
- Middle: Pelham Park
- High: Pelham
Source: GALMLS. This data may not be complete. We recommend contacting the local school district to confirm school assignments for this home.
Similar homes
- $540,0004 bd5 ba3.4k sqft128 Timber Cv, Pelham, AL 35124For Sale
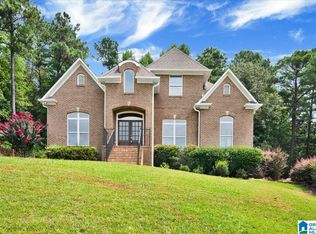
 MLS ID #21460940, Susana Vazquez, Team Lehman LLC. GALMLS
- $595,9004 bd5 ba2.6k sqftAt&t Spectrum, Pelham, AL 35124For Sale
 MLS ID #21461349, Billy Bowen, RealtySouth Chelsea Branch. GALMLS
- $564,9004 bd4 ba2.4k sqftAt&t, Pelham, AL 35124For Sale
 MLS ID #21466143, Diane Williams, Milestone Realty. GALMLS
- $525,0004 bd3 ba2.6k sqft801 Grey Oaks Cv, Pelham, AL 35124For Sale
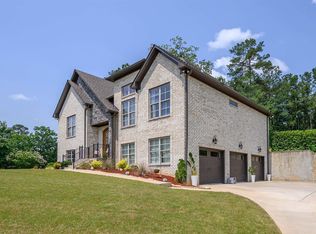 MLS ID #21465644, Robin Gerstenberg, Keller Williams Homewood. GALMLS
- $579,9004 bd3 ba2.5k sqft320 Birkdale Cv, Pelham, AL 35124For SaleMLS ID #21467837, Ashley Grubb, LAH Sotheby's International Realty Hoover. GALMLS
- $590,0005 bd3 ba3k sqft2041 Grey Oaks Ter, Pelham, AL 35124For SaleMLS ID #21469458, Leda Mims, ARC Realty - Hoover. GALMLS
- $599,0004 bd3 ba2.9k sqftSpectrum, Pelham, AL 35124For SaleMLS ID #21460675, Susan Kelly, ARC Realty 280. GALMLS
- $634,9004 bd3 ba3k sqftAt&t, Pelham, AL 35124For SaleMLS ID #21466461, Karen Spann, Oak Mountain Realty Group LLC. GALMLS
- $564,9004 bd4 ba3k sqftAt&t, Spectrum, Pelham, AL 35124For SaleMLS ID #21459697, Carol Bailey, RealtySouth-Inverness Office. GALMLS
- $634,9004 bd3 ba3k sqftAt&t, Pelham, AL 35124For SaleMLS ID #21465278, Annette Durrett, Oak Mountain Realty Group LLC. GALMLS
- $599,9004 bd3 ba2.8k sqftAt&t, Pelham, AL 35124New ConstructionMLS ID #21398135, Karen Spann, Oak Mountain Realty Group LLC. GALMLS
- $565,0004 bd3 ba2.7k sqft312 Kilkerran Ln, Pelham, AL 35124For SaleMLS ID #21460793, Julie Morton, Keller Williams Metro South. GALMLS
- $599,9005 bd3 ba2.7k sqftAt&t, Pelham, AL 35124New ConstructionMLS ID #21406026, Karen Spann, Oak Mountain Realty Group LLC. GALMLS
- $485,0004 bd3 ba2.7k sqft373 Strathaven Dr, Pelham, AL 35124For SaleMLS ID #21470125, Melissa Hull, Keller Williams Metro South. GALMLS
- $629,9004 bd3 ba2.8k sqftAt&t, Pelham, AL 35124For SaleMLS ID #21456978, Karen Spann, Oak Mountain Realty Group LLC. GALMLS
- $575,0004 bd3 ba3.1k sqft417 Glen Iris Cir, Pelham, AL 35124For SaleMLS ID #21447297, Jeremy Miller, Local Realty. GALMLS
- $529,0004 bd3 ba2.9k sqftSpectrum, Pelham, AL 35124For SaleMLS ID #21467705, Julie Morton, Keller Williams Realty Hoover. GALMLS
- $525,0004 bd4 ba2.9k sqft612 Kirkwall Ln, Pelham, AL 35124For SaleMLS ID #21467835, Christine Joiner, Real Broker LLC. GALMLS
