Nestled in a quiet, super-safe gated community, this rare 3-story corner unit offers abundant natural light and stunning views on three sides. Enjoy 3 bedrooms, 3.5 bathrooms, gleaming hardwood floors, soaring ceilings, a chef’s kitchen with granite countertops, 3 private balconies, a backyard and an attached 2-car garage. Washer, dryer, air frier oven, refrigerator, microwave are included. All AC units were installed in 2024. Balconies were upgraded in 2025. Step right out to the MKT hiking/biking trail. You’re just a short walk to Postino Heights, Local Foods, Coltivar, Handies Douzo, Tiny's Milk & Cookies, Black Swan Yoga, a couple blocks from Sprouts, Walmart, Target, and the new N Shepherd & 6th shopping center. Quick access to I-10 and 610 makes commuting a breeze. Don't miss out on this gem, schedule a showing today!
For sale
$419,900
637 Rutland St APT 6, Houston, TX 77007
3beds
1,705sqft
Condominium
Built in 2005
-- sqft lot
$399,300 Zestimate®
$246/sqft
$350/mo HOA
What's special
Gleaming hardwood floorsAbundant natural lightSoaring ceilings
- 1 hour
- 28
- 0
Zillow last checked:
Listing updated:
Listed by:
Kathy Vo TREC #0632915 832-361-1466,
Forever Realty, LLC
Source: HAR,MLS#: 86713055
Facts & features
Interior
Bedrooms & bathrooms
- Bedrooms: 3
- Bathrooms: 4
- Full bathrooms: 3
- 1/2 bathrooms: 1
Primary bedroom
- Level: Third
- Area: 224
- Dimensions: 16 x 14
Bedroom
- Level: First
- Area: 120
- Dimensions: 12 x 10
Bedroom
- Level: Third
- Area: 110
- Dimensions: 11 x 10
Other
- Level: First
- Area: 40
- Dimensions: 8 x 5
Other
- Level: Third
- Area: 54
- Dimensions: 9 x 6
Kitchen
- Level: Second
- Area: 117
- Dimensions: 13 x 9
Living room
- Level: Second
- Area: 216
- Dimensions: 18 x 12
Primary bath
- Level: Third
- Area: 66
- Dimensions: 11 x 6
Heating
- Natural Gas
Cooling
- Ceiling Fan(s), Electric
Appliances
- Included: Gas Oven, Microwave, Gas Range, Dryer, Refrigerator, Washer, Dishwasher
Features
- Balcony
- Flooring: Carpet, Concrete, Slate, Wood
- Number of fireplaces: 1
- Fireplace features: Gas Log
Interior area
- Total structure area: 1,705
- Total interior livable area: 1,705 sqft
Property
Parking
- Total spaces: 2
- Parking features: Attached
- Attached garage spaces: 2
Features
- Levels: One
- Stories: 3
Lot
- Features: Corner Lot
Details
- Parcel number: 1267640000006
Construction
Type & style
- Home type: Condo
- Architectural style: Contemporary
- Property subtype: Condominium
Materials
- Brick, Cement Siding, Stucco
- Foundation: Slab
- Roof: Composition
Condition
- New construction: No
- Year built: 2005
Utilities & green energy
- Sewer: Public Sewer
- Water: Public
Community & HOA
Community
- Subdivision: Rutland Park Condo Decl
HOA
- HOA fee: $350 monthly
Location
- Region: Houston
Financial & listing details
- Price per square foot: $246/sqft
- Tax assessed value: $410,871
- Annual tax amount: $5,447
- Date on market: 11/5/2026
Estimated market value
$399,300
$375,000 - $423,000
$2,969/mo
Price history
| Date | Event | Price |
|---|---|---|
| 11/5/2026 | Listed for sale | $419,900+1.2%$246/sqft |
Source:  HAR #86713055 Report a problem | ||
| 10/13/2026 | Price change | $3,000-7.7%$2/sqft |
Source:  HAR #61799319 Report a problem | ||
| 9/28/2026 | Price change | $3,250-7.1%$2/sqft |
Source: HAR #61799319 Report a problem | ||
| 9/15/2026 | Listed for rent | $3,500+29.9%$2/sqft |
Source: HAR #61799319 Report a problem | ||
| 11/23/2022 | Listing removed | -- |
Source: HAR #71019007 Report a problem | ||
| 10/25/2022 | Pending sale | $415,000$243/sqft |
Source: HAR #71019007 Report a problem | ||
| 10/18/2022 | Price change | $415,000-2.4%$243/sqft |
Source: HAR #71019007 Report a problem | ||
| 10/7/2022 | Listed for sale | $425,000$249/sqft |
Source: HAR #71019007 Report a problem | ||
| 9/28/2022 | Pending sale | $425,000$249/sqft |
Source: HAR #71019007 Report a problem | ||
| 9/23/2022 | Price change | $425,000-5.3%$249/sqft |
Source: HAR #71019007 Report a problem | ||
| 9/8/2022 | Listed for sale | $449,000+34%$263/sqft |
Source: HAR #71019007 Report a problem | ||
| 8/6/2019 | Listing removed | $2,695$2/sqft |
Source: MANAGErenthouses.com #37904932 Report a problem | ||
| 7/27/2019 | Price change | $2,695-3.8%$2/sqft |
Source: MANAGErenthouses.com #37904932 Report a problem | ||
| 7/17/2019 | Listed for rent | $2,800$2/sqft |
Source: MANAGErenthouses.com #37904932 Report a problem | ||
| 6/7/2014 | Listing removed | $335,000$196/sqft |
Source: RE/MAX Metro #22702433 Report a problem | ||
| 5/21/2014 | Listed for sale | $335,000$196/sqft |
Source: RE/MAX Metro #22702433 Report a problem | ||
| 5/10/2014 | Pending sale | $335,000$196/sqft |
Source: RE/MAX Metro #22702433 Report a problem | ||
| 5/3/2014 | Listed for sale | $335,000$196/sqft |
Source: RE/MAX Metro #22702433 Report a problem | ||
Public tax history
| Year | Property taxes | Tax assessment |
|---|---|---|
| 2025 | $5,447 -9.5% | $410,871 |
| 2024 | $6,021 -27.3% | -- |
| 2023 | $8,278 +17.5% | $410,871 +28.4% |
| 2022 | $7,046 | $320,000 |
| 2021 | -- | $320,000 -2.3% |
| 2020 | $7,678 +30.3% | $327,525 +3% |
| 2019 | $5,894 -4.3% | $318,100 |
| 2018 | $6,159 | $318,100 0% |
| 2017 | $6,159 -8.2% | $318,111 -13% |
| 2016 | $6,712 +35.3% | $365,732 |
| 2015 | $4,960 | $365,732 +22.2% |
| 2014 | $4,960 | $299,237 +32.4% |
| 2013 | -- | $226,036 |
| 2012 | -- | $226,036 |
| 2011 | -- | $226,036 |
| 2010 | -- | $226,036 |
| 2009 | -- | -- |
| 2008 | -- | $226,036 |
| 2007 | -- | -- |
Find assessor info on the county website
Monthly payment
Est. payment
Payment breakdown
Explore the cost of this home by adjusting the details. Changes won't be saved.Climate risks
Neighborhood: Greater Heights
Nearby schools
Schools provided by the listing agent
- Elementary: Love Elementary School
- Middle: Hogg Middle School (Houston)
- High: Heights High School
Source: HAR. This data may not be complete. We recommend contacting the local school district to confirm school assignments for this home.


Similar homes
- $435,0003 bd4 ba2k sqft4319 Schuler St, Houston, TX 77007For Sale
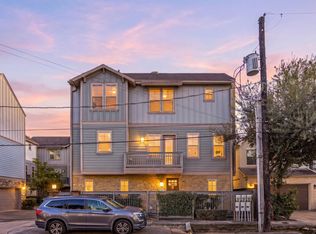 MLS ID #2969523, Melanie Miller, Redfin Corporation. HAR
- $420,0003 bd4 ba1.9k sqft4515 Cornish St #A, Houston, TX 77007For Sale
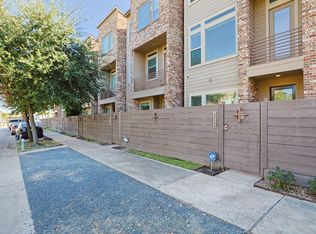 MLS ID #64532399, Mary Eyuboglu, Berkshire Hathaway HomeServices Premier Properties. HAR
- $459,0002 bd2 ba1.2k sqft735 Arlington St APT 5, Houston, TX 77007For Sale
 MLS ID #26706720, Luis Montoya, Shannon Property Management. HAR
- $350,0003 bd4 ba1.7k sqft4323 Marina St Unit A, Houston, TX 77007For Sale
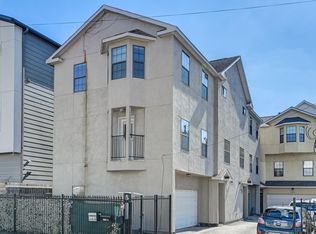 MLS ID #92715698, Lance Loken, Keller Williams Platinum. HAR
