Skip main navigation
Sold for $825,000
  • $825,000

    637 Washington Rd, Grosse Pointe, MI 48230

    4beds
    3,959sqft
    Single Family Residence
    Built in 1927
    10,454 Square Feet Lot
    $820,700 Zestimate®
    $208/sqft
    $4,642 Estimated rent

    Home value

    $820,700

    $780,000 - $862,000

    $4,642/mo

    Zestimate® history
    Loading
    Loading...

    Owner options

    List your home for rent

    $4,642/mo

    Rent Zestimate®

    Find your next renter with Zillow Rental Manager. Plus, with online applications, you can quickly screen prospective tenants – for free.

    Learn more

    $4,642/mo

    Rent Zestimate®

    Refinance and save

    $5,730/mo

    Est. payment

    Refinancing to a lower rate could help reduce your monthly payments and save thousands over the life of the loan.

    See today's rates

    $5,730/mo

    Est. payment

    Explore your selling options

    Work with a Zillow partner agent

    Leverage their expertise and Zillow's premium Showcase listings to get your home seen by more buyers.

    Get started

    List with your own agent

    Get your home in front of millions of buyers by listing it on Zillow.

    Learn how to do it

    Sell it yourself

    Take full control of how buyers see your home on Zillow by listing For Sale by Owner (FSBO).

    List your home

    What's special

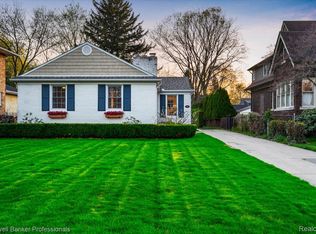
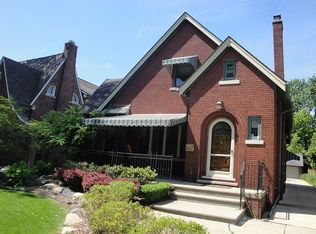
    Rare first time offering in almost 50 years! Welcome to this exceptionally maintained 1920s Craftsman, blending timeless character with thoughtful modern updates. Prime Grosse Pointe location, close to Kercheval within the highly sought-after Grosse Pointe South School District. Designed for today's lifestyle, this beautiful renovated open-concept floor plan flows from the kitchen into a spacious family room featuring a wet bar with wine refrigerator—perfect for entertaining or large parties. The kitchen is appointed with alder wood cabinetry, a built-in Sub-Zero refrigerator, a brand-new Bosch 800 Series dishwasher, & a charming banquette dining area along with a kitchen island & butcher block. Rich in original architectural detail, the home features ornate plaster craftsmanship, large crown molding, custom built-ins, classic white 1920s subway tile in the upper full bath, & beautiful leaded glass front windows & doors. The remainder of the home is equipped with quality WeatherShield windows for enhanced comfort & efficiency. The expansive living room showcases a stunning mantle, gas fireplace & abundant natural light, while the oversized primary suite offers a true retreat with a luxurious en-suite bath featuring both a tub and separate shower, a walk-in closet with convenient second floor laundry, and exceptional storage. Major mechanical updates include two updated high efficiency furnace systems, (one new in 2024) two newer central air conditioning units (2024), a newer water heater, & a large updated electrical panel and updated wiring. Outside, enjoy a newer aggregate front porch, beautifully landscaped grounds with sprinklers, spacious brick paver patio, newer concrete, and detached two-car garage. Ideally located just a short walk to The Village shopping & dining district, waterfront park with pool, and award-winning schools, this remarkable home offers the perfect combination of historic charm, modern convenience, and an unbeatable Grosse Pointe lifestyle.

    Zillow last checked:

    Listing updated:

    Listed by:

    Bradford Morgan 313-886-9030,

    Jim Saros Real Estate Services

    Bought with:

    Megan Prieur, 6501385155

    Sine & Monaghan LLC

    Source: Realcomp II,MLS#: 20261058350MLS Logo

    Facts & features

    Interior

    Bedrooms & bathrooms
    • Bedrooms: 4
    • Bathrooms: 4
    • Full bathrooms: 3
    • 1/2 bathrooms: 1
    Primary bedroom
    • Level: Second
    • Area: 255
    • Dimensions: 17 X 15
    Bedroom
    • Level: Second
    • Area: 144
    • Dimensions: 12 X 12
    Bedroom
    • Level: Second
    • Area: 110
    • Dimensions: 11 X 10
    Bedroom
    • Level: Second
    • Area: 285
    • Dimensions: 19 X 15
    Primary bathroom
    • Level: Second
    • Area: 120
    • Dimensions: 12 X 10
    Other
    • Level: Entry
    • Area: 54
    • Dimensions: 9 X 6
    Other
    • Level: Second
    • Area: 63
    • Dimensions: 9 X 7
    Other
    • Level: Basement
    • Area: 30
    • Dimensions: 6 X 5
    Dining room
    • Level: Entry
    • Area: 143
    • Dimensions: 13 X 11
    Family room
    • Level: Entry
    • Area: 528
    • Dimensions: 24 X 22
    Flex room
    • Level: Basement
    • Area: 81
    • Dimensions: 9 X 9
    Flex room
    • Level: Basement
    • Area: 441
    • Dimensions: 21 X 21
    Kitchen
    • Level: Entry
    • Area: 195
    • Dimensions: 15 X 13
    Library
    • Level: Entry
    • Area: 110
    • Dimensions: 11 X 10
    Living room
    • Level: Entry
    • Area: 330
    • Dimensions: 15 X 22
    Other
    • Level: Second
    • Area: 99
    • Dimensions: 11 X 9
    Heating
    • Forced Air, Natural Gas
    Cooling
    • Central Air
    Appliances
    • Included: Dishwasher, Disposal, Dryer, Free Standing Gas Range, Stainless Steel Appliances, Washer, Wine Refrigerator
    Features
    • Basement: Partially Finished
    • Has fireplace: Yes
    • Fireplace features: Living Room, Wood Burning
    Interior area
    • Total interior livable area: 3,959 sqft
    • Finished area above ground: 3,261
    • Finished area below ground: 698

    Property

    Parking
    • Total spaces: 2
    • Parking features: Two Car Garage, Detached
    • Garage spaces: 2
    Features
    • Levels: Two
    • Stories: 2
    • Entry location: GroundLevelwSteps
    • Pool features: Community
    • Fencing: Fenced
    Lot
    • Size: 10,454 Square Feet
    • Dimensions: 50 x 206.18
    • Features: Sprinklers
    Details
    • Parcel number: 37003070190000
    • Special conditions: Short Sale No,Standard

    Construction

    Type & style
    • Home type: SingleFamily
    • Architectural style: Bungalow,Colonial,Craftsman
    • Property subtype: Single Family Residence
    Materials
    • Brick, Cedar
    • Foundation: Basement, Brick Mortar
    • Roof: Asphalt
    Condition
    • New construction: No
    • Year built: 1927

    Utilities & green energy

    • Sewer: Public Sewer, Sewer At Street
    • Water: Public, Waterat Street

    Community & HOA

    Community
    • Subdivision: GROSSE POINTE COLONY SUB CYS
    HOA
    • Has HOA: No
    Location
    • Region: Grosse Pointe

    Financial & listing details

    • Price per square foot: $208/sqft
    • Tax assessed value: $190,231
    • Annual tax amount: $10,048
    • Date on market: 7/31/2026
    • Cumulative days on market: 6 days
    • Listing agreement: Exclusive Right To Sell
    • Listing terms: Cash,Conventional,FHA,Va Loan

    Price history

    DateEventPrice
    8/21/2026Sold$825,000+1.2%$208/sqft
    Source: Realcomp II #20261058350 Report a problem
    8/8/2026Pending sale$815,000$206/sqft
    Source: Realcomp II #20261058350 Report a problem
    7/31/2026Listed for sale$815,000+89.5%$206/sqft
    Source: Realcomp II #20261058350 Report a problem
    6/3/2002Sold$430,000$109/sqft
    Source: Public Record Report a problem

    Public tax history

    YearProperty taxesTax assessment
    2025-- $323,600 +10%
    2024-- $294,200 +8.1%
    2023-- $272,200 +1.2%
    2022-- $269,100 +8.3%
    2021-- $248,500
    2020$8,528 +9.7%$248,500 +6.3%
    2019$7,774 $233,800 +7.4%
    2018$7,774 -0.5%$217,600 +1.3%
    2017$7,815 $214,800 +4.8%
    2016$7,815 $205,000 +14.2%
    2015-- $179,500 +18.6%
    2013$14,356 $151,300 +7.9%
    2012-- $140,200 -4.4%
    2010-- $146,700 -35.4%
    2005$5,214 $227,000 +29.8%
    2003-- $174,900 +62.4%
    2001$4,450 +7.7%$107,726 +3.2%
    2000$4,130 $104,386
    Find assessor info on the county website

    Neighborhood: 48230

    Nearby schools

    GreatSchools rating
    Get a cash offer in 3 minutes
    Find out how much your home could sell for in as little as 3 minutes with a no-obligation cash offer.
    Estimated market value
    $820,700
    Get a cash offer in 3 minutes
    Find out how much your home could sell for in as little as 3 minutes with a no-obligation cash offer.
    Estimated market value
    $820,700