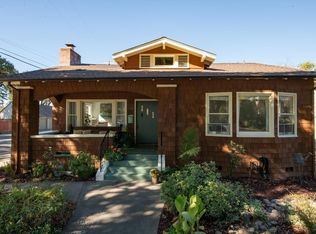
Extraordinary opportunity to own a vintage craftsman home with inviting front porch in the Santa Rosa Junior College neighborhood. Set on a quiet block, this home benefits from extensive infrastructure investments. The home was taken down to the studs and rewired, replumbed, insulated, and central heat/AC installed. Care was taken to preserve the home's character; windows were replaced with wood, dual-pane replicas; one bathroom has original claw-foot tub. A beautifully executed addition created a spacious, light-filled dining room with French doors opening to the yard, and a primary suite with French doors, radiant heat, a stall shower, double vanity, and high windows and skylight that bathe the room in light. The spacious kitchen is a cook's delight, with custom cabinets, granite counters, and stainless-steel appliances. The main home has 3 bedrooms and 2 full baths. A detached garage has been partially converted into living space with its own bathroom, kitchen, sitting room, and bedroom. The second part of the garage has built-in cabinetry, radiant heat, and has been used as a gym, workshop, and teen hangout. A separate insulated shed functions as an office. Indoor laundry, 200 AMP electric panel, a long driveway for off street parking, a whole house fan, the list goes on!
Active
$875,000
637 Wright Street, Santa Rosa, CA 95404
3beds
1,674sqft
Single Family Residence
Built in 1925
7,501 Square Feet Lot
$-- Zestimate®
$523/sqft
$-- HOA
What's special
Inviting front porchSpacious light-filled dining roomStainless-steel appliancesWhole house fanStall showerOriginal claw-foot tubGranite counters
- 3 hours
- 309
- 34
Zillow last checked:
Listing updated:
Listed by:
Florence Sheffer DRE #01737673 707-483-5439,
Coldwell Banker Realty 707-527-8567
Source: BAREIS,MLS#: 326088405 Originating MLS: Sonoma
Facts & features
Interior
Bedrooms & bathrooms
- Bedrooms: 3
- Bathrooms: 2
- Full bathrooms: 2
Rooms
- Room types: Attic, Baths Other, Converted Garage, Dining Room, Kitchen, Living Room, Master Bathroom, Master Bedroom, Possible Guest
Primary bedroom
- Features: Closet, Outside Access
- Level: Main
Bedroom
- Level: Main
Primary bathroom
- Features: Double Vanity, Granite, Radiant Heat, Shower Stall(s), Skylight/Solar Tube, Tile, Window
Bathroom
- Features: Tile, Tub w/Shower Over, Window
- Level: Main
Dining room
- Features: Formal Room
- Level: Main
Kitchen
- Features: Granite Counters
- Level: Main
Living room
- Level: Main
Heating
- Central, Fireplace(s), Gas, Radiant, Radiant Floor
Cooling
- Central Air, Whole House Fan
Appliances
- Included: Dishwasher, Disposal, Free-Standing Gas Range, Free-Standing Refrigerator, Gas Water Heater, Range Hood, Ice Maker, Washer/Dryer Stacked
- Laundry: Gas Hook-Up, Laundry Closet
Features
- In-Law Floorplan
- Flooring: Tile, Wood
- Windows: Dual Pane Full
- Basement: None
- Has fireplace: Yes
Interior area
- Total structure area: 1,674
- Total interior livable area: 1,674 sqft
Video & virtual tour
Property
Parking
- Total spaces: 2
- Parking features: Converted Garage, Detached, Electric Vehicle Charging Station(s), Size Limited
- Garage spaces: 1
Features
- Levels: One
- Stories: 1
- Patio & porch: Front Porch, Patio
- Fencing: Back Yard,Wood
Lot
- Size: 7,501 Square Feet
- Features: Auto Sprinkler F&R, Curb(s), Landscape Misc
Details
- Additional structures: Guest House, Shed(s)
- Parcel number: 180800007000
- Special conditions: Standard
Construction
Type & style
- Home type: SingleFamily
- Architectural style: Craftsman
- Property subtype: Single Family Residence
Materials
- Ceiling Insulation, Wall Insulation, Wood Siding
- Foundation: Concrete Perimeter
- Roof: Composition
Condition
- Year built: 1925
Utilities & green energy
- Sewer: Public Sewer
- Water: Public
- Utilities for property: Cable Available, Electricity Connected, Internet Available, Natural Gas Connected, Public, Sewer Connected
Green energy
- Energy efficient items: Heating, Insulation, Windows
Community & HOA
Community
- Security: Carbon Monoxide Detector(s), Smoke Detector(s)
HOA
- Has HOA: No
Location
- Region: Santa Rosa
Financial & listing details
- Price per square foot: $523/sqft
- Tax assessed value: $336,043
- Date on market: 10/22/2026
- Electric utility on property: Yes
Estimated market value
Not available
Estimated sales range
Not available
Not available
Price history
| Date | Event | Price |
|---|---|---|
| 10/22/2026 | Listed for sale | $875,000+503.4%$523/sqft |
Source:  BAREIS #326088405 Report a problem | ||
| 7/2/1996 | Sold | $145,000$87/sqft |
Source: Public Record Report a problem | ||
Public tax history
| Year | Property taxes | Tax assessment |
|---|---|---|
| 2026 | -- | $336,043 +2% |
| 2025 | $3,725 +1.6% | $329,455 +2% |
| 2024 | $3,666 +1.5% | $322,996 +2% |
| 2023 | $3,611 +6.7% | $316,664 +2% |
| 2022 | $3,383 +1.3% | $310,456 +2% |
| 2021 | $3,341 +0.3% | $304,369 +1% |
| 2020 | $3,333 +0.6% | $301,249 +2% |
| 2019 | $3,313 +0.6% | $295,343 +2% |
| 2018 | $3,294 +1.9% | $289,553 +2% |
| 2017 | $3,233 +0.9% | $283,876 +2% |
| 2016 | $3,204 +3.1% | $278,311 +1.5% |
| 2015 | $3,106 +6.5% | $274,131 +2% |
| 2014 | $2,916 -99% | $268,762 +0.5% |
| 2013 | $291,658 | $267,548 +2% |
| 2012 | -- | $262,303 +2% |
| 2011 | -- | $257,161 +6.3% |
| 2010 | -- | $242,000 -5.4% |
| 2009 | -- | $255,847 +2% |
| 2008 | -- | $250,832 +2% |
| 2007 | -- | $245,915 +2% |
| 2006 | -- | $241,094 +2% |
| 2005 | -- | $236,368 +2% |
| 2004 | -- | $231,734 +1.9% |
| 2003 | -- | $227,481 +2% |
| 2002 | -- | $223,021 +6.9% |
| 2001 | -- | $208,649 +30.7% |
| 2000 | -- | $159,637 |
Find assessor info on the county website
Monthly payment
Est. payment
Payment breakdown
Explore the cost of this home by adjusting the details. Changes won't be saved.Climate risks
Neighborhood: Ridgeway Historic District


Similar homes
- $749,0003 bd2 ba1.7k sqft901 Humboldt Street, Santa Rosa, CA 95404For Sale
 MLS ID #326081473, Randy Mack, Artisan Sotheby's Int'l Realty. BAREIS
- $850,0003 bd2 ba1.9k sqft2158 Mount Olive Drive, Santa Rosa, CA 95404For Sale
 MLS ID #326083651, Mary B Haufler, Artisan Sotheby's Int'l Realty. BAREIS
- $855,0004 bd2 ba1.8k sqft1824 Austin Way, Santa Rosa, CA 95404For Sale
 MLS ID #326059943, Lisa Sheppard, Sotheby's International Realty. BAREIS
- $825,0004 bd3 ba1.7k sqft3375 Sonoma Avenue, Santa Rosa, CA 95405For Sale
 MLS ID #326088017, Golly McGinty, Century 21 Epic Wine Country. BAREIS
