Build your forever home at 6370 Genoa Rd — a large ( 1 full acre ) standout vacant lot, on a very private , dead end street, with huge bay views. Conveniently located between Herrington Harbor South Marina and resort, and Deale MD. with all the waterfront restaurants and marine businesses. ( Sandy beach, WATER ACCCESS AVAILABLE, see listing agent for details ) with a valid perc for new home for a home over 3,500 sq/ft. Build a RANCHER, TWO STORY, and be creative with multiple home plans to chose from award winning builder, CARUSO HOMES - TO BE BUILT HOME in the heart of Tracy's Landing. This is a rare blank canvas in a peaceful, sought-after area, This site offers privacy and a high elevation with forever views of the bay. A perfect primary residence , or second home getaway, ideal for modern living and entertaining, ( short term rentals - AIR BNB, etc. ) endless options. NO HOA Outdoor living spaces and waterfront-inspired landscaping. Minutes from marinas, dining, parks and commuter corridors, this lot blends tranquil coastal charm with everyday convenience. Optional FIRST FLOOR master bedroom plans available. Waterside porches and deck plans available watching the morning sunrise. Let's design and build your Chesapeake Bay getaway. Note house pictures are one of many possible home plans available to build . Contact listing agent for additional information. Purchaser to verify utilities, permits, lot specifics and builder requirements.
New construction
$1,199,000
6370 Genoa Rd, Tracys Landing, MD 20779
1beds
3,500sqft
Single Family Residence
Built in ----
1.01 Acres Lot
$-- Zestimate®
$343/sqft
$-- HOA
What's special
Sandy beachWaterfront-inspired landscapingOutdoor living spacesHuge bay views
- 124 days |
- 309 |
- 15 |
Zillow last checked:
Listing updated:
Listed by:
Lance Johnson 240-232-7797,
Keller Williams Select Realtors of Annapolis 4109724000
Source: Bright MLS,MLS#: MDAA2138746
Loading...
Facts & features
Interior
Bedrooms & bathrooms
- Bedrooms: 1
- Bathrooms: 1
- Full bathrooms: 1
- Main level bathrooms: 1
- Main level bedrooms: 1
Rooms
- Room types: Bedroom 1, Bathroom 1
Bedroom 1
- Level: Main
Bathroom 1
- Level: Main
Heating
- Forced Air, Heat Pump, Electric
Cooling
- Ceiling Fan(s), Central Air, Electric
Appliances
- Included: Electric Water Heater
Features
- Has basement: No
- Has fireplace: No
Interior area
- Total structure area: 3,500
- Total interior livable area: 3,500 sqft
- Finished area above ground: 3,500
- Finished area below ground: 0
Video & virtual tour
Property
Parking
- Total spaces: 4
- Parking features: Inside Entrance, Attached, Driveway
- Attached garage spaces: 2
- Uncovered spaces: 2
Accessibility
- Accessibility features: Other
Features
- Levels: Two
- Stories: 2
- Pool features: None
- Has view: Yes
- View description: Bay
- Has water view: Yes
- Water view: Bay
- Waterfront features: Bayfront, Bay
- Body of water: Chesapeake Bay
Lot
- Size: 1.01 Acres
- Features: Wooded, Rear Yard, Secluded, Front Yard, Flood Plain
Details
- Additional structures: Above Grade, Below Grade
- Parcel number: 020800001097600
- Zoning: R2
- Zoning description: RESIDENTIAL 2 UNITS /ACRE
- Special conditions: Standard
Construction
Type & style
- Home type: SingleFamily
- Architectural style: Craftsman
- Property subtype: Single Family Residence
Materials
- Other
- Foundation: Concrete Perimeter
Condition
- Excellent
- New construction: Yes
Details
- Builder model: Seahawk
- Builder name: Caruso Homes
Utilities & green energy
- Sewer: On Site Septic
- Water: Well
Community & HOA
Community
- Subdivision: None
HOA
- Has HOA: No
Location
- Region: Tracys Landing
Financial & listing details
- Price per square foot: $343/sqft
- Tax assessed value: $234,600
- Annual tax amount: $2,863
- Date on market: 3/16/2026
- Listing agreement: Exclusive Right To Sell
- Ownership: Fee Simple
Estimated market value
Not available
Estimated sales range
Not available
$4,800/mo
Price history
| Date | Event | Price |
|---|---|---|
| 4/16/2026 | Price change | $1,199,000+199.8%$343/sqft |
Source:  Bright MLS #MDAA2138746 Report a problem Bright MLS #MDAA2138746 Report a problem | ||
| 3/27/2026 | Price change | $400,000-64.3%$114/sqft |
Source: Bright MLS #MDAA2137736 Report a problem | ||
| 3/16/2026 | Price change | $1,120,514+348.2%$320/sqft |
Source: Bright MLS #MDAA2138746 Report a problem | ||
| 5/12/2015 | Price change | $250,000-16.4%$71/sqft |
Source: Long and Foster Real Estate, Inc. Report a problem | ||
| 2/27/2015 | Price change | $299,000+11.2%$85/sqft |
Source: Long and Foster Real Estate, Inc Report a problem | ||
| 2/25/2015 | Listed for sale | $269,000$77/sqft |
Source: Long and Foster Real Estate, Inc. Report a problem | ||
Public tax history
| Year | Property taxes | Tax assessment |
|---|---|---|
| 2025 | $2,437 +4.5% | $223,767 +5.1% |
| 2024 | $2,332 +5.6% | $212,933 +5.4% |
| 2023 | $2,207 +4.5% | $202,100 |
| 2022 | $2,112 | $202,100 |
| 2021 | $2,112 -6.1% | $202,100 -6% |
| 2020 | $2,250 +17.7% | $215,100 |
| 2019 | $1,912 +25.6% | $215,100 +43.3% |
| 2018 | $1,522 +27% | $150,100 +27.6% |
| 2017 | $1,199 | $117,600 |
| 2016 | -- | $117,600 |
| 2015 | -- | $117,600 -17.5% |
| 2014 | -- | $142,600 |
| 2013 | -- | $142,600 |
| 2012 | -- | $142,600 -26.9% |
| 2011 | -- | $195,100 |
| 2010 | -- | $195,100 |
| 2009 | -- | $195,100 -54.6% |
| 2008 | -- | $430,100 +38.7% |
| 2007 | -- | $310,100 +63.1% |
| 2006 | -- | $190,100 +171.2% |
| 2005 | -- | $70,100 |
| 2004 | -- | $70,100 |
| 2003 | -- | $70,100 |
| 2002 | -- | $70,100 |
| 2001 | -- | $70,100 |
Find assessor info on the county website
Monthly payment
Est. payment
Payment breakdown
Explore the cost of this home by adjusting the details. Changes won't be saved.Climate risks
Neighborhood: 20779
Nearby schools
GreatSchools rating
- 8/10Deale Elementary SchoolGrades: K-5Distance: 1.6 mi
- 8/10Southern Middle SchoolGrades: 6-8Distance: 5.3 mi
- 6/10Southern High SchoolGrades: 9-12Distance: 8.4 mi
Schools provided by the listing agent
- District: Anne Arundel County Public Schools
Source: Bright MLS. This data may not be complete. We recommend contacting the local school district to confirm school assignments for this home.
- $879,800-- bd1 ba1.3k sqft6373 Genoa Rd, Tracys Landing, MD 20779Off Market
- $1,302,100-- bd2 ba3k sqft6375 Genoa Rd, Tracys Landing, MD 20779Off Market
- $844,2003 bd1 ba1.5k sqft6379 Genoa Rd, Tracys Landing, MD 20779Off Market
- $803,900-- bd1 ba1.5k sqft6377 Genoa Rd, Tracys Landing, MD 20779Off Market
- $142,600-- bd-- ba-- sqft6369 Genoa Rd, Tracys Landing, MD 20779Off Market
- $1,125,1004 bd2 ba2.3k sqft6353 Genoa Rd, Tracys Landing, MD 20779Off Market
- $2,869,400-- bd4 ba5.6k sqft6395 Genoa Rd, Tracys Landing, MD 20779Off Market
- $468,900-- bd1 ba2.2k sqft440 Fairhaven Rd, Tracys Landing, MD 20779Off Market
A local agent can set up tours, give advice and negotiate with sellers.
Similar homes
- $--4 bd3 ba2.8k sqft11704 Holly Hock Ct, Upper Marlboro, MD 20774Auction
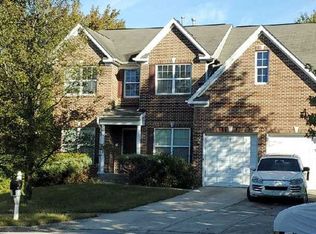 Auction.com 2
 - $1,200,0004 bd5 ba4.5k sqft3 Sewall Ct, Edgewater, MD 21037For Sale

 MLS ID #MDAA2149292, Cheri Gavin, Blackwell Real Estate, LLC. Bright MLS
 - $674,9004 bd3 ba2.7k sqft3611 Karen Dr, Chesapeake Beach, MD 20732For Sale
 MLS ID #MDCA2026876, Denis Guma, RE/MAX Advantage Realty. Bright MLS
 - $599,9004 bd3 ba2.2k sqft2630 Richfield Ln, Chesapeake Beach, MD 20732For Sale
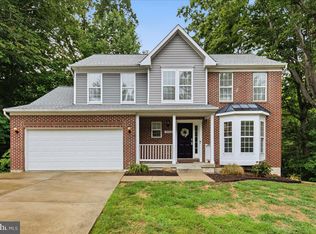 MLS ID #MDCA2029190, Jenna Bare-Anderkovitch, CENTURY 21 New Millennium. Bright MLS
 - $934,0004 bd4 ba4.3k sqft3912 17th St, Chesapeake Beach, MD 20732For SaleMLS ID #MDCA2029504, Chrystal Dove, CENTURY 21 New Millennium. Bright MLS
- $1,300,0003 bd2 ba3.1k sqft783 Sonne Dr, Annapolis, MD 21401For SaleMLS ID #MDAA2150690, Brad Kappel, TTR Sotheby's International Realty. Bright MLS
- $1,250,0003 bd6 ba4.3k sqft116 Prospect Dr, Upper Marlboro, MD 20774For SaleMLS ID #MDPG2193396, homecoin.com Minerick, Homecoin.com. Bright MLS
- $659,0004 bd4 ba3.4k sqft9021 Tonyas Ter, Owings, MD 20736For SaleMLS ID #MDCA2027224, Sergey Taksis, Long & Foster Real Estate, Inc.. Bright MLS
- $849,0004 bd3 ba2.1k sqft1116 Rutlandview Dr, Davidsonville, MD 21035For SaleMLS ID #MDAA2149562, Christie Listorti, Douglas Realty, LLC. Bright MLS
- $749,9004 bd4 ba5k sqft90 Oxford Way, Huntingtown, MD 20639For SaleMLS ID #MDCA2029528, Karen Rider-Tabor, O'Brien Realty ERA Powered. Bright MLS
- $1,090,0004 bd4 ba3.6k sqftHarbor Hills, Davidsonville, MD 21035For SaleMLS ID #MDAA2139826, Mr. Terry Brennan, Beacon Realty. Bright MLS
- $685,0004 bd4 ba2.8k sqft5034 Barrington Ln, Sunderland, MD 20689For SaleMLS ID #MDCA2028088, Tonia Parent, RE/MAX United Real Estate. Bright MLS
- $950,0003 bd4 ba3.2k sqft890 Linden Ave, North Beach, MD 20714For SaleMLS ID #MDAA2142734, Terry McAllister, RE/MAX One. Bright MLS
- $1,100,0004 bd4 ba3.6k sqft2400 Vern Rd, Port Republic, MD 20676For SaleMLS ID #MDCA2027756, Dawn Riley, Deep Roots Real Estate. Bright MLS
- $1,495,0004 bd5 ba4.1k sqft15509 Cheswicke Ln, Upper Marlboro, MD 20772For SaleMLS ID #MDPG2207688, Kay Gray, EXP Realty, LLC. Bright MLS
- $809,0004 bd5 ba3.7k sqft3901 Lakeside Ct, Dunkirk, MD 20754For SaleMLS ID #MDCA2027072, Vincent Payne, Realty Navigator. Bright MLS
- $665,0004 bd3 ba3.5k sqft2425 Harrison Ct, Chesapeake Beach, MD 20732For SaleMLS ID #MDCA2027700, Dottie Bistransin, Redfin Corp. Bright MLS
- $1,350,0003 bd3 ba2.4k sqft21441 Dogwood Cove Rd, Tilghman, MD 21671For SaleMLS ID #MDTA2014122, Dawn Lednum, Chesapeake Bay Real Estate Plus, LLC. Bright MLS
- $849,0004 bd4 ba4.1k sqft13805 W End Farm Rd, Upper Marlboro, MD 20772For SaleMLS ID #MDPG2207248, Tammi Tulloch, Burch Real Estate Group, LLC. Bright MLS
- $1,295,0003 bd3 ba1.8k sqft9251 Mallard Point Ct, McDaniel, MD 21647For SaleMLS ID #MDTA2013884, Jim Corson, Benson & Mangold, LLC. Bright MLS
