Amazing value! This 3-bedroom PLUS office/study with a second FLEX/living room, 2,160 sq ft home offers MAJOR upgrades throughout. Interior features include tile flooring throughout, new HVAC, new tankless water heater, all new Anderson windows, new faucets, and brand-new stainless steel LG appliances. Solar panels for energy efficiency and long-term savings.The outdoor space is truly exceptional! Situated on an expansive 0.93 acre fully landscaped lot, w/ a lush grass lawn, irrigation system, producing garden, fruit trees, & mature pine trees. Enjoy stunning mountain views from the viewing deck, relax or entertain on the large open patio, or unwind while taking in breathtaking sunsets from the enclosed porch with hot tub and drop-down shades.Additional amenities include a detached garage, storage shed with power, and wheelchair accessibility. This rare property delivers space, privacy, extensive upgrades, and outdoor living--perfect for those seeking comfort, longevity, and room to enjoy the lan
Sold
Price Unknown
6370 Payan Rd, Las Cruces, NM 88012
3beds
2,160sqft
Other
Built in 1979
0.93 Acres Lot
$325,200 Zestimate®
$--/sqft
$1,861 Estimated rent
Home value
$325,200
$299,000 - $354,000
$1,861/mo
Zestimate® history
Owner options
List your home for rent
$1,861/mo
Rent Zestimate®
Find your next renter with Zillow Rental Manager. Plus, with online applications, you can quickly screen prospective tenants – for free.
$1,861/mo
Rent Zestimate®
Refinance and save
Refinancing to a lower rate could help reduce your monthly payments and save thousands over the life of the loan.
Explore your selling options
Work with a Zillow partner agent
Leverage their expertise and Zillow's premium Showcase listings to get your home seen by more buyers.
Get startedList with your own agent
Get your home in front of millions of buyers by listing it on Zillow.
Learn how to do itSell it yourself
Take full control of how buyers see your home on Zillow by listing For Sale by Owner (FSBO).
List your homeWhat's special
Irrigation systemDetached garageProducing gardenMature pine treesLush grass lawnNew hvacStorage shed with power
Zillow last checked:
Source: EXIT Realty broker feed,MLS#: 2600032
Facts & features
Interior
Bedrooms & bathrooms
- Bedrooms: 3
- Bathrooms: 1
- Full bathrooms: 1
Cooling
- Central Air
Features
- Basement:
- Has fireplace: No
Interior area
- Total structure area: 2,160
- Total interior livable area: 2,160 sqft
Property
Lot
- Size: 0.93 Acres
Details
- Parcel number: 4012129194294
Construction
Type & style
- Home type: SingleFamily
- Property subtype: Other
Condition
- Year built: 1979
Community & HOA
Location
- Region: Las Cruces
Financial & listing details
- Tax assessed value: $192,049
- Date on market: 1/6/2026
- Lease term: Contact For Details
Price history
| Date | Event | Price |
|---|---|---|
| 7/29/2026 | Sold | -- |
Source: Agent Provided Report a problem | ||
| 7/2/2026 | Pending sale | $345,000$160/sqft |
Source: SNMMLS as distributed by MLS GRID #2600032 Report a problem | ||
| 6/19/2026 | Price change | $345,000-4.2%$160/sqft |
Source: SNMMLS as distributed by MLS GRID #2600032 Report a problem | ||
| 5/7/2026 | Price change | $360,000-1.4%$167/sqft |
Source: SNMMLS as distributed by MLS GRID #2600032 Report a problem | ||
| 3/16/2026 | Price change | $365,000-1.4%$169/sqft |
Source: SNMMLS as distributed by MLS GRID #2600032 Report a problem | ||
| 1/5/2026 | Listed for sale | $370,000+42.9%$171/sqft |
Source: SNMMLS as distributed by MLS GRID #2600032 Report a problem | ||
| 1/11/2022 | Sold | -- |
Source: EXIT Realty solds #-9170059535220071448 Report a problem | ||
| 11/22/2021 | Pending sale | $259,000$120/sqft |
Source: SNMMLS as distributed by MLS GRID #2103506 Report a problem | ||
| 11/12/2021 | Listed for sale | $259,000+55.1%$120/sqft |
Source: SNMMLS as distributed by MLS GRID #2103506 Report a problem | ||
| 5/27/2017 | Sold | -- |
Source: Agent Provided Report a problem | ||
| 4/14/2017 | Listed for sale | $167,000$77/sqft |
Source: Steinborn & Associates #1701030 Report a problem | ||
Public tax history
| Year | Property taxes | Tax assessment |
|---|---|---|
| 2025 | -- | $64,016 +3% |
| 2024 | -- | $62,152 -28% |
| 2023 | -- | $86,333 +57.3% |
| 2022 | $1,721 +0.4% | $54,884 +0% |
| 2021 | $1,715 -0.6% | $54,872 -0.1% |
| 2020 | $1,726 +1.3% | $54,918 +1.6% |
| 2019 | $1,704 +3.6% | $54,075 +3% |
| 2018 | $1,644 | $52,500 +22.8% |
| 2017 | $1,644 +33.8% | $42,745 |
| 2016 | $1,229 +3.5% | $42,745 -65.7% |
| 2015 | $1,187 +105.2% | $124,500 0% |
| 2014 | $578 -47.6% | $124,527 +3% |
| 2013 | $1,103 | $120,900 |
| 2012 | $1,103 +1.5% | $120,900 |
| 2011 | $1,087 +1.9% | $120,900 +0% |
| 2010 | $1,067 +9.9% | $120,871 +3% |
| 2009 | $971 | $117,350 +3% |
| 2008 | $971 +3.9% | $113,932 +3% |
| 2007 | $935 +4.4% | $110,614 +3% |
| 2005 | $895 +4.5% | $107,392 +6.1% |
| 2004 | $857 +7.2% | $101,219 |
| 2003 | $799 -2.6% | $101,219 +6.1% |
| 2002 | $820 | $95,400 |
| 2001 | $820 +7.2% | $95,400 +6.1% |
| 2000 | $766 | $89,900 |
Find assessor info on the county website
Neighborhood: 88012
Nearby homes
- $57,0003 bd2 ba1.8k sqft5540 N Wilt Ave, Las Cruces, NM 88012Off Market
- $259,100-- bd-- ba1.4k sqft5540 N Wilt Ave, Las Cruces, NM 88012Off Market
- $25,000-- bd-- ba-- sqft6320 Payan Rd, Las Cruces, NM 88012Off Market
- $369,2004 bd3 ba2k sqft6380 Payan Rd, Las Cruces, NM 88012Off Market
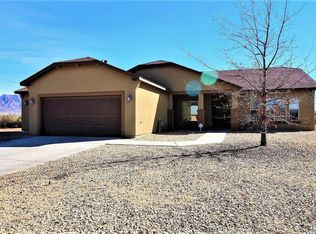
- $---- bd-- ba-- sqft6375 Payan Rd, Las Cruces, NM 88012Off Market
- $25,0000.37 acres6340 Payan Rd, Las Cruces, NM 88012Off Market
- $242,4003 bd2 ba1.8k sqft5530 N Wilt Ave, Las Cruces, NM 88012Off Market
- $82,0073 bd2 ba1.8k sqft5530 N Wilt Ave, Las Cruces, NM 88012Off Market
Nearby schools
GreatSchools rating
- 2/10Cesar Chavez Elementary SchoolGrades: PK-2Distance: 0.8 mi
- 5/10Mesa Middle SchoolGrades: 6-8Distance: 2.1 mi
- 6/10Onate High SchoolGrades: 9-12Distance: 1.5 mi
Sell for more on Zillow
Get a Zillow Showcase℠ listing at no additional cost and you could sell for .
$325,200
2% more
+$6,504
With Zillow Showcase(estimated)
$331,704
Sell for more on Zillow
Get a Zillow Showcase℠ listing at no additional cost and you could sell for .
$325,200
2% more
+$6,504
With Zillow Showcase(estimated)
$331,704
- New Mexico
- Dona Ana County
- Las Cruces
- 88012
- 6370 Payan Rd
