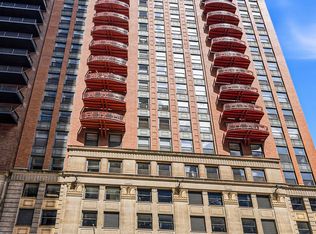
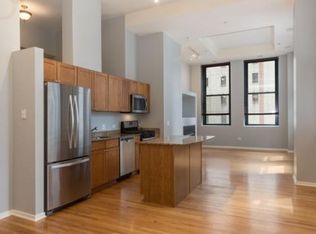
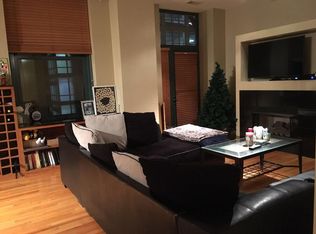
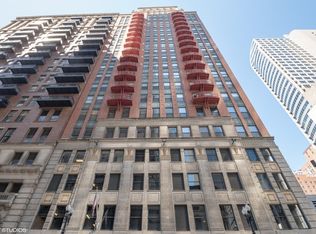
Seller relocating! Perfectly situated in the heart of the Loop, this 1BR/1BA sanctuary offers the ultimate "walk-to-everything" lifestyle. Bathed in natural light from oversized north-facing windows, the open-concept living area features rich hardwood floors, a cozy gas fireplace, and a private balcony for morning coffee. The chef-ready kitchen is anchored by a portable island/breakfast bar, sleek granite countertops, and premium stainless steel appliances. Designed for convenience, the home includes an ample lofted bedroom with a full wall of closets and a dual-access bathroom for guest privacy. With a massive entry closet and in-unit laundry, storage is never an issue. Enjoy a professionally managed building where the owner only pays for electricity. Heat, A/C, cable, and high-speed internet are all included. Building amenities include 24/7 door staff, with secure package room, exercise room, business center, rooftop terrace, bike room and a storage locker. Whether you're heading to the Riverwalk, the Theater District, or Millennium Park, the best of Chicago is just steps away. No rent cap or rent restrictions!
Active
Price cut: $6K (9/29)
$209,000
208 W Washington St APT 1403, Chicago, IL 60606
1beds
700sqft
Condominium, Apartment, Single Family Residence
Built in ----
-- sqft lot
$205,700 Zestimate®
$299/sqft
$649/mo HOA
What's special
Cozy gas fireplaceAmple lofted bedroomRich hardwood floorsOversized north-facing windowsRooftop terraceIn-unit laundryPremium stainless steel appliances
- 12 days
- 639
- 37
Likely to sell faster than
Zillow last checked:
Listing updated:
Listed by:
Sermin Yalcin 773-580-3459,
Jakubco Development, Inc
Source: MRED as distributed by MLS GRID,MLS#: 12771694
Facts & features
Interior
Bedrooms & bathrooms
- Bedrooms: 1
- Bathrooms: 1
- Full bathrooms: 1
Rooms
- Room types: No additional rooms
Primary bedroom
- Features: Flooring (Carpet)
- Level: Main
- Area: 110 Square Feet
- Dimensions: 11X10
Dining room
- Level: Main
- Dimensions: COMBO
Kitchen
- Features: Kitchen (Island), Flooring (Hardwood)
- Level: Main
- Area: 110 Square Feet
- Dimensions: 11X10
Living room
- Features: Flooring (Hardwood), Window Treatments (Blinds)
- Level: Main
- Area: 225 Square Feet
- Dimensions: 15X15
Heating
- Forced Air
Cooling
- Central Air
Appliances
- Included: Range, Microwave, Dishwasher, Refrigerator, Freezer, Washer, Dryer, Disposal, Stainless Steel Appliance(s)
- Laundry: Washer Hookup, In Unit
Features
- Elevator, Storage
- Flooring: Hardwood
- Basement: None
- Number of fireplaces: 1
- Fireplace features: Gas Log, Gas Starter, Living Room
Interior area
- Total structure area: 0
- Total interior livable area: 700 sqft
Property
Accessibility
- Accessibility features: No Disability Access
Features
- Exterior features: Balcony
Details
- Parcel number: 17094440321103
- Special conditions: None
Construction
Type & style
- Home type: Condo
- Property subtype: Condominium, Apartment, Single Family Residence
Materials
- Brick
Condition
- New construction: No
Utilities & green energy
- Electric: Circuit Breakers
- Sewer: Public Sewer
- Water: Lake Michigan
Community & HOA
HOA
- Has HOA: Yes
- Amenities included: Bike Room/Bike Trails, Door Person, Elevator in Residence, Exercise Room, Storage, On Site Manager/Engineer, Sundeck, Receiving Room, Security Door Lock(s), Service Elevator(s), Business Center
- Services included: Heat, Water, Gas, Insurance, Security, Doorman, Cable TV, Exercise Facilities, Exterior Maintenance, Scavenger, Snow Removal, Internet
- HOA fee: $649 monthly
Location
- Region: Chicago
Financial & listing details
- Price per square foot: $299/sqft
- Tax assessed value: $176,720
- Annual tax amount: $3,550
- Date on market: 9/29/2026
- Ownership: Condo
Estimated market value
$205,700
$195,000 - $216,000
$2,243/mo
Price history
| Date | Event | Price |
|---|---|---|
| 9/29/2026 | Price change | $209,000-2.8%$299/sqft |
Source:  MRED as distributed by MLS GRID #12771694 Report a problem MRED as distributed by MLS GRID #12771694 Report a problem | ||
| 8/24/2026 | Price change | $215,000-2.2%$307/sqft |
Source: MRED as distributed by MLS GRID #12600927 Report a problem | ||
| 8/18/2026 | Listed for sale | $219,900+10%$314/sqft |
Source: MRED as distributed by MLS GRID #12600927 Report a problem | ||
| 6/8/2022 | Sold | $200,000-6.1%$286/sqft |
Source: MRED as distributed by MLS GRID #11190337 Report a problem | ||
| 5/18/2022 | Pending sale | $213,000$304/sqft |
Source: MRED as distributed by MLS GRID #11190337 Report a problem | ||
| 4/26/2022 | Contingent | $213,000$304/sqft |
Source: MRED as distributed by MLS GRID #11190337 Report a problem | ||
| 8/15/2021 | Price change | $213,000-5.8%$304/sqft |
Source: MRED as distributed by MLS GRID #11190337 Report a problem | ||
| 8/4/2021 | Price change | $226,000-0.9%$323/sqft |
Source: MRED as distributed by MLS GRID #11007621 Report a problem | ||
| 5/5/2021 | Price change | $228,000-0.4%$326/sqft |
Source: MRED as distributed by MLS GRID #11007621 Report a problem | ||
| 4/28/2021 | Listed for sale | $229,000-0.4%$327/sqft |
Source: MRED as distributed by MLS GRID #11007621 Report a problem | ||
| 6/12/2020 | Listed for sale | $230,000+31.4%$329/sqft |
Source: Baird & Warner #10744707 Report a problem | ||
| 5/11/2004 | Sold | $175,000+14.4%$250/sqft |
Source: Public Record Report a problem | ||
| 1/9/2002 | Sold | $153,000$219/sqft |
Source: Public Record Report a problem | ||
Public tax history
| Year | Property taxes | Tax assessment |
|---|---|---|
| 2024 | $3,550 -1.6% | $17,672 +3.4% |
| 2023 | $3,608 +28.2% | $17,098 |
| 2022 | $2,813 +1.6% | $17,098 |
| 2021 | $2,769 -5.6% | $17,098 +5.1% |
| 2020 | $2,932 +2.2% | $16,266 -8.2% |
| 2019 | $2,870 +1.8% | $17,716 |
| 2018 | $2,821 +14.3% | $17,716 +19.4% |
| 2017 | $2,467 -0.2% | $14,837 |
| 2016 | $2,472 +10.4% | $14,837 |
| 2015 | $2,238 +15.2% | $14,837 +13.8% |
| 2014 | $1,942 +2.6% | $13,038 |
| 2013 | $1,893 +0.1% | $13,038 |
| 2012 | $1,892 +2% | $13,038 -3.2% |
| 2011 | $1,855 -2.1% | $13,470 |
| 2010 | $1,896 -0.6% | $13,470 -3.9% |
| 2009 | $1,908 +0% | $14,017 -7.4% |
| 2008 | $1,907 -4.1% | $15,142 -3.9% |
| 2007 | $1,989 +0.1% | $15,764 +0% |
| 2006 | $1,987 -1.9% | $15,763 +10.8% |
| 2005 | $2,025 +1.9% | $14,222 |
| 2004 | $1,986 +1.3% | $14,222 |
| 2003 | $1,961 | $14,222 |
Find assessor info on the county website
Monthly payment
Est. payment
Payment breakdown
Explore the cost of this home by adjusting the details. Changes won't be saved.Climate risks
Neighborhood: The Loop
Nearby schools
Schools provided by the listing agent
- Elementary: South Loop Elementary School
- District: 299
Source: MRED as distributed by MLS GRID. This data may not be complete. We recommend contacting the local school district to confirm school assignments for this home.
- $289,9002 bd2 ba-- sqft208 W Washington St APT 1007, Chicago, IL 60606For Sale
- $273,5002 bd-- ba1.3k sqft208 W Washington St APT 1209, Chicago, IL 60606Off Market
- $307,6002 bd2 ba1k sqft208 W Washington St APT 712, Chicago, IL 60606Off Market
- $289,9002 bd2 ba915 sqft208 W Washington St APT 808, Chicago, IL 60606Off Market
Similar homes
- $215,0001 bd1 ba700 sqft8 W Monroe St APT 1206, Chicago, IL 60603Active
 MLS ID #12774663, Kim Wenkus, Hashlang, Inc.. MRED as distributed by MLS GRID
 - $220,0001 bd1 ba950 sqft431 S Dearborn St APT 1001, Chicago, IL 60605Active
 MLS ID #12769130, Melanie McClusky, Keller Williams Preferred Rlty. MRED as distributed by MLS GRID
 - $190,0001 bd1 ba860 sqft200 N Dearborn St Unit 1002, Chicago, IL 60601Price Change
 MLS ID #12637275, Joyce Chen, Concentric Realty, Inc. MRED as distributed by MLS GRID
 - $223,0001 bd1 ba700 sqft6 E Monroe St APT 1403, Chicago, IL 60603Active
 MLS ID #12639506, Shiraz Syed, Seed Realty LLC. MRED as distributed by MLS GRID
