VIEWS VIEWS VIEWS! Don't let the sixth floor fool you, enjoy sweeping Southeast Views of Chicago's Skyline, Lake Michigan, Front-Row View of Chicago's Summer Fireworks and the Chicago River from this highly sought after 07-Tier 2 Bedroom, 2 Bath residence in the heart of Streeterville. This move-in-ready home features hardwood floors throughout, a marble foyer, granite countertops, stainless steel appliances, spacious bedrooms with generous closet space, a walk-in closet in the primary suite, and in-unit laundry. Included in the price is a large Storage Locker. Residents can enjoy full-service amenities including 24-hour door staff, a fitness center, sundeck with grilling stations, party room, business center, bike room, dry cleaner, and on-site maintenance. Just steps from the Lakefront, Riverwalk, Michigan Avenue, Navy Pier, Whole Foods, Target, Northwestern, and some of Chicago's best dining and shopping. Rental parking available in the building. Investor Friendly after Three Years.
New
$515,000
512 N McClurg Ct APT 607, Chicago, IL 60611
2beds
1,401sqft
Condominium, Single Family Residence
Built in 2001
-- sqft lot
$503,400 Zestimate®
$368/sqft
$773/mo HOA
What's special
In-unit laundryMarble foyerSundeck with grilling stationsGranite countertopsHardwood floors throughoutStainless steel appliances
- 4 days |
- 768 |
- 36 |
Likely to sell faster than
Zillow last checked:
Listing updated:
Listed by:
Cathy Kerbey 312-415-8943,
Compass
Source: MRED as distributed by MLS GRID,MLS#: 12730046
Facts & features
Interior
Bedrooms & bathrooms
- Bedrooms: 2
- Bathrooms: 2
- Full bathrooms: 2
Rooms
- Room types: Walk In Closet
Primary bedroom
- Features: Bathroom (Full)
- Level: Main
- Area: 238 Square Feet
- Dimensions: 17X14
Bedroom 2
- Level: Main
- Area: 120 Square Feet
- Dimensions: 12X10
Kitchen
- Features: Kitchen (Island)
- Level: Main
- Area: 209 Square Feet
- Dimensions: 19X11
Living room
- Level: Main
- Area: 240 Square Feet
- Dimensions: 20X12
Walk in closet
- Level: Main
- Area: 40 Square Feet
- Dimensions: 8X5
Heating
- Natural Gas, Forced Air
Cooling
- Central Air
Appliances
- Included: Range, Dishwasher, Refrigerator, Microwave
- Laundry: In Unit
Features
- Basement: None
Interior area
- Total structure area: 0
- Total interior livable area: 1,401 sqft
Property
Parking
- Total spaces: 2
- Parking features: Yes, Leased, Attached, Garage
- Attached garage spaces: 2
Accessibility
- Accessibility features: No Disability Access
Features
- Has view: Yes
- View description: Front of Property, Side(s) of Property
- Has water view: Yes
- Water view: Front of Property,Side(s) of Property
Details
- Parcel number: 17102230331017
- Special conditions: None
Construction
Type & style
- Home type: Condo
- Property subtype: Condominium, Single Family Residence
Materials
- Glass, Concrete
Condition
- New construction: No
- Year built: 2001
Utilities & green energy
- Sewer: Public Sewer
- Water: Lake Michigan
Community & HOA
Community
- Subdivision: River East
HOA
- Has HOA: Yes
- Services included: Heat, Air Conditioning, Water, Insurance, Security, Doorman, Cable TV, Clubhouse, Exercise Facilities, Exterior Maintenance, Lawn Care, Scavenger, Snow Removal, Internet
- HOA fee: $773 monthly
Location
- Region: Chicago
Financial & listing details
- Price per square foot: $368/sqft
- Tax assessed value: $437,430
- Annual tax amount: $8,014
- Date on market: 8/11/2026
- Ownership: Condo
Estimated market value
$503,400
$478,000 - $529,000
$4,884/mo
Price history
| Date | Event | Price |
|---|---|---|
| 8/11/2026 | Listed for sale | $515,000$368/sqft |
Source:  MRED as distributed by MLS GRID #12730046 Report a problem MRED as distributed by MLS GRID #12730046 Report a problem | ||
| 8/11/2026 | Listing removed | $515,000$368/sqft |
Source: MRED as distributed by MLS GRID #12704297 Report a problem | ||
| 7/22/2026 | Listed for sale | $515,000+2%$368/sqft |
Source: MRED as distributed by MLS GRID #12704297 Report a problem | ||
| 6/20/2024 | Sold | $505,000-1%$360/sqft |
Source: MRED as distributed by MLS GRID #12048244 Report a problem | ||
| 5/13/2024 | Contingent | $510,000$364/sqft |
Source: MRED as distributed by MLS GRID #12048244 Report a problem | ||
| 5/7/2024 | Listed for sale | $510,000+1%$364/sqft |
Source: MRED as distributed by MLS GRID #12048244 Report a problem | ||
| 7/1/2021 | Listing removed | -- |
Source: MRED as distributed by MLS GRID #10938908 Report a problem | ||
| 5/14/2021 | Price change | $505,000-1.9%$360/sqft |
Source: MRED as distributed by MLS GRID #10938908 Report a problem | ||
| 2/24/2021 | Price change | $514,900-1%$368/sqft |
Source: MRED as distributed by MLS GRID #10938908 Report a problem | ||
| 11/21/2020 | Listed for sale | $519,900-1%$371/sqft |
Source: Charles Rutenberg Realty of IL #10938908 Report a problem | ||
| 3/24/2016 | Sold | $525,000-2.8%$375/sqft |
Source: MRED as distributed by MLS GRID #09071892 Report a problem | ||
| 2/22/2016 | Pending sale | $539,900$385/sqft |
Source: Jameson Sothebys Intl Realty #09071892 Report a problem | ||
| 2/22/2016 | Listed for sale | $539,900$385/sqft |
Source: Jameson Sothebys Intl Realty #09071892 Report a problem | ||
| 1/7/2016 | Listing removed | $539,900$385/sqft |
Source: Jameson Sotheby's International Realty #09071892 Report a problem | ||
| 10/25/2015 | Listed for sale | $539,900+15.5%$385/sqft |
Source: Jameson Sothebys Intl Realty #09071892 Report a problem | ||
| 3/11/2013 | Sold | $467,500-8.3%$334/sqft |
Source: Berkshire Hathaway HomeServices Koenig Rubloff #08163508_60611_607 Report a problem | ||
| 2/16/2013 | Pending sale | $510,000$364/sqft |
Source: Koenig & Strey Real Living #08163508 Report a problem | ||
| 12/18/2012 | Price change | $510,000-2.8%$364/sqft |
Source: Koenig & Strey Real Living #08163508 Report a problem | ||
| 9/22/2012 | Listed for sale | $524,900+5%$375/sqft |
Source: Koenig & Strey Real Living #08163508 Report a problem | ||
| 3/28/2007 | Sold | $500,000$357/sqft |
Source: Public Record Report a problem | ||
Public tax history
| Year | Property taxes | Tax assessment |
|---|---|---|
| 2024 | $8,015 -1.1% | $43,743 +4.8% |
| 2023 | $8,103 +2.9% | $41,722 |
| 2022 | $7,878 +2% | $41,722 |
| 2021 | $7,720 +0.5% | $41,722 +11% |
| 2020 | $7,682 +2.3% | $37,586 -7.9% |
| 2019 | $7,509 +1.7% | $40,806 |
| 2018 | $7,382 -4.2% | $40,806 +14% |
| 2017 | $7,703 +7.5% | $35,783 |
| 2016 | $7,167 +9.3% | $35,783 |
| 2015 | $6,557 +0.4% | $35,783 +1.6% |
| 2014 | $6,532 +10.2% | $35,207 |
| 2013 | $5,925 +0.9% | $35,207 |
| 2012 | $5,870 +8.8% | $35,207 -0.3% |
| 2011 | $5,393 -1% | $35,303 |
| 2010 | $5,449 -3.9% | $35,303 -7.5% |
| 2009 | $5,671 +1.9% | $38,177 -1.6% |
| 2008 | $5,565 +1% | $38,797 |
| 2007 | $5,510 -1.1% | $38,797 |
| 2006 | $5,570 -6% | $38,797 +7% |
| 2005 | $5,927 +1% | $36,273 |
| 2004 | $5,867 +2.2% | $36,273 |
| 2003 | $5,740 | $36,273 |
Find assessor info on the county website
Monthly payment
Est. payment
Payment breakdown
Explore the cost of this home by adjusting the details. Changes won't be saved.Climate risks
Neighborhood: Streeterville
Nearby schools
GreatSchools rating
- 4/10Ogden Elementary SchoolGrades: PK-8Distance: 0.8 mi
- 1/10Wells Community Academy High SchoolGrades: 9-12Distance: 2.7 mi
Schools provided by the listing agent
- District: 299
Source: MRED as distributed by MLS GRID. This data may not be complete. We recommend contacting the local school district to confirm school assignments for this home.
- $212,700-- bd1 ba675 sqft512 N McClurg Ct APT 608, Chicago, IL 60611Off Market

- $377,600-- bd-- ba-- sqft512 N McClurg Ct APT 1501, Chicago, IL 60611Off Market
- $483,9002 bd2 ba1.4k sqft512 N McClurg Ct APT 1607, Chicago, IL 60611Off Market
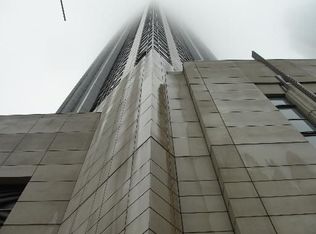
- $331,3001 bd1 ba965 sqft512 N McClurg Ct APT 2205, Chicago, IL 60611Off Market
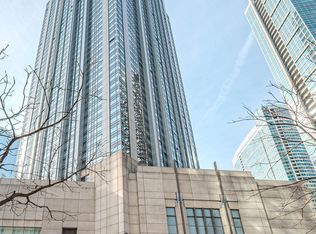
- $500,0002 bd2 ba1.4k sqft512 N McClurg Ct APT 1304, Chicago, IL 60611Sold
- $276,1001 bd-- ba920 sqft512 N McClurg Ct APT 612, Chicago, IL 60611Off Market
- $302,5001 bd1 ba920 sqft512 N McClurg Ct APT 911, Chicago, IL 60611Sold
- $248,200-- bd-- ba-- sqft512 N McClurg Ct APT 912, Chicago, IL 60611Off Market
- $391,3001 bd1 ba965 sqft512 N McClurg Ct APT 1004, Chicago, IL 60611Off Market
A local agent can set up tours, give advice and negotiate with sellers.
A local lender can help you make sure your offer is ready when you are.
Similar homes
- $479,0002 bd2 ba1.4k sqft512 N McClurg Ct APT 507, Chicago, IL 60611Active
 MLS ID #12710450, Bo Xu, Jameson Sotheby's Intl Realty. MRED as distributed by MLS GRID
 - $540,0002 bd2 ba1.2k sqft25 E Superior St APT 1006, Chicago, IL 60611Active
 MLS ID #12720168, Layching Quek, Redfin Corporation. MRED as distributed by MLS GRID
 - $519,0002 bd2 ba1.1k sqft160 E Illinois St APT 1007, Chicago, IL 60611Price Change
 MLS ID #12668280, Matt Silver, CRS,E-PRO,GRI, Corcoran Urban Real Estate. MRED as distributed by MLS GRID
 - $469,5002 bd2 ba1.2k sqft474 N Lake Shore Dr APT 2605, Chicago, IL 60611Price Change
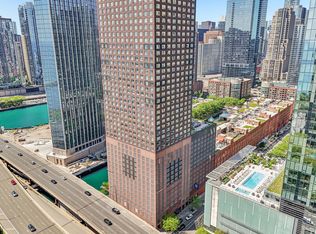 MLS ID #12688911, William Finfrock, Redfin Corporation. MRED as distributed by MLS GRID
 - $650,0002 bd2 ba1.4k sqft111 E Chestnut St APT 30C, Chicago, IL 60611NewMLS ID #12726711, Brett Bucholz, Coldwell Banker Realty. MRED as distributed by MLS GRID
- $480,0001 bd1 ba974 sqft850 N Lake Shore Dr APT 607, Chicago, IL 60611NewMLS ID #12731569, Lisa McMillan, Wolf Residential Group LLC. MRED as distributed by MLS GRID
- $510,0002 bd2 ba1.3k sqft737 W Washington Blvd APT 704, Chicago, IL 60661NewMLS ID #12729971, Bill Ghighi, Baird & Warner. MRED as distributed by MLS GRID
- $400,0001 bd1 ba965 sqft512 N McClurg Ct APT 3806, Chicago, IL 60611NewMLS ID #12728646, Nikki Kofkin, @properties Christie's International Real Estate. MRED as distributed by MLS GRID
- $495,0002 bd2 ba1.4k sqft260 E Chestnut St APT 2904, Chicago, IL 60611ActiveMLS ID #12657412, Slawek Rachmaciej, Exit Realty Redefined. MRED as distributed by MLS GRID
- $520,0002 bd2 ba1.3k sqft8 E Randolph St Unit 3108, Chicago, IL 60601ActiveMLS ID #12727305, Agustin Cuenca, Open Path Realty. MRED as distributed by MLS GRID
- $525,0002 bd2 ba1.5k sqft201 E Chestnut St APT 23A, Chicago, IL 60611ActiveMLS ID #12594592, Vernetta Jackson, RE/MAX Premier. MRED as distributed by MLS GRID
- $585,0002 bd2 ba1.3k sqft60 E Monroe St Unit 2304, Chicago, IL 60603ActiveMLS ID #12706766, Maha Alzeidan, Coldwell Banker Realty. MRED as distributed by MLS GRID
- $550,0002 bd2 ba1.4k sqft8 E Randolph St Unit 1505, Chicago, IL 60601ActiveMLS ID #12722414, Vikki Kokuzian, Compass. MRED as distributed by MLS GRID
- $439,0002 bd2 ba1.2k sqft222 N Columbus Dr APT 1909, Chicago, IL 60601ActiveMLS ID #12702149, Lina Shah, Coldwell Banker Realty. MRED as distributed by MLS GRID
- $399,0002 bd2 ba1.2k sqft480 N McClurg Ct APT 413, Chicago, IL 60611ActiveMLS ID #12684866, Eugene Fu, @properties Christie's International Real Estate. MRED as distributed by MLS GRID
- $480,0001 bd1 ba921 sqft505 N McClurg Ct APT 3704, Chicago, IL 60611ActiveMLS ID #12695007, Gail Spreen, Jameson Sotheby's Intl Realty. MRED as distributed by MLS GRID
- $432,0002 bd2 ba1.2k sqft222 N Columbus Dr APT 2608, Chicago, IL 60601ActiveMLS ID #12724482, Larissa Brodsky, Compass. MRED as distributed by MLS GRID
- $450,0002 bd2 ba1.3k sqft33 W Ontario St APT 56F, Chicago, IL 60654ActiveMLS ID #12724361, Amir Fouad, @properties Christie's International Real Estate. MRED as distributed by MLS GRID
- $449,0002 bd2 ba1.4k sqft165 N Canal St APT 1426, Chicago, IL 60606NewMLS ID #12731134, Sam Powell, Realty of America, LLC. MRED as distributed by MLS GRID
- $499,0002 bd2 ba1.3k sqft545 N Dearborn St APT 2511, Chicago, IL 60654ActiveMLS ID #12715353, Gail Spreen, Jameson Sotheby's Intl Realty. MRED as distributed by MLS GRID
