
Welcome to 4327 Wenonah Avenue, a spacious newer-construction single-family home in Stickney offering exceptional living and entertaining space. Built in 2002 and well maintained, this move-in-ready home offers approximately 2,400 square feet with 3 bedrooms and 2.5 bathrooms, ideal for today's modern lifestyle. The home features a bright second-floor living room with direct access to a private deck, perfect for relaxing entertaining. The kitchen and dining areas flow comfortably together, offering ample cabinet space, natural light, and a practical layout ideal for everyday living and gatherings. A true highlight is the fully finished basement, providing a versatile space rarely found at this price point. Designed for both work and entertainment, it features a home theater area, built-in bar, jacuzzi, and a private office. An enclosed laundry room adds convenience and keeps the space organized. The second level offers two full bathrooms, including a spacious primary suite with a private bath and generous closet space. A convenient half bath on the main level is ideal for guests. Additional features include central air, forced heat, modern mechanicals, and a 2-car garage. Located on a quiet residential street with easy access to schools, parks, shopping, dining, and major expressways, this home offers suburban comfort with convenient access to the city. Move-in ready and priced to sell, this is a rare opportunity to own a newer home with space, functionality, and features you don't often find.
Active
$424,900
4327 Wenonah Ave, Stickney, IL 60402
3beds
3,284sqft
Est.: Get pre-qualified
Single Family Residence
Built in 2002
0.25 Acres Lot
$422,500 Zestimate®
$129/sqft
$-- HOA
What's special
Fully finished basementPrivate officeHome theater areaEnclosed laundry roomForced heatNatural lightAmple cabinet space
- 140 days |
- 418 |
- 21 |
Zillow last checked:
Listing updated:
Listing courtesy of:
Leticia Jimenez 773-206-0399,
@properties Christie's International Real Estate
Source: MRED as distributed by MLS GRID,MLS#: 12542365
Tour with a local agent
Facts & features
Interior
Bedrooms & bathrooms
- Bedrooms: 3
- Bathrooms: 3
- Full bathrooms: 2
- 1/2 bathrooms: 1
Rooms
- Room types: No additional rooms
Primary bedroom
- Features: Flooring (Carpet), Bathroom (Full)
- Level: Second
- Area: 204 Square Feet
- Dimensions: 17X12
Bedroom 2
- Features: Flooring (Carpet)
- Level: Second
- Area: 156 Square Feet
- Dimensions: 13X12
Bedroom 3
- Features: Flooring (Carpet)
- Level: Second
- Area: 143 Square Feet
- Dimensions: 13X11
Dining room
- Features: Flooring (Ceramic Tile)
- Level: Main
- Area: 140 Square Feet
- Dimensions: 14X10
Family room
- Features: Flooring (Carpet)
- Level: Main
- Area: 345 Square Feet
- Dimensions: 23X15
Kitchen
- Features: Kitchen (Eating Area-Breakfast Bar), Flooring (Ceramic Tile)
- Level: Main
- Area: 182 Square Feet
- Dimensions: 14X13
Living room
- Features: Flooring (Carpet)
- Level: Second
- Area: 361 Square Feet
- Dimensions: 19X19
Heating
- Natural Gas, Forced Air
Cooling
- Central Air
Appliances
- Included: Range, Microwave, Dishwasher, Refrigerator, High End Refrigerator, Washer, Dryer, Stainless Steel Appliance(s)
- Laundry: In Unit
Features
- Cathedral Ceiling(s)
- Flooring: Hardwood
- Windows: Skylight(s)
- Basement: Finished,Full
- Attic: Full,Unfinished
Interior area
- Total structure area: 3,284
- Total interior livable area: 3,284 sqft
Video & virtual tour
Property
Parking
- Total spaces: 2
- Parking features: Concrete, Side Driveway, Garage Door Opener, Yes, Garage Owned, Attached, Garage
- Attached garage spaces: 2
- Has uncovered spaces: Yes
Accessibility
- Accessibility features: No Disability Access
Features
- Stories: 2
- Patio & porch: Patio
- Fencing: Fenced
Lot
- Size: 0.25 Acres
- Dimensions: 30 X 138
Details
- Parcel number: 19063020340000
- Special conditions: None
- Other equipment: TV-Cable, TV-Dish, Ceiling Fan(s), Sump Pump
Construction
Type & style
- Home type: SingleFamily
- Architectural style: Step Ranch
- Property subtype: Single Family Residence
Materials
- Brick
- Foundation: Concrete Perimeter
- Roof: Asphalt
Condition
- New construction: No
- Year built: 2002
Details
- Builder model: RAISEDRANC
Utilities & green energy
- Electric: Circuit Breakers
- Sewer: Public Sewer
- Water: Lake Michigan
Community & HOA
Community
- Features: Curbs, Sidewalks, Street Lights, Street Paved
- Security: Security System
HOA
- Services included: None
Location
- Region: Stickney
Financial & listing details
- Price per square foot: $129/sqft
- Tax assessed value: $322,760
- Annual tax amount: $10,228
- Date on market: 1/9/2026
- Ownership: Fee Simple
Estimated market value
$422,500
$401,000 - $444,000
$3,367/mo
Price history
| Date | Event | Price |
|---|---|---|
| 4/3/2026 | Listed for sale | $424,900$129/sqft |
Source:  MRED as distributed by MLS GRID #12542365 Report a problem MRED as distributed by MLS GRID #12542365 Report a problem | ||
| 3/18/2026 | Contingent | $424,900$129/sqft |
Source: MRED as distributed by MLS GRID #12542365 Report a problem | ||
| 2/10/2026 | Price change | $424,900-1.2%$129/sqft |
Source: MRED as distributed by MLS GRID #12542365 Report a problem | ||
| 1/9/2026 | Listed for sale | $429,900+12.4%$131/sqft |
Source: MRED as distributed by MLS GRID #12542365 Report a problem | ||
| 2/28/2020 | Listing removed | $2,400$1/sqft |
Source: TurboTenant Report a problem | ||
| 2/4/2020 | Listed for rent | $2,400+9.1%$1/sqft |
Source: TurboTenant Report a problem | ||
| 5/7/2017 | Listing removed | $2,200$1/sqft |
Source: www.turbotenant.com Report a problem | ||
| 4/23/2017 | Price change | $2,200+10%$1/sqft |
Source: www.turbotenant.com Report a problem | ||
| 4/8/2017 | Listed for rent | $2,000$1/sqft |
Source: www.turbotenant.com Report a problem | ||
| 11/9/2006 | Sold | $382,500$116/sqft |
Source: Public Record Report a problem | ||
Public tax history
| Year | Property taxes | Tax assessment |
|---|---|---|
| 2023 | $9,655 -2.7% | $32,276 +13.5% |
| 2022 | $9,926 +2.9% | $28,430 |
| 2021 | $9,645 +0.8% | $28,430 |
| 2020 | $9,564 +5.7% | $28,430 +15.7% |
| 2019 | $9,051 +2.5% | $24,567 |
| 2018 | $8,834 -10.5% | $24,567 -11.2% |
| 2017 | $9,867 +39.2% | $27,661 +48.3% |
| 2016 | $7,091 +4.1% | $18,656 |
| 2015 | $6,813 -7.8% | $18,656 -8.8% |
| 2014 | $7,388 +9.7% | $20,461 +0.9% |
| 2013 | $6,734 -19% | $20,271 -18.5% |
| 2012 | $8,311 +2.9% | $24,875 |
| 2011 | $8,076 +12.2% | $24,875 -1.7% |
| 2010 | $7,200 -4.8% | $25,308 -4% |
| 2009 | $7,560 +4.9% | $26,351 -10% |
| 2008 | $7,208 -17.1% | $29,279 -10.6% |
| 2007 | $8,699 +2.6% | $32,745 |
| 2006 | $8,478 +3.4% | $32,745 |
| 2005 | $8,196 +21.4% | $32,745 +32.4% |
| 2004 | $6,751 +7.3% | $24,724 |
| 2003 | $6,293 | $24,724 |
Find assessor info on the county website
Monthly payment
Est. payment$--/mo
Payment breakdown
Explore the cost of this home by adjusting the details. Changes won't be saved.
All calculations are estimates and provided by Zillow, Inc. for informational purposes only. Actual amounts may vary.
HOA fees may include property taxes on listings classified as Co-Ops. Contact the listing agent and/or owner for fee details.
Mortgage interest rates are dependent on a number of factors, including credit score, down payment, and repayment length. Interest rate data provided by Zillow Group Marketplace, Inc. as of 1/1/1970 from various mortgage lenders with which we have lead or other similar arrangements; the Estimated Payment is an average of those rates.
See how much you could borrow to make a competitive offer.
Climate risks
Neighborhood: 60402
Nearby schools
GreatSchools rating
- 5/10Home Elementary SchoolGrades: PK-5Distance: 0.1 mi
- 4/10George Washington Middle SchoolGrades: 6-8Distance: 1.4 mi
- 6/10J Sterling Morton West High SchoolGrades: 9-12Distance: 2.3 mi
Schools provided by the listing agent
- Elementary: Home Elementary School
- Middle: Washington Middle School
- High: J Sterling Morton West High Scho
- District: 103
Source: MRED as distributed by MLS GRID. This data may not be complete. We recommend contacting the local school district to confirm school assignments for this home.
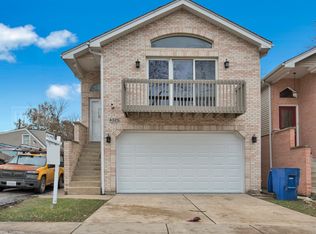
A local agent can set up tours, give advice and negotiate with sellers.
A local lender can help you make sure your offer is ready when you are.


- Illinois
- Cook County
- Stickney
- 60402
- 4327 Wenonah Ave
Nearby cities
Nearby zip codes
Other Stickney Topics
