Skip main navigation
Sold for $2,925,000
  • $2,925,000

    6372 Burnham RD, NAPLES, FL 34119

    4beds
    3,375sqft
    Single Family Residence
    Built in 2018
    0.66 Acres Lot
    $3,133,200 Zestimate®
    $867/sqft
    $-- Estimated rent

    Home value

    $3,133,200

    $2.98M - $3.29M

    Not available

    Zestimate® history
    Loading
    Loading...

    Owner options

    List your home for rent

    Find your next renter with Zillow Rental Manager. Plus, with online applications, you can quickly screen prospective tenants – for free.

    Learn more
    Refinance and save

    $47,116/mo

    Est. payment

    Refinancing to a lower rate could help reduce your monthly payments and save thousands over the life of the loan.

    See today's rates

    $47,116/mo

    Est. payment

    Explore your selling options

    Work with a Zillow partner agent

    Leverage their expertise and Zillow's premium Showcase listings to get your home seen by more buyers.

    Get started

    List with your own agent

    Get your home in front of millions of buyers by listing it on Zillow.

    Learn how to do it

    Sell it yourself

    Take full control of how buyers see your home on Zillow by listing For Sale by Owner (FSBO).

    List your home

    What's special

    Air-conditioned three-car garageMultiple seating areasStandalone tubFormal dining roomWall of sliding doorsWalk-in light-filled showerUnder-counter built-ins
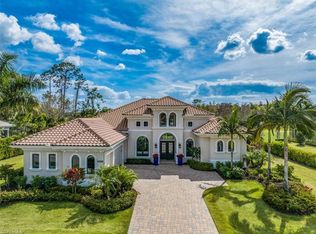
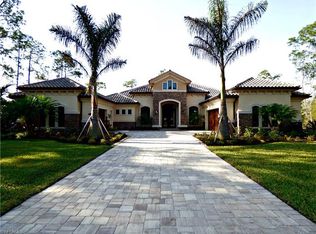
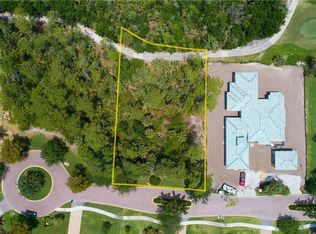
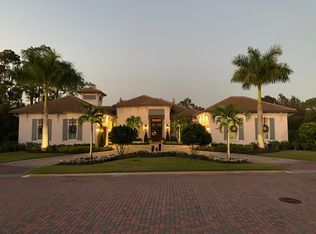
    Perched pin high on the 8th hole on the Preserve course at Quail West Golf & Country Club. Fall in love with the timeless elegance of 6372 Burnham Road. Ready for entertaining, find stunning golf course views from the foyer through the graciously sized living room drawing one's attention. Past the formal dining room, the modern yet rustic chic kitchen includes under-counter built-ins, wall oven and convection oven, and a full walk-in pantry. Curved windows in the eat-in space shed light on an undercover alfresco grill and bar along with full sitting area complete with linear fireplace and big-screen TV. Open the wall of sliding doors to enjoy two water features cascade into your pool and spa or lounge next to them in one of multiple seating areas. Coffered high ceilings continue into the primary suite, which is complete with a double-vanity en-suite bath, standalone tub and walk-in light-filled shower. Completing this timeless residence find three additional bedrooms, two are en suite and the other spacious guest suite has a sizable bath that also serves as a pool bath. You will also find a large, stunning office. This home has it all with ample space for guests and everyday life. Professionally decorated and with transferable house membership, along with an air-conditioned three-car garage and a whole-home generator, you're ready to enjoy the Quail West lifestyle from day one. Quail West Golf & Country Club offers two championship golf courses, multiple dining venues, racquet sports, a two-story fitness center, a full spa and salon, along with a multitude of activities for all age groups. Quail West's ideal location is 20 minutes to RSW, white sandy beaches, shopping, dining and 5th Avenue.

    Zillow last checked:

    Listing updated:

    Listed by:

    Nita Rapp 216-870-4737,

    Premier Sotheby's Int'l Realty,

    Alex Lerner 443-465-3715,

    Premier Sotheby's Int'l Realty

    Bought with:

    Stephen Kalman

    Premier Sotheby's Int'l Realty

    Debbie Benzinger

    Premier Sotheby's Int'l Realty

    Source: SWFLMLS,MLS#: 226027735MLS LogoOriginating MLS: Naples

    Facts & features

    Interior

    Bedrooms & bathrooms
    • Bedrooms: 4
    • Bathrooms: 5
    • Full bathrooms: 4
    • 1/2 bathrooms: 1
    Rooms
    • Room types: Den - Study, Family Room, Guest Bath, Guest Room, Office, Screened Lanai/Porch, 4 Bedrooms Plus Den
    Bedroom
    • Features: First Floor Bedroom, Master BR Ground, Master BR Sitting Area, Split Bedrooms
    Dining room
    • Features: Breakfast Bar, Breakfast Room, Formal
    Kitchen
    • Features: Island, Walk-In Pantry
    Heating
    • Central
    Cooling
    • Central Air
    Appliances
    • Included: Dishwasher, Disposal, Microwave, Refrigerator/Freezer, Self Cleaning Oven, Warming Tray, Washer
    • Laundry: Inside, Laundry Tub
    Features
    • Built-In Cabinets, Closet Cabinets, Coffered Ceiling(s), Custom Mirrors, Foyer, Laundry Tub, Pull Down Stairs, Smoke Detectors, Tray Ceiling(s), Walk-In Closet(s), Den - Study, Family Room, Guest Bath, Guest Room, Home Office, Laundry in Residence, Screened Lanai/Porch
    • Flooring: Carpet, Tile
    • Doors: Impact Resistant Doors
    • Windows: Impact Resistant Windows
    • Has fireplace: Yes
    • Fireplace features: Outside
    Interior area
    • Total structure area: 4,953
    • Total interior livable area: 3,375 sqft

    Property

    Parking
    • Total spaces: 3
    • Parking features: Driveway, Attached
    • Attached garage spaces: 3
    • Has uncovered spaces: Yes
    Features
    • Stories: 1
    • Patio & porch: Patio, Screened Lanai/Porch
    • Exterior features: Outdoor Grill
    • Has private pool: Yes
    • Pool features: Community, In Ground, Concrete, Equipment Stays, Electric Heat
    • Has spa: Yes
    • Spa features: Community, In Ground, Concrete, Equipment Stays, Heated
    • Has view: Yes
    • View description: Golf Course
    • Waterfront features: None
    • Frontage type: Golf Course
    Lot
    • Size: 0.66 Acres
    • Features: On Golf Course
    Details
    • Additional structures: Tennis Court(s)
    • Parcel number: 68977001242
    • Other equipment: Generator

    Construction

    Type & style
    • Home type: SingleFamily
    • Architectural style: Ranch,Contemporary
    • Property subtype: Single Family Residence
    Materials
    • Block, Stucco
    • Foundation: Concrete Block
    • Roof: Tile
    Condition
    • New construction: No
    • Year built: 2018

    Utilities & green energy

    • Gas: Propane
    • Water: Central

    Community & HOA

    Community
    • Features: Clubhouse, Pool, Fitness Center, Golf, Putting Green, Restaurant, Street Lights, Tennis Court(s), Gated
    • Security: Security System, Smoke Detector(s), Gated Community
    • Subdivision: QUAIL WEST
    HOA
    • Has HOA: Yes
    • Amenities included: Beauty Salon, Clubhouse, Pool, Fitness Center, Full Service Spa, Golf Course, Internet Access, Pickleball, Putting Green, Restaurant, Streetlight, Tennis Court(s), Underground Utility
    • HOA fee: $27,736 annually
    Location
    • Region: Naples

    Financial & listing details

    • Price per square foot: $867/sqft
    • Tax assessed value: $3,093,969
    • Annual tax amount: $22,491
    • Date on market: 7/30/2026
    • Lease term: Buyer Finance/Cash
    • Contingency: Financing

    Price history

    DateEventPrice
    9/29/2026Sold$2,925,000-12.7%$867/sqft
    Source: SWFLMLS #226027735 Report a problem
    9/8/2026Pending sale$3,350,000$993/sqft
    Source: SWFLMLS #226027735 Report a problem
    7/30/2026Listed for sale$3,350,000+103%$993/sqft
    Source: SWFLMLS #226027735 Report a problem
    9/24/2020Sold$1,650,000-4.3%$489/sqft
    Source: Public Record Report a problem
    9/3/2020Pending sale$1,725,000$511/sqft
    Source: Levitan Realty #220050048 Report a problem
    8/14/2020Listed for sale$1,725,000+28.2%$511/sqft
    Source: Levitan Realty #220050048 Report a problem
    3/4/2020Sold$1,345,990-6.9%$399/sqft
    Source: Public Record Report a problem
    2/13/2020Pending sale$1,445,990$428/sqft
    Source: Quail West Realty #218073987 Report a problem
    1/21/2020Listed for sale$1,445,990-2%$428/sqft
    Source: Quail West Realty #218073987 Report a problem
    7/15/2019Listed for sale$1,474,990-3.5%$437/sqft
    Source: Quail West Realty #218073987 Report a problem
    11/8/2018Listed for sale$1,528,605+579.4%$453/sqft
    Source: Quail West Realty #218073987 Report a problem
    7/14/2015Sold$225,000-56.8%$67/sqft
    Source: Public Record Report a problem
    4/4/2006Sold$520,900$154/sqft
    Source: Public Record Report a problem

    Public tax history

    YearProperty taxesTax assessment
    2025$22,491 +10.6%$1,727,834 +10%
    2024$20,331 +8.8%$1,570,758 +10%
    2023$18,687 +14.7%$1,427,962 +10%
    2022$16,288 +26.4%$1,298,147 +10%
    2021$12,885 +17.1%$1,180,134 +15.9%
    2020$11,001 -4.1%$1,017,842 -3.4%
    2019$11,475 +347.8%$1,053,730 +550.2%
    2018$2,563 $162,056 +10%
    2017$2,563 +21.2%$147,324 +10%
    2016$2,115 +44.1%$133,931 +82.6%
    2015$1,467 +44.7%$73,341 +10%
    2014$1,014 +29.4%$66,674 +10%
    2013$784 +22.7%$60,613 +10%
    2012$638 -74.1%$55,103 -66.4%
    2011$2,465 -5.4%$164,161 +10%
    2010$2,606 -32.2%$149,237 -44.3%
    2009$3,846 $267,862 -25.5%
    2008$3,846 +42.1%$359,700 -16.1%
    2007$2,707 +40.1%$428,579 +89%
    2006$1,932 $226,726 +49.1%
    2005$1,932 -7.8%$152,107 -7%
    2004$2,096 -20.5%$163,587 -18.6%
    2003$2,637 -1.3%$200,897
    2002$2,672 -44.7%$200,897 +12.9%
    2001$4,828 +224.5%$177,937
    2000$1,488 --
    Find assessor info on the county website

    Neighborhood: 34119

    Nearby schools

    GreatSchools rating
    Schools provided by the listing agent
    • Elementary: VETERANS MEMORIAL
    • Middle: NORTH NAPLES
    • High: GULF COAST

    Source: SWFLMLS. This data may not be complete. We recommend contacting the local school district to confirm school assignments for this home.

    Sell for more on Zillow
    Get a Zillow Showcase℠ listing at no additional cost and you could sell for .
    $3,133,200
    2% more
    +$62,664
    With Zillow Showcase(estimated)
    $3,195,864
    Sell for more on Zillow
    Get a Zillow Showcase℠ listing at no additional cost and you could sell for .
    $3,133,200
    2% more
    +$62,664
    With Zillow Showcase(estimated)
    $3,195,864