Tucked behind the gates of The Summit at Sonoma Ranch on more than half an acre, this five bedroom, four and a half bath home stands apart from anything else in the neighborhood. Thoughtful updates and a distinctive design give it a look and feel you simply will not find next door. The heart of the home is a stunning remodeled kitchen featuring a gas range, custom cabinetry and generous prep and gathering space that flows effortlessly into the main living areas. The adjacent dining room is a showpiece of its own, anchored by a beautiful wallpaper accent that sets the tone for memorable dinners. A bright, exceptionally well lit study offers the perfect setting for working from home, while a flexible downstairs room currently serves as a private workout space. The beautifully appointed laundry room pairs with a dedicated mudroom to keep daily life organized. The primary suite is conveniently located on the main level, offering a private retreat away from the upstairs living spaces. Upstairs, a spacious game room and a separate media room give everyone room to spread out, whether it is movie night, game day or a quiet place to unwind. Step outside and the lot truly delivers. The expansive backyard is built for entertaining, with a covered patio and a full outdoor kitchen overlooking plenty of open green space. Morning coffee, weekend cookouts and evenings under the stars all feel right at home here. Gated privacy, an oversized lot, a remodeled kitchen and a floor plan that works for how you actually live, all in one of Sonoma Ranch's most sought after communities. This one is truly unique, and it will not last.
For sale
$915,000
203 CAVAYO TRL, Helotes, TX 78023
5beds
4,055sqft
Single Family Residence
Built in 2003
0.6 Acres Lot
$874,900 Zestimate®
$226/sqft
$57/mo HOA
What's special
- 11 hours |
- 85 |
- 10 |
Zillow last checked:
Listing updated:
Listed by:
Michael Schultz TREC #612159 (210) 493-3030,
Keller Williams Heritage
Source: LERA MLS,MLS#: 2010839
Facts & features
Interior
Bedrooms & bathrooms
- Bedrooms: 5
- Bathrooms: 5
- Full bathrooms: 4
- 1/2 bathrooms: 1
Primary bedroom
- Features: Walk-In Closet(s), Ceiling Fan(s), Full Bath
- Area: 342
- Dimensions: 18 x 19
Bedroom 2
- Area: 144
- Dimensions: 12 x 12
Bedroom 3
- Area: 240
- Dimensions: 20 x 12
Bedroom 4
- Area: 154
- Dimensions: 14 x 11
Bedroom 5
- Area: 176
- Dimensions: 11 x 16
Primary bathroom
- Features: Tub/Shower Separate, Separate Vanity, Soaking Tub
- Area: 208
- Dimensions: 16 x 13
Dining room
- Area: 154
- Dimensions: 14 x 11
Family room
- Area: 500
- Dimensions: 25 x 20
Kitchen
- Area: 238
- Dimensions: 14 x 17
Living room
- Area: 399
- Dimensions: 19 x 21
Office
- Area: 132
- Dimensions: 11 x 12
Heating
- Central, Natural Gas
Cooling
- Two Central
Appliances
- Included: Self Cleaning Oven, Range, Gas Cooktop, Disposal, Dishwasher, Water Softener Owned, 2+ Water Heater Units
- Laundry: Main Level, Laundry Room, Washer Hookup, Dryer Connection
Features
- One Living Area, Liv/Din Combo, Separate Dining Room, Eat-in Kitchen, Kitchen Island, Pantry, Study/Library, Game Room, Media Room, Utility Room Inside, High Ceilings, High Speed Internet, Walk-In Closet(s), Master Downstairs, Ceiling Fan(s), Solid Counter Tops, Custom Cabinets
- Flooring: Wood
- Has basement: No
- Attic: Pull Down Storage,Partially Finished
- Number of fireplaces: 1
- Fireplace features: One, Living Room
Interior area
- Total interior livable area: 4,055 sqft
Video & virtual tour
Property
Parking
- Total spaces: 2
- Parking features: Two Car Garage, Attached, Oversized
- Attached garage spaces: 2
Features
- Levels: Two
- Stories: 2
- Pool features: None
Lot
- Size: 0.6 Acres
- Features: Corner Lot, 1/2-1 Acre, Curbs, Sidewalks, Streetlights
Details
- Parcel number: 045441110400
Construction
Type & style
- Home type: SingleFamily
- Architectural style: Traditional
- Property subtype: Single Family Residence
Materials
- 4 Sides Masonry, Stone
- Foundation: Slab
- Roof: Composition
Condition
- Pre-Owned
- New construction: No
- Year built: 2003
Utilities & green energy
- Sewer: Sewer System
- Utilities for property: Cable Available
Community & HOA
Community
- Features: Other
- Security: Smoke Detector(s)
- Subdivision: Sonoma Ranch
HOA
- Has HOA: Yes
- HOA fee: $340 semi-annually
- HOA name: SONOMA RANCH HOA
Location
- Region: Helotes
Financial & listing details
- Price per square foot: $226/sqft
- Tax assessed value: $773,160
- Annual tax amount: $17,706
- Price range: $915K - $915K
- Date on market: 8/22/2026
- Cumulative days on market: 1 day
- Listing terms: Conventional,Cash
- Road surface type: Paved, Asphalt
Estimated market value
$874,900
$831,000 - $919,000
$3,748/mo
Price history
| Date | Event | Price |
|---|---|---|
| 8/22/2026 | Listed for sale | $915,000+74.6%$226/sqft |
Source:  LERA MLS #2010839 Report a problem LERA MLS #2010839 Report a problem | ||
| 7/10/2018 | Sold | -- |
Source: LERA MLS #1263501 Report a problem | ||
| 5/4/2018 | Price change | $524,000-1.5%$129/sqft |
Source: RE/MAX North-San Antonio #1263501 Report a problem | ||
| 2/17/2018 | Price change | $532,000-1.3%$131/sqft |
Source: RE/MAX North-San Antonio #1263501 Report a problem | ||
| 7/14/2017 | Price change | $539,000-2%$133/sqft |
Source: San Antonio Legacy Group #1243046 Report a problem | ||
| 5/16/2017 | Listed for sale | $549,900$136/sqft |
Source: Keller Williams Legacy #1243046 Report a problem | ||
Public tax history
| Year | Property taxes | Tax assessment |
|---|---|---|
| 2025 | $14,553 -2.7% | $773,160 |
| 2024 | $14,952 +8.4% | $773,160 +9.3% |
| 2023 | $13,797 -6% | $707,520 +10% |
| 2022 | $14,670 +9.4% | $643,200 +10% |
| 2021 | $13,412 | $584,727 +10% |
| 2020 | $13,412 +2.5% | $531,570 +3.2% |
| 2019 | $13,085 | $515,190 +2.4% |
| 2018 | $13,085 -2.4% | $503,340 -1.9% |
| 2017 | $13,406 +0.9% | $513,010 +1.1% |
| 2016 | $13,286 +4.8% | $507,610 +4.5% |
| 2015 | $12,678 | $485,700 +1.7% |
| 2014 | $12,678 | $477,530 +5.5% |
| 2013 | -- | $452,630 +3.6% |
| 2012 | -- | $437,090 -0.8% |
| 2011 | -- | $440,580 -0.1% |
| 2010 | -- | $441,080 -7.6% |
| 2009 | -- | $477,610 -5.4% |
| 2008 | -- | $505,000 +15.1% |
| 2006 | -- | $438,560 +4.7% |
| 2005 | -- | $418,910 |
| 2004 | -- | -- |
Find assessor info on the county website
Monthly payment
Est. payment
Payment breakdown
Explore the cost of this home by adjusting the details. Changes won't be saved.Climate risks
Neighborhood: Sonoma Ranch
Nearby schools
GreatSchools rating
- 10/10Beard Elementary SchoolGrades: PK-5Distance: 0.3 mi
- 8/10Garcia Middle SchoolGrades: 6-8Distance: 0.6 mi
- 8/10Brandeis High SchoolGrades: 9-12Distance: 1.6 mi
Schools provided by the listing agent
- District: Northside
Source: LERA MLS. This data may not be complete. We recommend contacting the local school district to confirm school assignments for this home.
- $819,5004 bd4 ba4.2k sqft207 Cavayo Trl, Helotes, TX 78023Off Market
- $910,4004 bd5 ba4.1k sqft206 Candelaria, Helotes, TX 78023Off Market
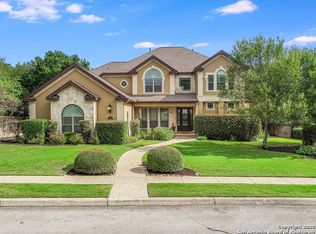
- $812,0005 bd4 ba4.2k sqft154 Santa Ursula, Helotes, TX 78023Off Market
- $608,1904 bd3 ba4.3k sqft210 Candelaria, Helotes, TX 78023Off Market
- $754,5004 bd4 ba3.9k sqft147 Candelaria, Helotes, TX 78023Off Market
- $915,1005 bd5 ba4.5k sqft303 Cavayo Trl, Helotes, TX 78023Off Market
- $827,3004 bd4 ba4.1k sqft202 Candelaria, Helotes, TX 78023Off Market
- $1,121,1004 bd5 ba4.7k sqft202 Ruidosa Downs, Helotes, TX 78023Off Market
A local agent can set up tours, give advice and negotiate with sellers.
Similar homes
- $1,060,0004 bd4 ba3.8k sqft315 Candelaria, Helotes, TX 78023For Sale

 MLS ID #1999796, Melissa Stagers TREC #435856, M. Stagers Realty Partners. LERA MLS
 - $739,0004 bd4 ba4.1k sqft9634 JASON BND, Helotes, TX 78023For Sale
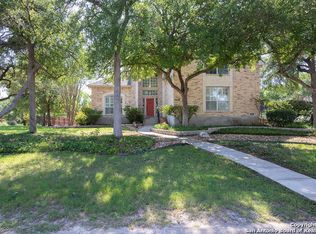 MLS ID #2010597, Doug McKenzie TREC #555703, RE/MAX Genesis. LERA MLS
 - $529,0005 bd4 ba3.1k sqft9116 Perdernales Rio, Helotes, TX 78023For Sale
 MLS ID #2010079, Betsy Nava-Flores TREC #480380, eXp Realty. LERA MLS
 - $1,090,0004 bd5 ba3.9k sqft14190 IRON HORSE WAY, Helotes, TX 78023For Sale
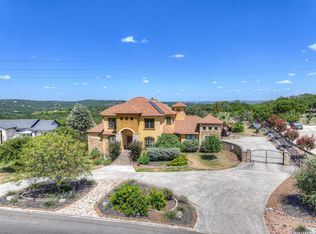 MLS ID #2010373, Rodolfo Saenz TREC #636775, eXp Realty. LERA MLS
 - $782,9003 bd3 ba3.7k sqft314 Las Tablas, Helotes, TX 78023For SaleMLS ID #2001926, Patrick Fisher TREC #343749, Fisher Realty. LERA MLS
- $1,160,0005 bd5 ba4.4k sqft426 Pueblo Pintado, Helotes, TX 78023For SaleMLS ID #1990659, Todd Worrich TREC #708797, Phyllis Browning Company. LERA MLS
- $885,0005 bd4 ba3.9k sqft13126 Spring Run, Helotes, TX 78023For SaleMLS ID #1991267, Rhonda Chatham TREC #711159, Levi Rodgers Real Estate Group. LERA MLS
- $739,0004 bd4 ba3.1k sqft14806 Circle J Trl, Helotes, TX 78023For SaleMLS ID #2008458, Yuejuan Qin TREC #708404, Millennia Realty. LERA MLS
- $569,9005 bd4 ba3k sqft8918 Los Sonoma Rio, Helotes, TX 78023For SaleMLS ID #2006335, Charo King TREC #510492, RE/MAX North-San Antonio. LERA MLS
- $949,0004 bd4 ba3.4k sqft17743 Rancho Diana, San Antonio, TX 78255For SaleMLS ID #1997331, Fernanda Leon TREC #695129, The Agency San Antonio. LERA MLS
- $1,250,0004 bd5 ba4.2k sqft315 Santa Domingo, Helotes, TX 78023For SaleMLS ID #1954356, Ana Hastings TREC #649888, eXp Realty. LERA MLS
- $700,0003 bd3 ba2.8k sqft19002 Sweet Mary, San Antonio, TX 78255For SaleMLS ID #2010293, Janice Tisdale TREC #441982, Phyllis Browning Company. LERA MLS
- $649,9004 bd4 ba2.8k sqft9631 Maytum Cir, Helotes, TX 78023For SaleMLS ID #2001731, Simon Arcos TREC #461497, Keller Williams Legacy. LERA MLS
- $815,0004 bd4 ba3.6k sqft13118 SPRING RUN, Helotes, TX 78023For SaleMLS ID #1991610, Anna Nicolai-Knopf TREC #817240, Keller Williams Heritage. LERA MLS
- $739,9004 bd4 ba3.2k sqft14107 FLYING W TRL, Helotes, TX 78023For SaleMLS ID #2003630, Stephen Malouff TREC #512038, Malouff Realty, LLC. LERA MLS
- $725,0004 bd3 ba2.9k sqft9846 Cash Mountain Rd, Helotes, TX 78023For SaleMLS ID #1993585, Stephanie Garcia TREC #726127, Exquisite Properties, LLC. LERA MLS
- $679,9004 bd4 ba3.2k sqft18910 Real Ridge, San Antonio, TX 78256For SaleMLS ID #2010159, Antonio Espino TREC #644132, JPAR San Antonio. LERA MLS
- $550,0004 bd3 ba2.4k sqft14910 LOS LUNAS RD, Helotes, TX 78023For SaleMLS ID #2002064, David Kline TREC #416665, Coldwell Banker D'Ann Harper. LERA MLS
- $850,0004 bd4 ba3.4k sqft18003 Resort Vw, San Antonio, TX 78255Active
 MLS ID #610854, Inaky Strick, Kuper Sotheby's Intl RTY - NB. Central Texas MLS
 - $625,0004 bd3 ba3k sqft9406 Potters Point, Helotes, TX 78023For SaleMLS ID #1963190, Gina Candelario TREC #490714, Kuper Sotheby's Int'l Realty. LERA MLS
