Your Private Lakeside Haven — Just 90 Minutes from the Twin Cities! 200' Shoreline, Modern Comforts, and Endless Room for family gatherings! Nestled at the end of a peaceful dead-end road this fully furnished seasonal lake retreat offers the ultimate balance of secluded country charm, beautiful sunsets, evening bonfires and space to spread out and relax! Situated on 0.8 private acres this property is designed for effortless entertainment. The owners have transformed this cabin into a charming home with modern updates. Inside you will find vaulted wood ceilings, spacious kitchen with stainless steel appliances including disposal, filtered water and dishwasher. Newer LVT flooring flows throughout
the main floor, and an expansive main-floor Sunroom is very versatile – as it includes sofa beds and a half bath for an extra bedroom if needed. It also is a great place to play family games, movie nights or cozy up on the couch to read your favorite book. The main cabin houses two comfortable bedrooms, updated bath spaces, and a convenient
new laundry/half-bath combo. Step outside to enjoy the screened porch overlooking the water, rinse off after a swim in the private outdoor shower, or host family and friends in the detached bunkhouse that sleeps 4+. With a sandy swimming beach, dedicated boat house, fire pit, circular driveway, and room for yard games or trailers (electric hookups included), this turnkey cabin is ready for your summer weekend getaways or winter ice fishing trips—just 1.5 hours from the Metro!
Active with contingency
Price cut: $11.5K (8/7)
$448,500
63729 Petry Rd, Finlayson, MN 55735
2beds
1,071sqft
Single Family
Built in 1966
0.8 Acres Lot
$443,200 Zestimate®
$419/sqft
$-- HOA
What's special
- 30 days |
- 1,504 |
- 70 |
Zillow last checked:
Listing updated:
Listed by:
Sheri Wessel 651-270-7157,
Keller Williams Premier Realty
Source: NorthstarMLS as distributed by MLS GRID,MLS#: 7115049
Facts & features
Interior
Bedrooms & bathrooms
- Bedrooms: 2
- Bathrooms: 2
- 3/4 bathrooms: 1
- 1/2 bathrooms: 1
Bedroom
- Level: Main
- Area: 80 Square Feet
- Dimensions: 8x10
Bedroom 2
- Level: Main
- Area: 88 Square Feet
- Dimensions: 8x11
Dining room
- Level: Main
- Area: 130 Square Feet
- Dimensions: 10x13
Flex room
- Level: Main
- Area: 294 Square Feet
- Dimensions: 14x21
Other
- Level: Main
- Area: 144 Square Feet
- Dimensions: 12x12
Kitchen
- Level: Main
- Area: 72 Square Feet
- Dimensions: 8x9
Living room
- Level: Main
- Area: 160 Square Feet
- Dimensions: 10x16
Screened porch
- Level: Main
- Area: 160 Square Feet
- Dimensions: 8x20
Heating
- Baseboard, Ductless Mini-Split
Cooling
- Ductless Mini-Split, Window Unit(s)
Appliances
- Included: Dishwasher, Disposal, Dryer, Water Filtration System, Microwave, Range, Refrigerator, Stainless Steel Appliance(s), Washer, Water Softener Owned
- Laundry: Electric Dryer Hookup, Laundry Closet, Main Level, Washer Hookup
Features
- Basement: Block,Daylight,Sump Basket,Sump Pump,Unfinished
- Has fireplace: No
Interior area
- Total structure area: 1,567
- Total interior livable area: 1,071 sqft
- Finished area above ground: 1,071
- Finished area below ground: 0
Video & virtual tour
Property
Parking
- Parking features: Gravel, RV Access/Parking
Accessibility
- Accessibility features: No Stairs Internal
Features
- Levels: One
- Stories: 1
- Patio & porch: Deck, Screened
- Pool features: None
- Fencing: None
- Has view: Yes
- View description: Lake, West
- Has water view: Yes
- Water view: Lake
- Waterfront features: Dock, Lake Front, Lake View, Waterfront Elevation(10-15), Lake Bottom(Sand, Soft, Weeds)
- Frontage length: Water Frontage: 200
Lot
- Size: 0.8 Acres
- Features: Irregular Lot, Tree Coverage - Medium
Details
- Additional structures: Bunk House, Boat House, Other
- Foundation area: 324
- Parcel number: 0270343000
- Zoning description: Shoreline,Residential-Single Family
Construction
Type & style
- Home type: SingleFamily
- Property subtype: Single Family
Materials
- Block
- Roof: Age Over 8 Years,Metal,Pitched
Condition
- New construction: No
- Year built: 1966
Utilities & green energy
- Electric: Circuit Breakers, 200+ Amp Service
- Gas: Electric
- Sewer: Septic System Compliant - Yes, Tank with Drainage Field
- Water: Private, Well
Community & HOA
HOA
- Has HOA: No
Location
- Region: Finlayson
Financial & listing details
- Price per square foot: $419/sqft
- Tax assessed value: $286,200
- Annual tax amount: $2,216
- Date on market: 7/24/2026
- Road surface type: Unimproved
Estimated market value
$443,200
$421,000 - $465,000
$1,750/mo
Price history
| Date | Event | Price |
|---|---|---|
| 8/7/2026 | Price change | $448,500-2.5%$419/sqft |
Source:  NorthstarMLS as distributed by MLS GRID #7115049 Report a problem NorthstarMLS as distributed by MLS GRID #7115049 Report a problem | ||
| 7/28/2026 | Listed for sale | $460,000+57.5%$430/sqft |
Source: NorthstarMLS as distributed by MLS GRID #7115049 Report a problem | ||
| 7/6/2021 | Sold | $292,000+4.7%$273/sqft |
Source: NorthstarMLS as distributed by MLS GRID #5753897 Report a problem | ||
| 5/18/2021 | Pending sale | $279,000$261/sqft |
Source: NorthstarMLS as distributed by MLS GRID #5753897 Report a problem | ||
| 5/12/2021 | Listed for sale | $279,000+74.4%$261/sqft |
Source: NorthstarMLS as distributed by MLS GRID #5753897 Report a problem | ||
| 9/1/2020 | Sold | $160,000$149/sqft |
Source: Public Record Report a problem | ||
Public tax history
| Year | Property taxes | Tax assessment |
|---|---|---|
| 2025 | $2,154 -12.8% | $286,200 +6.2% |
| 2024 | $2,470 -2.5% | $269,500 -13% |
| 2023 | $2,534 +38% | $309,600 +12.4% |
| 2022 | $1,836 | $275,400 +62.2% |
| 2021 | -- | $169,800 +10.1% |
| 2020 | $1,708 -0.5% | $154,200 +6.3% |
| 2019 | $1,716 +1.1% | $145,100 +3.4% |
| 2017 | $1,698 -0.4% | $140,300 |
| 2016 | $1,704 +4.4% | $140,300 +2.3% |
| 2014 | $1,632 +3.2% | $137,100 -12.7% |
| 2011 | $1,582 +25.4% | $157,000 +8.4% |
| 2009 | $1,262 +20% | $144,900 +20.1% |
| 2008 | $1,052 | $120,600 |
Find assessor info on the county website
Monthly payment
Est. payment
Payment breakdown
Explore the cost of this home by adjusting the details. Changes won't be saved.Climate risks
Neighborhood: 55735
Nearby schools
GreatSchools rating
- 3/10Finlayson Elementary SchoolGrades: PK-6Distance: 4 mi
- 4/10Hinckley-Finlayson SecondaryGrades: 7-12Distance: 12.7 mi
- $302,1002 bd1 ba912 sqft63711 Petry Rd, Finlayson, MN 55735Off Market
- $250,1002 bd1 ba880 sqft63657 Petry Rd, Finlayson, MN 55735Off Market
- $134,900-- bd-- ba-- sqft63433 Petry Rd, Finlayson, MN 55735Off Market
- $144,700-- bd-- ba-- sqft63401 Petry Rd, Finlayson, MN 55735Off Market
- $229,9002 bd1 ba960 sqft63517 Petry Rd, Finlayson, MN 55735Off Market
- $399,9003 bd1 ba1k sqft63511 Petry Rd, Finlayson, MN 55735For Sale
- $184,6002 bd1 ba768 sqft63485 Petry Rd, Finlayson, MN 55735Off Market
- $193,5002 bd1 ba780 sqft63467 Petry Rd, Finlayson, MN 55735Off Market
A local agent can set up tours, give advice and negotiate with sellers.
Similar homes
- $399,9003 bd1 ba1k sqft63511 Petry Rd, Finlayson, MN 55735For Sale
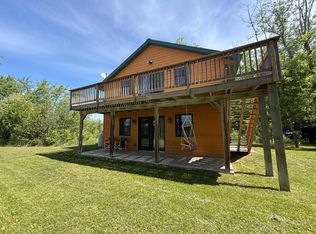
 MLS ID #7092955, Jamie Lynn Jensen, United Country Real Estate Minnesota Properties. NorthstarMLS as distributed by MLS GRID
 - $499,0003 bd2 ba1.5k sqft63690 Hannu Ln, Finlayson, MN 55735For Sale
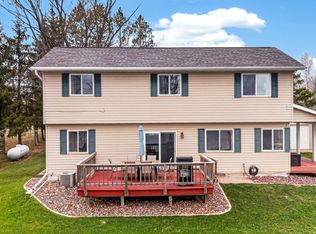 MLS ID #7069419, Steven Thao, Creative Results. NorthstarMLS as distributed by MLS GRID
 - $399,0004 bd2 ba1.6k sqft14986 135th Ln, Finlayson, MN 55735For Sale
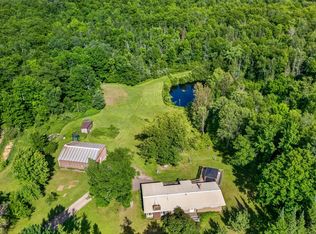 MLS ID #6126309, Alissia Kreger, LPT Realty, LLC. Lake Superior Area Realtors as distributed by MLS GRID
 - $299,9002 bd1 ba720 sqft63768 Hannu Ln, Finlayson, MN 55735For Sale
 MLS ID #7058742, William I Bomberg, Century 21 Atwood. NorthstarMLS as distributed by MLS GRID
 - $249,9002 bd1 ba720 sqft20267 State Highway 18, Finlayson, MN 55735For SaleMLS ID #7076564, Sherri L. Rybak, Town & Country Real Estate Inc. NorthstarMLS as distributed by MLS GRID
- $499,0003 bd1 ba1.2k sqft2490 County Road 39, Rutledge, MN 55795For SaleMLS ID #7102649, Julianna Berge, Dwell Realty Group LLC. NorthstarMLS as distributed by MLS GRID
- $437,0003 bd1 ba1.2k sqft90520 Island Loop, Sturgeon Lake, MN 55783For SaleMLS ID #7119221, Laurie Miller, Fathom Realty MN, LLC. NorthstarMLS as distributed by MLS GRID
- $355,0002 bd1 ba1.1k sqft10912 Dahl Rd, Hinckley, MN 55037For SaleMLS ID #6826731, Molly Hangartner, Ashworth Real Estate. NorthstarMLS as distributed by MLS GRID
- $390,9002 bd2 ba1.4k sqft1400 Carriage Hill Dr, Hinckley, MN 55037For SaleMLS ID #7007563, Tiffany Maser, Pemberton RE. NorthstarMLS as distributed by MLS GRID
- $250,0002 bd1 ba1.1k sqft82079 Schoumaker Rd, Willow River, MN 55795For SaleMLS ID #7124691, Thomas A Jensen, United Country Real Estate Minnesota Properties. NorthstarMLS as distributed by MLS GRID
- $225,0003 bd2 ba1k sqft302 River Bluff Ave, Sandstone, MN 55072For SaleMLS ID #6123113, Steve Battaglia, THINK. Home & Land. Lake Superior Area Realtors as distributed by MLS GRID
- $224,9993 bd2 ba1.5k sqft101 Commercial Ave N, Sandstone, MN 55072For SaleMLS ID #7128054, Elijah Land, Realty Executives Top Results. NorthstarMLS as distributed by MLS GRID
- $259,9003 bd2 ba1k sqft418 1st St, Sandstone, MN 55072For SaleMLS ID #7108262, Jamie Lynn Jensen, United Country Real Estate Minnesota Properties. NorthstarMLS as distributed by MLS GRID
- $315,0002 bd1 ba1.1k sqft86196 Military Rd, Sturgeon Lake, MN 55783For SaleMLS ID #6126419, Elsa Ring, Evergreen Realty LLC. Lake Superior Area Realtors as distributed by MLS GRID
- $279,9993 bd2 ba1.4k sqft94688 Sunset Ln, Moose Lake, MN 55767For SaleMLS ID #7126769, Michael McNeill, Keller Williams Select Realty. NorthstarMLS as distributed by MLS GRID
- $249,9002 bd1 ba1k sqft101 Dunn Ave N, Hinckley, MN 55037For SaleMLS ID #7108215, Lexi Frye, United Country Real Estate Minnesota Properties. NorthstarMLS as distributed by MLS GRID
- $375,0003 bd2 ba1.4k sqft532 Old Military Rd, Sandstone, MN 55072New ConstructionMLS ID #7116570, Amy Harrison, RE/MAX Advantage Plus. NorthstarMLS as distributed by MLS GRID
- $279,0003 bd2 ba1k sqft87097 Harmony Ln, Sturgeon Lake, MN 55783For SaleMLS ID #7078990, Tanner Mikrot, United Country Real Estate Minnesota Properties. NorthstarMLS as distributed by MLS GRID
