DON'T MISS OUT ON THIS BEAUTY!!
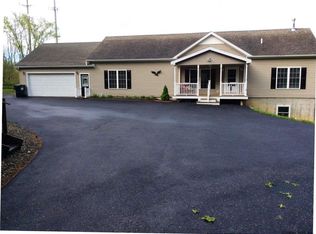
SIT BACK OFF YOUR PRIVATE PAVED ROAD IN THIS STUNNING 2000+- TOTAL SQ FOOT 3 BEDROOM 2.5 BATH CUSTOM RANCH STYLE MODULAR HOME WITH 11 +- ACRES AND ENJOY BEAUTIFUL PASTURES, NATURE, WILDLIFE, FARM ANIMALS & THE BEAUTIFUL VIEWS OF THE HELDERBERG MOUNTAINS OUTBACK. HOME FEATURES: NICE OPEN FLOOR PLAN, CUSTOM CHERRY CABINET KITCHEN WITH GRANITE COUNTERS W TILE BACKSPLASH & MIDDLE ISLAND SEATING, PRE-FINISHED HARDWOOD FLOORS THROUGHOUT 1ST FLOOR, DINING AREA, LIVING ROOM WITH PROPANE GAS FIREPLACE, NEWER FURNACE, CENTRAL AIR, HOT WATER HEATER, & NEWER SEPTIC, SOLAR PANELS FOR ENERGY SAVINGS FOR NATIONAL GRID, PRIMARY SUITE W UPDATED BATH AND CUSTOM CLOSET, 1ST FLOOR MUDROOM & LAUNDRY AREA, WASHER & DRYER INCLUDED, AMAZING FINISHED ENTERTAINING FINISHED BASEMENT THAT INCLUDES A CUSTOM BUILT-IN BAR, GAME ROOM, & HALF BATH, BASEMENT HEATER WITH WOOD BURNING STOVE TO STAY WARM DURING WINTER AND GAS PROPANE HEATER AND EGRESS DOOR THAT ENTERS TO YOUR PRIVATE BACKYARD, 2 CAR GARAGE, AMPLE PARKING OUTFRONT ON YOUR NEWLY SEALED BLACKTOP DRIVEWAY, ALL WHILE YOU ENJOY YOUR FRONT PORCH COMPOSITE NEWER DECK, ABOVE GROUND POOL DURING SUMMER WARM MONTHS AND STUNNING VIEWS OUT BACK. HOME IS LOADED WITH UPGRADES, BELLS AND WHISTLES. THE VIEWS OUT BACK ARE BREATHTAKING. DON'T MISS THIS RARE FIND RIGHT HERE! MUST SEE!! **GUILDERLAND SCHOOLS**
Pending
$485,000
6373 Hawes Road, Altamont, NY 12009
3beds
1,620sqft
Single Family Residence, Residential
Built in 2010
11.38 Acres Lot
$-- Zestimate®
$299/sqft
$-- HOA
What's special
Central airNewer furnaceStunning views out backCustom built-in barGas propane heaterNice open floor planMiddle island seating
- 41 days
- 70
- 5
Zillow last checked:
Listing updated:
Listed by:
Big Blue Realty Group Inc 518-210-7576,
Rob S Grundman 518-210-7576
Source: Global MLS,MLS#: 202625243
Facts & features
Interior
Bedrooms & bathrooms
- Bedrooms: 3
- Bathrooms: 3
- Full bathrooms: 2
- 1/2 bathrooms: 1
Primary bedroom
- Level: First
Primary bathroom
- Level: First
Full bathroom
- Level: First
Half bathroom
- Level: Basement
Dining room
- Level: First
Family room
- Level: Basement
Kitchen
- Level: First
Laundry
- Level: First
Living room
- Level: First
Heating
- Forced Air, Propane
Cooling
- Central Air
Appliances
- Included: Dishwasher, Disposal, Oven, Refrigerator, Washer/Dryer, Water Softener
- Laundry: Main Level
Features
- High Speed Internet, Ceiling Fan(s), Wired for Sound, Built-in Features, Eat-in Kitchen, Kitchen Island
- Flooring: Carpet, Ceramic Tile, Hardwood
- Doors: Sliding Doors
- Basement: Finished,Full,Walk-Out Access
- Number of fireplaces: 1
- Fireplace features: Wood Burning Stove, Family Room, Living Room
Interior area
- Total structure area: 1,620
- Total interior livable area: 1,620 sqft
- Finished area above ground: 1,620
- Finished area below ground: 800
Video & virtual tour
Property
Parking
- Total spaces: 10
- Parking features: Off Street, Attached, Driveway
- Attached garage spaces: 2
- Has uncovered spaces: Yes
Features
- Patio & porch: Deck, Front Porch, Patio
- Pool features: Above Ground
- Has view: Yes
- View description: Mountain(s), Pasture, Trees/Woods
Lot
- Size: 11.38 Acres
- Features: Rolling Slope, Secluded, Level, Private, Views, Wooded, Landscaped
Details
- Additional structures: Shed(s), Barn(s)
- Parcel number: 013089 38.0027.6
- Special conditions: Standard
Construction
Type & style
- Home type: SingleFamily
- Architectural style: Ranch
- Property subtype: Single Family Residence, Residential
Materials
- Vinyl Siding
- Roof: Asphalt
Condition
- Updated/Remodeled
- New construction: No
- Year built: 2010
Utilities & green energy
- Electric: Underground, Circuit Breakers
- Sewer: Septic Tank
- Utilities for property: Cable Available
Community & HOA
HOA
- Has HOA: No
Location
- Region: Altamont
Financial & listing details
- Price per square foot: $299/sqft
- Tax assessed value: $477,333
- Annual tax amount: $9,500
- Date on market: 9/2/2026
Estimated market value
Not available
Estimated sales range
Not available
$3,578/mo
Price history
| Date | Event | Price |
|---|---|---|
| 9/4/2026 | Pending sale | $485,000$299/sqft |
Source:  Global MLS #202625243 Report a problem Global MLS #202625243 Report a problem | ||
| 9/2/2026 | Listed for sale | $485,000$299/sqft |
Source: Global MLS #202625243 Report a problem | ||
Public tax history
| Year | Property taxes | Tax assessment |
|---|---|---|
| 2025 | -- | $358,000 |
| 2024 | -- | $358,000 +0.2% |
| 2023 | -- | $357,200 |
| 2022 | -- | $357,200 +2.3% |
| 2021 | -- | $349,000 |
| 2020 | -- | $349,000 |
| 2019 | -- | $349,000 +39.3% |
| 2018 | -- | $250,600 |
Find assessor info on the county website
Monthly payment
Climate risks
Neighborhood: 12009
Nearby schools
Schools provided by the listing agent
- High: Guilderland
Source: Global MLS. This data may not be complete. We recommend contacting the local school district to confirm school assignments for this home.
Similar homes
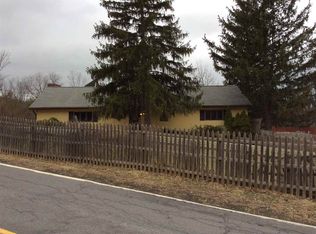
- $399,9004 bd2 ba1.6k sqft1951 Berne-Altamont Road, Altamont, NY 12009Active
 MLS ID #202627634, Leanne Royer, Listing by: Venture Fox Realty Group LLC. Global MLS
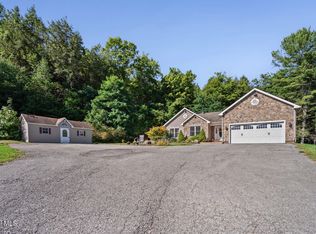
 - $525,0004 bd3 ba1.7k sqft3125 Mariaville Road, Schenectady, NY 12306Active
 MLS ID #202626312, Victoria C Shave, Listing by: Miranda Real Estate Group Inc. Global MLS
 - $499,9003 bd3 ba1.6k sqft366 Biers Road, Coeymans Hollow, NY 12046Active
 MLS ID #202619847, Roxanne Stanton, Listing by: HomeJoy Realty LLC. Global MLS
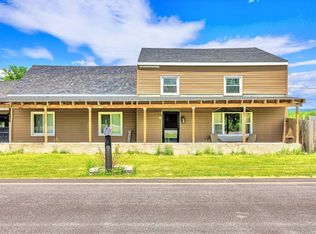
 - $425,0004 bd3 ba2.3k sqft978 Schoharie Tpke, Duanesburg, NY 12056For Sale
 MLS ID #11920631, Dan Shepard, Listing by: All In 1 Realty Services LLC. NY State MLS
