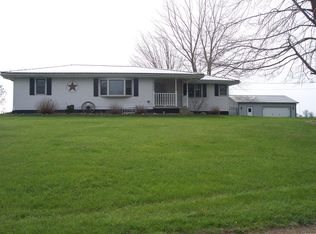
Discover the charm, space, and possibilities this inviting 1½-story home has to offer that is Selling via Online Auction on Wed. Nov. 11th at 6:30 pm Situated on a country corner lot with 2+/-acres, this 4-bedroom, 1-bath property combines classic character with practical features and room to spread out. One of the standout features is the covered front porch that partially wraps around the home, creating a welcoming place to relax, enjoy the outdoors, and take in the surrounding setting. Inside, the home offers a comfortable layout with a living room & separate dining room, providing space for everyday living and gathering with family and friends. The large kitchen features a convenient island and a generous amount of cabinet space, offering plenty of room for meal preparation & storage. An updated bathroom adds a modern touch, while four bedrooms provide flexibility for family, guests, hobbies, or other needs. Additional space includes a separate room that could serve as a home office, hobby room, or extra storage area, depending on your needs. Outside, the 2±-acre setting offers plenty of room to enjoy the outdoors, garden, entertain, or simply enjoy the peaceful county. A detached 1-car garage and an additional shed provide useful space for parking, tools, equipment, and storage. This property offers a wonderful combination of classic charm, spacious living, and outdoor space, making it a great opportunity for those seeking a home with character, versatility, and room to spread out! Open House: Mon. November 2nd from 5:30-6 pm
Active
Price Unknown
6374 S Beaver Dam Rd, Claypool, IN 46510
4beds
2,516sqft
Single Family Residence
Built in 1910
2 Acres Lot
$173,700 Zestimate®
$--/sqft
$-- HOA
Overview
- 11 days
- 339
- 33
Zillow last checked:
Listing updated:
Listed by:
Chad Metzger chad@metzgerauction.com,
Metzger Property Services, LLC,
Tiffany Reimer,
Metzger Property Services, LLC
Source: IRMLS,MLS#: 202642867
Facts & features
Interior
Bedrooms & bathrooms
- Bedrooms: 4
- Bathrooms: 1
- Full bathrooms: 1
- Main level bedrooms: 1
Bedroom 1
- Level: Main
Bedroom 2
- Level: Upper
Dining room
- Level: Main
- Area: 256
- Dimensions: 16 x 16
Kitchen
- Level: Main
- Area: 320
- Dimensions: 20 x 16
Living room
- Level: Main
- Area: 378
- Dimensions: 21 x 18
Heating
- Natural Gas, Forced Air
Cooling
- Central Air
Appliances
- Included: Range/Oven Hook Up Gas, Microwave, Refrigerator, Dryer-Gas, Gas Oven, Gas Range
- Laundry: Gas Dryer Hookup, Main Level, Washer Hookup
Features
- Ceiling Fan(s), Walk-In Closet(s), Laminate Counters, Eat-in Kitchen, Entrance Foyer, Kitchen Island, Natural Woodwork, Open Floorplan, Split Br Floor Plan, Main Level Bedroom Suite, Formal Dining Room, Custom Cabinetry
- Flooring: Hardwood, Carpet, Laminate
- Windows: Window Treatments
- Basement: Partial,Unfinished,Block
- Has fireplace: No
Interior area
- Total structure area: 3,544
- Total interior livable area: 2,516 sqft
- Finished area above ground: 2,516
- Finished area below ground: 0
Video & virtual tour
Property
Parking
- Total spaces: 1
- Parking features: Detached, Gravel
- Garage spaces: 1
- Has uncovered spaces: Yes
Features
- Levels: One and One Half
- Stories: 1.5
- Patio & porch: Porch Covered
Lot
- Size: 2 Acres
- Dimensions: 362x237
- Features: Corner Lot, Level, 0-2.9999, Rural
Details
- Additional structures: Shed
- Parcel number: 431416100248.000021
- Special conditions: Auction
- Other equipment: Generator-Whole House
Construction
Type & style
- Home type: SingleFamily
- Architectural style: Traditional
- Property subtype: Single Family Residence
Materials
- Vinyl Siding
- Foundation: Stone
- Roof: Metal
Condition
- New construction: No
- Year built: 1910
Utilities & green energy
- Electric: REMC
- Gas: NIPSCO
- Sewer: Septic Tank
- Water: Well
Community & HOA
Community
- Subdivision: None
Location
- Region: Claypool
Financial & listing details
- Tax assessed value: $163,300
- Annual tax amount: $765
- Date on market: 10/15/2026
Estimated market value
$173,700
$132,000 - $217,000
$1,601/mo
Public tax history
| Year | Property taxes | Tax assessment |
|---|---|---|
| 2025 | $787 +7.6% | $163,300 +9.5% |
| 2024 | $731 +23.7% | $149,100 +5.1% |
| 2023 | $591 +26.6% | $141,800 +20.9% |
| 2022 | $467 -4.1% | $117,300 +18.8% |
| 2021 | $487 +11.5% | $98,700 -1.3% |
| 2020 | $437 +2.4% | $100,000 +3.8% |
| 2019 | $427 +13.8% | $96,300 +3% |
| 2018 | $375 +8.8% | $93,500 +2% |
| 2017 | $344 +4.3% | $91,700 +2.6% |
| 2016 | $330 -8.4% | $89,400 -1.1% |
| 2014 | $361 -0.2% | $90,400 |
| 2013 | $361 -8.6% | $90,400 +0.7% |
| 2012 | $395 +11.1% | $89,800 +4.7% |
| 2011 | $356 -0.8% | $85,800 |
| 2010 | $359 -1.1% | $85,800 -0.9% |
| 2009 | $363 -21% | $86,600 +0.1% |
| 2007 | $459 | $86,500 +0.8% |
| 2006 | -- | $85,800 +74% |
| 2005 | -- | $49,300 |
Find assessor info on the county website
Climate risks
Neighborhood: 46510
Nearby schools
Schools provided by the listing agent
- Elementary: Mentone
- Middle: Tippe Valley
- High: Tippe Valley
- District: Tippecanoe Valley
Source: IRMLS. This data may not be complete. We recommend contacting the local school district to confirm school assignments for this home.