Pikes Peak Views, Thoughtfully Updated & Unincorporated El Paso County! Welcome to this well-maintained 3-bedroom, 2-bath home in Cimarron Hills, offering beautiful Pikes Peak views and a great blend of comfort and outdoor living. Ready for its next owners, the home features new flooring throughout the upper level, updated bathrooms, and newer stainless-steel kitchen appliances. The main level offers a comfortable living room, two bedrooms, and a well-equipped kitchen. The lower garden level features a spacious family room with a cozy wood-burning fireplace, plus the third bedroom, second bathroom, and laundry space. The flexible floor plan offers room for relaxing, entertaining, guests, hobbies, or a home office. Outdoor living shines with an 8' x 20' Tigerwood front deck offering western views and a 10' x 16' rear deck showcasing mountain and Pikes Peak views overlooking the beautifully landscaped backyard. Hobbyists will love the 12' x 16' insulated workshop with electricity and recessed lighting. An 8' x 10' storage shed provides additional space for outdoor equipment. An evaporative cooler helps keep the home comfortable on warm Colorado days. Located in unincorporated El Paso County, outside the incorporated City of Colorado Springs, the property offers the convenience of the Colorado Springs area and potential property-tax advantages, depending on applicable tax districts. With Pikes Peak views, thoughtful updates, newer appliances, a fireplace, multiple decks, landscaped yard, workshop, and abundant storage, this home offers comfort, functionality, and Colorado character. Come see what makes this home special!
For sale
$350,000
6375 Bismark Rd, Colorado Springs, CO 80922
3beds
1,276sqft
Single Family Residence
Built in 1986
3,881 Square Feet Lot
$-- Zestimate®
$274/sqft
$-- HOA
What's special
- 11 days
- 535
- 74
Likely to sell faster than
Zillow last checked:
Listing updated:
Listed by:
Joe Gary 719-201-2557,
RE/MAX Real Estate Group LLC
Source: elevateMLS,MLS#: 6768773
Facts & features
Interior
Bedrooms & bathrooms
- Bedrooms: 3
- Bathrooms: 2
- Full bathrooms: 1
- 1/2 bathrooms: 1
Other
- Level: Upper
- Area: 121 Square Feet
- Dimensions: 11 x 11
Heating
- Forced Air
Cooling
- Evaporative Cooling
Features
- Has basement: No
Interior area
- Total structure area: 1,276
- Total interior livable area: 1,276 sqft
- Finished area above ground: 1,276
- Finished area below ground: 0
Property
Parking
- Total spaces: 1
- Parking features: Attached, Concrete Driveway
- Attached garage spaces: 1
Features
- Levels: Bi-level
- Patio & porch: Wood Deck
- Fencing: Back Yard
- Has view: Yes
- View description: Mountain(s)
Lot
- Size: 3,881 Square Feet
- Features: Near Fire Station, Near Park, Near Schools, Landscaped
Details
- Additional structures: Storage
- Parcel number: 5331413006
Construction
Type & style
- Home type: SingleFamily
- Property subtype: Single Family Residence
Materials
- Masonite, Frame
- Foundation: Garden Level
- Roof: Composite Shingle
Condition
- Existing Home
- New construction: No
- Year built: 1986
Utilities & green energy
- Water: Assoc/Distr
- Utilities for property: Cable Connected, Electricity Connected, Natural Gas Connected
Community & HOA
Location
- Region: Colorado Springs
Financial & listing details
- Price per square foot: $274/sqft
- Tax assessed value: $342,332
- Annual tax amount: $1,654
- Date on market: 9/10/2026
- Listing terms: Cash,Conventional,FHA,VA Loan
- Electric utility on property: Yes
Estimated market value
Not available
Estimated sales range
Not available
Not available
Price history
| Date | Event | Price |
|---|---|---|
| 9/12/2026 | Listed for sale | $350,000+34.1%$274/sqft |
Source:  elevateMLS #6768773 Report a problem elevateMLS #6768773 Report a problem | ||
| 6/2/2020 | Sold | $261,000+4.4%$205/sqft |
Source: Public Record Report a problem | ||
| 4/27/2020 | Listed for sale | $250,000+40.4%$196/sqft |
Source: Sellstate Alliance Realty #4966044 Report a problem | ||
| 5/31/2007 | Sold | $178,000$139/sqft |
Source: Public Record Report a problem | ||
Public tax history
| Year | Property taxes | Tax assessment |
|---|---|---|
| 2025 | $1,470 +7.5% | $24,130 -1.1% |
| 2024 | $1,367 +18.3% | $24,410 |
| 2023 | $1,156 -3.3% | $24,410 +48% |
| 2022 | $1,196 | $16,490 -2.8% |
| 2021 | -- | $16,960 +36% |
| 2020 | $882 +0.9% | $12,470 |
| 2019 | $875 +26.4% | $12,470 +29.1% |
| 2018 | $692 +0.4% | $9,660 |
| 2017 | $689 -0.4% | $9,660 +2.3% |
| 2016 | $692 +2.4% | $9,440 |
| 2015 | $676 +2% | $9,440 +3.9% |
| 2014 | $662 | $9,090 |
| 2013 | -- | -- |
| 2012 | -- | $10,560 |
| 2011 | $783 | $10,560 -8.1% |
| 2010 | -- | $11,490 |
| 2009 | -- | $11,490 +4.2% |
| 2008 | -- | $11,030 |
| 2006 | -- | $11,030 +25.3% |
| 2004 | -- | $8,800 |
| 2003 | $678 +1.3% | $8,800 -15.4% |
| 2002 | $669 +8.1% | $10,400 +12.8% |
| 2001 | $619 | $9,220 |
Find assessor info on the county website
Monthly payment
Est. payment
Payment breakdown
Explore the cost of this home by adjusting the details. Changes won't be saved.Climate risks
Neighborhood: Cimarron Hills
Nearby schools
Schools provided by the listing agent
- Elementary: Remington
- Middle: Horizon
- High: Sand Creek
- District: District 49
Source: elevateMLS. This data may not be complete. We recommend contacting the local school district to confirm school assignments for this home.
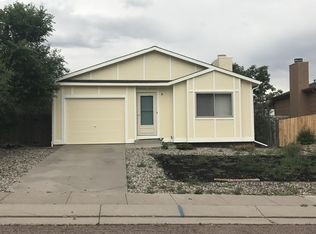
- $359,8004 bd2 ba1.7k sqft6365 Bismark Rd, Colorado Springs, CO 80922Off Market
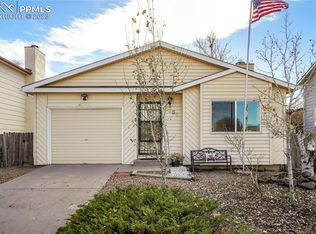
- $357,4004 bd2 ba1.6k sqft6385 Bismark Rd, Colorado Springs, CO 80922Sold
- $320,2003 bd1 ba992 sqft6355 Bismark Rd, Colorado Springs, CO 80922Off Market
- $368,4003 bd2 ba1.3k sqft6241 Chantilly Pl, Colorado Springs, CO 80922Off Market
Similar homes
- $375,0003 bd2 ba1.1k sqft2634 Manassas Way, Colorado Springs, CO 80922For Sale
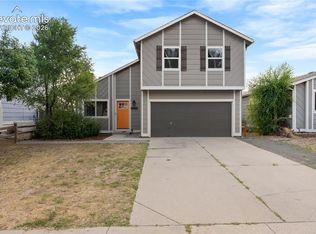
 MLS ID #7395786, Tamika Caldwell, Real Broker, LLC DBA Real. elevateMLS
 - $--3 bd1 ba992 sqft6217 Chantilly Pl, Colorado Springs, CO 80922Auction
 ServiceLink Auction
 - $394,9993 bd2 ba1.2k sqft6634 Chantilly Pl, Colorado Springs, CO 80922For Sale
 MLS ID #6582074, Ali Applegate, The Cutting Edge. elevateMLS
 - $410,0003 bd2 ba1.2k sqft7113 Westerner Dr, Colorado Springs, CO 80922For Sale
 MLS ID #2923146, Travis Cottle, Stoney Creek Properties. elevateMLS
 - $340,0003 bd2 ba1.4k sqft5327 Silver Spur Ave, Colorado Springs, CO 80915For SaleMLS ID #8024514, Michael Esty, Essential Realty LLC. elevateMLS
- $368,0003 bd2 ba1.2k sqft6283 Gunshot Pass Dr, Colorado Springs, CO 80917For SaleMLS ID #2427221, Kristie Laufer GRI , Realty Connection Enterprises Inc. elevateMLS
- $410,0003 bd3 ba1.6k sqft6382 Zermatt Dr, Colorado Springs, CO 80915For SaleMLS ID #7658611, Johnny Allen MRP , The Cutting Edge. elevateMLS
- $404,0003 bd2 ba1.6k sqft3240 Richmond Dr, Colorado Springs, CO 80922For SaleMLS ID #8549761, Jean Ebmeyer, Ebmeyer Real Estate Group. elevateMLS
- $399,9993 bd2 ba1.2k sqft5555 Alma Ter, Colorado Springs, CO 80917For SaleMLS ID #6393754, Patricia Arkebauer, RE/MAX Accord. elevateMLS
- $340,0003 bd2 ba1.4k sqft2371 Washo Cir, Colorado Springs, CO 80915For SaleMLS ID #8929874, Jason Arends, Ascent Property Brokers, Inc.. elevateMLS
- $368,0004 bd2 ba1.3k sqft1675 Mineola St, Colorado Springs, CO 80915For SaleMLS ID #1971438, Tanya Stevenson ABR CDPE GRI PSA , Park Avenue Properties of Colorado Springs, LLC. elevateMLS
- $348,0002 bd2 ba1.3k sqft7243 Rosa Belle Hts, Colorado Springs, CO 80922For SaleMLS ID #7749515, Monica Breckenridge ABR CDPE CLHMS GRI MRP PSA RSPS SFR SRES , Pink Realty Inc. elevateMLS
- $355,0003 bd3 ba1.7k sqft2579 Malpaso Point, Colorado Springs, CO 80922For SaleMLS ID #1517032, Cheryl Pixley ABR CDPE CRS EPRO GRI , REMAX PROPERTIES. elevateMLS
- $420,0005 bd3 ba1.6k sqft2524 Weyburn Way, Colorado Springs, CO 80922For SaleMLS ID #3178168, Tony Casados, Real Broker, LLC DBA Real. elevateMLS
- $399,9993 bd2 ba1.2k sqft7258 Bonnie Brae Ln, Colorado Springs, CO 80922For SaleMLS ID #2484659, Kim Castellanet, Home Front Real Estate Services. elevateMLS
- $380,0003 bd2 ba1.3k sqft5555 Lantana Dr, Colorado Springs, CO 80915For SaleMLS ID #2607299, Shane Ray, RE/MAX Real Estate Group LLC. elevateMLS
- $399,9003 bd2 ba1k sqft2280 Ambleside Dr, Colorado Springs, CO 80915For SaleMLS ID #5815052, Lauren Collier CNE GREEN MCNE MRP , Live Dream Colorado LLC. elevateMLS
- $369,9003 bd3 ba1.6k sqft1695 Leoti Dr, Colorado Springs, CO 80915For SaleMLS ID #4170182, Judy Glassman SFR , Orchard Brokerage LLC. elevateMLS
- $399,9003 bd3 ba1.5k sqft7033 Harrier Dr, Colorado Springs, CO 80922For SaleMLS ID #1065286, Patricia Schemel, HomeSmart. elevateMLS
- $349,5003 bd1 ba940 sqft6830 Parkridge Ct, Colorado Springs, CO 80915For SaleMLS ID #1019650, Nicollette Gorden AHWD GRI MRP , The Cutting Edge. elevateMLS
