OFFER DEADLINE TUESDAY OCTOBER 20TH AT NOON **Ask how you can purchase this home with a free 1-0 buydown from our preferred lender.** Discover the perfect blend of modern updates and serene privacy in this beautifully remodeled 1.5-story home in Lino Lakes. Nestled on a sprawling and gorgeous 1.5-acre lot, this property offers a peaceful retreat with all the heavy lifting already done for you.
Step inside to a bright, inviting main level featuring an expansive living and dining area that is perfect for entertaining. The heart of the home boasts a brand-new kitchen, seamlessly paired with a beautifully updated full bathroom and two generously sized main-floor bedrooms. Upstairs, you will find a private third bedroom. Downstairs, the impeccably clean, unfinished lower level spans the entire footprint of the home—offering a fantastic blank canvas to build instant equity with its forced walkout!
Car enthusiasts and hobbyists will love the abundant storage. The property includes a detached 2-car garage conveniently located near the home, plus a bonus oversized 1-car garage in the backyard—ideal for a workshop or storing all your outdoor toys.
Enjoy peace of mind! The home is newly connected to city water and sewer. The existing on-site well is still active and dedicated exclusively to irrigation. Ultimate Privacy: 1.5 acres of your own personal space to breathe, relax, and play.
(Note to buyers: Please inquire regarding the details of the 15-year city assessment). If you have been searching for a private, updated acreage lifestyle, this is the home for you!
Active
Price cut: $10K (10/16)
$332,900
6375 Ware Rd, Lino Lakes, MN 55014
3beds
1,200sqft
Single Family
Built in 1955
1.55 Acres Lot
$338,400 Zestimate®
$277/sqft
$-- HOA
What's special
Bright inviting main levelBrand-new kitchen
- 75 days
- 1,659
- 158
Zillow last checked:
Listing updated:
Listed by:
Katheryn E Congdon 218-410-5015,
HOMESTEAD ROAD
Source: NorthstarMLS as distributed by MLS GRID,MLS#: 7123461
Facts & features
Interior
Bedrooms & bathrooms
- Bedrooms: 3
- Bathrooms: 1
- Full bathrooms: 1
Bedroom
- Area: 121 Square Feet
- Dimensions: 11x11
Bedroom 2
- Area: 121 Square Feet
- Dimensions: 11x11
Bedroom 3
- Area: 198 Square Feet
- Dimensions: 18x11
Bathroom
- Area: 45 Square Feet
- Dimensions: 9x5
Kitchen
- Area: 150 Square Feet
- Dimensions: 15x10
Living room
- Area: 209 Square Feet
- Dimensions: 19x11
Heating
- Forced Air
Cooling
- Central Air
Appliances
- Included: Dishwasher, Gas Water Heater, Microwave, Range, Refrigerator, Stainless Steel Appliance(s)
- Laundry: In Basement, Lower Level
Features
- Basement: Block,Full,Storage Space,Unfinished,Walk-Out Access
- Has fireplace: No
Interior area
- Total structure area: 2,060
- Total interior livable area: 1,200 sqft
- Finished area above ground: 1,200
- Finished area below ground: 0
Property
Parking
- Total spaces: 3
- Parking features: Detached Garage, Asphalt, Electric, Garage Door Opener, Multiple Garages, Storage
- Garage spaces: 3
- Has uncovered spaces: Yes
Accessibility
- Accessibility features: None
Features
- Levels: One and One Half
- Stories: 1.5
- Patio & porch: Deck
- Fencing: Chain Link
Lot
- Size: 1.55 Acres
- Dimensions: 109' x 598' x 116' x 598'
- Features: Tree Coverage - Medium
Details
- Foundation area: 860
- Parcel number: 313122110027
- Zoning description: Residential-Single Family
Construction
Type & style
- Home type: SingleFamily
- Property subtype: Single Family
Materials
- Frame
- Roof: Asphalt,Pitched
Condition
- New construction: No
- Year built: 1955
Utilities & green energy
- Gas: Natural Gas
- Sewer: City Sewer/Connected
- Water: City Water/Connected
Community & HOA
Community
- Subdivision: Arthur E Thom Acres 2
HOA
- Has HOA: No
Location
- Region: Lino Lakes
Financial & listing details
- Price per square foot: $277/sqft
- Tax assessed value: $309,200
- Annual tax amount: $3,704
- Date on market: 8/7/2026
- Road surface type: Paved
Estimated market value
$338,400
$321,000 - $355,000
$2,259/mo
Price history
| Date | Event | Price |
|---|---|---|
| 10/16/2026 | Price change | $332,900-2.9%$277/sqft |
Source:  NorthstarMLS as distributed by MLS GRID #7123461 Report a problem NorthstarMLS as distributed by MLS GRID #7123461 Report a problem | ||
| 10/1/2026 | Price change | $342,900-2%$286/sqft |
Source: NorthstarMLS as distributed by MLS GRID #7123461 Report a problem | ||
| 9/24/2026 | Price change | $349,900-5.4%$292/sqft |
Source: NorthstarMLS as distributed by MLS GRID #7123461 Report a problem | ||
| 9/18/2026 | Price change | $369,900-2.6%$308/sqft |
Source: NorthstarMLS as distributed by MLS GRID #7123461 Report a problem | ||
| 9/11/2026 | Price change | $379,900-2.6%$317/sqft |
Source: NorthstarMLS as distributed by MLS GRID #7123461 Report a problem | ||
| 8/27/2026 | Price change | $389,900-2.5%$325/sqft |
Source: NorthstarMLS as distributed by MLS GRID #7123461 Report a problem | ||
| 8/13/2026 | Listed for sale | $399,900+97.5%$333/sqft |
Source: NorthstarMLS as distributed by MLS GRID #7123461 Report a problem | ||
| 7/7/2026 | Sold | $202,500$169/sqft |
Source: Public Record Report a problem | ||
Public tax history
| Year | Property taxes | Tax assessment |
|---|---|---|
| 2025 | $3,432 +2.3% | $290,478 +3% |
| 2024 | $3,356 +3.5% | $281,976 -6.1% |
| 2023 | $3,242 +11.7% | $300,224 +3.6% |
| 2022 | $2,903 +6.5% | $289,760 +30.2% |
| 2021 | $2,726 -0.7% | $222,507 +4.9% |
| 2019 | $2,745 +16.9% | $212,200 +20.2% |
| 2018 | $2,347 +16.8% | $176,500 +5.1% |
| 2017 | $2,010 +16.4% | $167,900 +22.1% |
| 2016 | $1,727 +0.2% | $137,500 |
| 2015 | $1,724 -3.5% | $137,500 +1.1% |
| 2014 | $1,787 -12.1% | $136,000 |
| 2013 | $2,033 -8.4% | -- |
| 2012 | $2,220 -11.1% | -- |
| 2011 | $2,498 +8.6% | -- |
| 2010 | $2,299 -4.8% | -- |
| 2008 | $2,414 +4.4% | -- |
| 2007 | $2,313 +8.2% | -- |
| 2006 | $2,137 +33.4% | -- |
| 2005 | $1,601 +17.5% | -- |
| 2004 | $1,362 +7.4% | -- |
| 2003 | $1,268 +7.9% | -- |
| 2002 | $1,175 -10.8% | -- |
| 2001 | $1,318 | -- |
Find assessor info on the county website
Monthly payment
Est. payment
Payment breakdown
Explore the cost of this home by adjusting the details. Changes won't be saved.Climate risks
Neighborhood: 55014
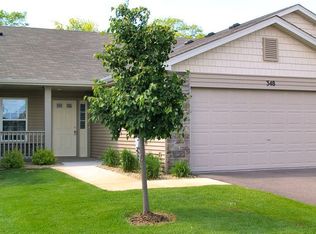
Similar homes
- $339,9004 bd1 ba1.4k sqft519 Doris Ave, Shoreview, MN 55126For Sale
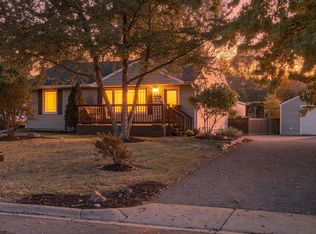
 MLS ID #7159121, Tim Devane, Real Broker, LLC. NorthstarMLS as distributed by MLS GRID
 - $335,0003 bd2 ba1.2k sqft190 Transit Ave, Roseville, MN 55113For Sale
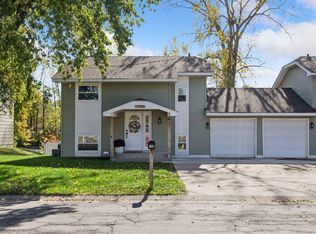 MLS ID #7160334, Dylan Kulesa, Keller Williams Premier Realty. NorthstarMLS as distributed by MLS GRID
 - $349,9003 bd2 ba1.4k sqft10633 Xavis St NW, Coon Rapids, MN 55433For Sale
 MLS ID #7161781, Michele E. Johnson, Summerlyn Realty. NorthstarMLS as distributed by MLS GRID
 - $335,0003 bd1 ba1.3k sqft6030 5th St NE, Fridley, MN 55432For Sale
 MLS ID #7155882, Marina Aguirre-Anthony, Real Broker, LLC. NorthstarMLS as distributed by MLS GRID
 - $299,9003 bd1 ba1.4k sqft2431 Ridge Ln, Mounds View, MN 55112For SaleMLS ID #7153324, Caitlin Margaret McGuire, Keller Williams Realty Integrity Lakes. NorthstarMLS as distributed by MLS GRID
- $339,9002 bd2 ba1k sqft9228 Washington St NE, Blaine, MN 55434For SaleMLS ID #7152594, Candace E Rindahl, RE/MAX Results. NorthstarMLS as distributed by MLS GRID
- $324,9003 bd1 ba1.2k sqft10913 Washington St NE, Blaine, MN 55434For SaleMLS ID #7143931, Amy Ekstrom, Realty ONE Group Choice. NorthstarMLS as distributed by MLS GRID
- $350,0004 bd2 ba1.5k sqft5505 Portland Ave, White Bear Township, MN 55110For SaleMLS ID #7129324, Steven DeGreeff, Keller Williams Integrity NW. NorthstarMLS as distributed by MLS GRID
- $335,0003 bd2 ba1.5k sqft595 Kimball St NE, Fridley, MN 55432For SaleMLS ID #7142958, Michael R Pickett, Wits Realty. NorthstarMLS as distributed by MLS GRID
- $324,9003 bd2 ba1.5k sqft6547 Oakley Dr NE, Fridley, MN 55432For SaleMLS ID #7142476, Terry L. Buchanan, Keller Williams Classic Realty. NorthstarMLS as distributed by MLS GRID
- $369,0004 bd2 ba1.7k sqft1862 Fox Run, Centerville, MN 55038For SaleMLS ID #7156055, Richard Ochoa, Coldwell Banker Realty. NorthstarMLS as distributed by MLS GRID
- $379,9003 bd2 ba1.5k sqft650 Birch Ln S, Shoreview, MN 55126For SaleMLS ID #7137040, David B Hitchcock, Pro Flat Fee Realty LLC. NorthstarMLS as distributed by MLS GRID
- $327,0002 bd2 ba1.4k sqft10143 Cottonwood St NW, Coon Rapids, MN 55448For SaleMLS ID #7143591, Jeremy L. Ellingson, RE/MAX Advantage Plus. NorthstarMLS as distributed by MLS GRID
- $359,9003 bd2 ba1.4k sqft5474 Portland Ave, White Bear Township, MN 55110For SaleMLS ID #7150460, Michele E. Johnson, Summerlyn Realty. NorthstarMLS as distributed by MLS GRID
- $350,0003 bd2 ba1.4k sqft1429 Windemere Dr NE, Fridley, MN 55421For SaleMLS ID #7140656, Elizabeth Reynolds, Ruby Realty. NorthstarMLS as distributed by MLS GRID
- $329,9004 bd2 ba1.4k sqft8145 Mount Curve Blvd, Minneapolis, MN 55445For SaleMLS ID #7115754, Josh Savageau, Keller Williams Classic Realty. NorthstarMLS as distributed by MLS GRID
- $329,9003 bd2 ba1.5k sqft6208 81st Ave N, Brooklyn Park, MN 55443For SaleMLS ID #7121377, Amanda Buhman, Compass. NorthstarMLS as distributed by MLS GRID
- $369,9004 bd2 ba1.7k sqft1260 132nd Ln NE, Blaine, MN 55434For SaleMLS ID #7156995, Ali Ngasa, Bridge Realty, LLC. NorthstarMLS as distributed by MLS GRID
- $344,9004 bd2 ba1.5k sqft10857 Crooked Lake Blvd NW, Coon Rapids, MN 55433For SaleMLS ID #7155554, Sara Domer, Bridge Realty, LLC. NorthstarMLS as distributed by MLS GRID
- $325,0003 bd2 ba1.2k sqft819 17th St SE, Forest Lake, MN 55025For SaleMLS ID #7125963, Mike Hilber, RE/MAX Advantage Plus. NorthstarMLS as distributed by MLS GRID
