YES! THE EASY BREEZY SPACIOUS RANCH HOME YOU'VE BEEN SEARCHING FOR IN MCDONOUGH! * SITTING PRETTY ON A LARGE LOT, OUR 3-BEDROOM, 2-BATHROOM CRAFTSMAN HAS A THOUGHTFUL LAYOUT THAT TUCKS THE OWNER'S SUITE IN A PRIVATE NOOK AWAY FROM THE OTHER TWO BEDROOMS-A DESIRABLE SPLIT LAYOUT GREAT FOR RELAXATION * CONNECTING THE TWO SIDES OF THE HOME IS AN AIRY, LIGHT-FILLED FAMILY ROOM ANCHORED BY A COZY WOOD-BURNING FIREPLACE AND A WELL-APPOINTED KITCHEN WITH AMPLE CABINET AND COUNTER SPACE, FLOWING SEAMLESSLY INTO THE DINING AREA * STEP OUTSIDE AND DISCOVER THE COVERED BACK PATIO - A WONDERFUL OUTDOOR SPACE FOR MORNING COFFEE, EVENING, WEEKEND GATHERINGS, AND ENJOYING THE PRIVATE BACKYARD SETTING IN COMFORT AND STYLE, RAIN OR SHINE * SHOPPING AND DINING WILL BE A DELIGHT WITH TONS OF LUXURY STORES AND RESTAURANTS NEARBY AND THE FAMOUS TANGER OUTLET STORES ONLY A FEW EXITS AWAY * IF YOU HAVE A 1-75 COMMUTE, A FEW QUICK TURNS OFF THE HIGHWAY AND YOU'RE HOME WITH EASE * GORGEOUS SWIM/TENNIS FACILITIES, FUN COMMUNITY EVENTS, AND AMAZING PARKS/TRAILS ARE ALSO SWEET PERKS * THE ELEGANT, FRIENDLY NEIGHBORHOOD SEALS THE DEAL* VISIT TODAY!
Active
$324,000
421 Bedford Xing, McDonough, GA 30253
3beds
1,737sqft
Single Family Residence
Built in 2003
0.42 Acres Lot
$320,200 Zestimate®
$187/sqft
$56/mo HOA
What's special
Cozy wood-burning fireplaceThoughtful layoutDesirable split layoutPrivate backyard settingLarge lotCovered back patioAiry light-filled family room
- 2 days |
- 161 |
- 13 |
Zillow last checked:
Listing updated:
Listed by:
Penny Brown 678-933-8326,
Orchard Brokerage, LLC
Source: GAMLS,MLS#: 10825596
Facts & features
Interior
Bedrooms & bathrooms
- Bedrooms: 3
- Bathrooms: 2
- Full bathrooms: 2
- Main level bathrooms: 2
- Main level bedrooms: 3
Rooms
- Room types: Foyer, Laundry
Kitchen
- Features: Pantry, Solid Surface Counters
Heating
- Central
Cooling
- Ceiling Fan(s), Central Air
Appliances
- Included: Dishwasher, Gas Water Heater, Refrigerator
- Laundry: Laundry Closet
Features
- Master On Main Level, Roommate Plan, Tray Ceiling(s), Walk-In Closet(s)
- Flooring: Carpet, Hardwood, Tile, Vinyl
- Windows: Double Pane Windows
- Basement: None
- Number of fireplaces: 1
- Fireplace features: Family Room, Gas Starter
- Common walls with other units/homes: No Common Walls
Interior area
- Total structure area: 1,737
- Total interior livable area: 1,737 sqft
- Finished area above ground: 1,737
- Finished area below ground: 0
Property
Parking
- Total spaces: 2
- Parking features: Attached, Garage
- Has attached garage: Yes
Features
- Levels: One
- Stories: 1
- Patio & porch: Patio
- Waterfront features: No Dock Or Boathouse
- Body of water: None
Lot
- Size: 0.42 Acres
- Features: Level, Private
Details
- Parcel number: 054B01009000
Construction
Type & style
- Home type: SingleFamily
- Architectural style: Ranch,Traditional
- Property subtype: Single Family Residence
Materials
- Other
- Foundation: Slab
- Roof: Composition
Condition
- Resale
- New construction: No
- Year built: 2003
Utilities & green energy
- Electric: 220 Volts
- Sewer: Public Sewer
- Water: Public
- Utilities for property: Natural Gas Available, Sewer Available, Underground Utilities
Community & HOA
Community
- Features: Clubhouse, Pool, Sidewalks, Street Lights, Tennis Court(s)
- Security: Carbon Monoxide Detector(s), Security System, Smoke Detector(s)
- Subdivision: Village Rowanshyre
HOA
- Has HOA: Yes
- Services included: Swimming, Tennis
- HOA fee: $675 annually
Location
- Region: Mcdonough
Financial & listing details
- Price per square foot: $187/sqft
- Tax assessed value: $306,600
- Annual tax amount: $3,405
- Date on market: 8/13/2026
- Cumulative days on market: 2 days
- Listing agreement: Exclusive Right To Sell
- Listing terms: Cash,Conventional,VA Loan
Estimated market value
$320,200
$304,000 - $336,000
$2,023/mo
Price history
| Date | Event | Price |
|---|---|---|
| 8/13/2026 | Listed for sale | $324,000$187/sqft |
Source:  FMLS GA #7820886 Report a problem FMLS GA #7820886 Report a problem | ||
| 7/2/2026 | Sold | $324,000+1.3%$187/sqft |
Source: Public Record Report a problem | ||
| 10/1/2025 | Listing removed | $320,000$184/sqft |
Source: FMLS GA #7465012 Report a problem | ||
| 10/10/2024 | Listed for sale | $320,000+113.5%$184/sqft |
Source:  GAMLS #10388001 Report a problem GAMLS #10388001 Report a problem | ||
| 4/10/2017 | Sold | $149,900$86/sqft |
Source: Public Record Report a problem | ||
| 3/9/2017 | Pending sale | $149,900$86/sqft |
Source: CENTURY 21 Connect Realty #5801570 Report a problem | ||
| 2/4/2017 | Listed for sale | $149,900-0.1%$86/sqft |
Source: CENTURY 21 CONNECT REALTY #8130371 Report a problem | ||
| 8/8/2008 | Sold | $150,000$86/sqft |
Source: Public Record Report a problem | ||
Public tax history
| Year | Property taxes | Tax assessment |
|---|---|---|
| 2025 | $3,405 -3.2% | $122,640 -3.2% |
| 2024 | $3,518 +13.2% | $126,720 -0.3% |
| 2023 | $3,108 +8.5% | $127,080 +33.2% |
| 2022 | $2,865 +15.6% | $95,400 +20.6% |
| 2021 | $2,479 +9.7% | $79,080 +13.2% |
| 2020 | $2,261 +3.7% | $69,840 +5.2% |
| 2019 | $2,180 +7.9% | $66,400 +11.3% |
| 2018 | $2,020 -7.3% | $59,640 +22.2% |
| 2016 | $2,179 +12% | $48,800 -9.4% |
| 2015 | $1,945 +1.6% | $53,840 +14.1% |
| 2014 | $1,914 | $47,200 |
| 2013 | -- | -- |
| 2012 | -- | -- |
| 2011 | -- | -- |
| 2010 | -- | -- |
| 2009 | -- | -- |
| 2008 | $2,716 -7.9% | -- |
| 2007 | $2,948 +16.8% | $76,640 +0.3% |
| 2005 | $2,524 | $76,440 +13.4% |
| 2004 | $2,524 | $67,400 |
Find assessor info on the county website
Monthly payment
Est. payment
Payment breakdown
Explore the cost of this home by adjusting the details. Changes won't be saved.Climate risks
Neighborhood: 30253
Nearby schools
GreatSchools rating
- 6/10Dutchtown Elementary SchoolGrades: PK-5Distance: 2.8 mi
- 5/10Dutchtown Middle SchoolGrades: 6-8Distance: 2.5 mi
- 5/10Dutchtown High SchoolGrades: 9-12Distance: 2.6 mi
Schools provided by the listing agent
- Elementary: Dutchtown
- Middle: Dutchtown
- High: Dutchtown
Source: GAMLS. This data may not be complete. We recommend contacting the local school district to confirm school assignments for this home.
- $311,7003 bd3 ba2.4k sqft425 Bedford Xing #3, McDonough, GA 30253Off Market
- $---- bd-- ba-- sqft425 Bedford Xing, McDonough, GA 30253Off Market
- $299,6003 bd3 ba1.8k sqft417 Bedford Xing, McDonough, GA 30253Off Market
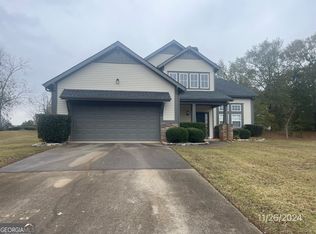
- $321,5004 bd2 ba2.3k sqft500 Shades Walk, McDonough, GA 30253Off Market
- $322,2004 bd3 ba2.7k sqft429 Bedford Xing, McDonough, GA 30253Off Market
- $299,4003 bd2 ba2k sqft413 Bedford Xing, McDonough, GA 30253Off Market
- $294,6004 bd2 ba1.7k sqft501 Shades Walk, McDonough, GA 30253Off Market
- $320,9004 bd3 ba2.1k sqft504 Shades Walk, McDonough, GA 30253Off Market
A local agent can set up tours, give advice and negotiate with sellers.
Similar homes
- $344,9003 bd3 ba2k sqft937 Downing Dr, McDonough, GA 30253Active
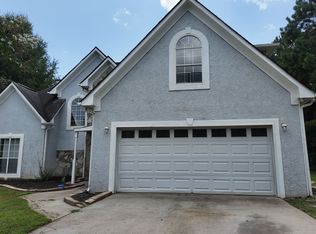
 MLS ID #10824823, Frederick Ward, Keller Williams Realty. GAMLS
 - $330,0003 bd3 ba1.7k sqft493 Cathedral Dr, McDonough, GA 30253Active
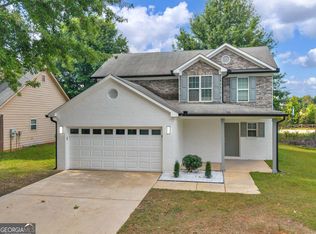 MLS ID #10825532, Jenni Armstrong, Watkins Real Estate Associates. GAMLS
 - $310,0004 bd3 ba2.1k sqft701 Monticello Ln, McDonough, GA 30253Active
 MLS ID #10806663, Ashlee Aukerman, The Legacy Real Estate Group. GAMLS
 - $349,9003 bd2 ba2.5k sqft404 Gracious Way, McDonough, GA 30253Active
 MLS ID #10785853, Allison Wilder, BHGRE Metro Brokers. GAMLS
 - $330,0004 bd3 ba2.3k sqft377 Victoria Ln, Stockbridge, GA 30281ActiveMLS ID #10804794, Mark Spain, Mark Spain Real Estate. GAMLS
- $355,0003 bd2 ba1.7k sqft513 Cody Ln, McDonough, GA 30252ActiveMLS ID #10703753, Amanda N Hall, Joe Stockdale Real Estate. GAMLS
- $309,5003 bd2 ba1.5k sqft139 Royal Way, McDonough, GA 30252Off Market
- $284,9002 bd2 ba1.8k sqft416 Kenley Ct, McDonough, GA 30253ActiveMLS ID #10800673, Breanna Ukegbu, BHGRE Metro Brokers. GAMLS
- $324,9003 bd3 ba2.1k sqft140 Cottage Club Dr, Locust Grove, GA 30248Active Under ContractMLS ID #10792361, Susan W Clark, Keller Williams Realty Atl. Partners. GAMLS
- $290,0003 bd2 ba1.8k sqft111 Overlook Heights Way, Stockbridge, GA 30281ActiveMLS ID #10777498, Amy Folsom, BHHS Georgia Properties. GAMLS
- $319,4904 bd3 ba1.7k sqft1265 Fagiolo St, McDonough, GA 30253New Construction
 FMLS GA
 - $318,9904 bd3 ba1.7k sqft1293 Fagiolo St, McDonough, GA 30253New ConstructionFMLS GA
- $337,0003 bd3 ba1.9k sqft4086 Rex Rd, Rex, GA 30273For SaleMLS ID #7761687, Tonieh Roberts, Mayar Inc.Global Realtors. FMLS GA
- $--4 bd3 ba2k sqft146 Crowell Rd SE, Conyers, GA 30094AuctionServiceLink Auction
- $269,9003 bd3 ba2k sqft1593 Willow Wood Trce, Atlanta, GA 30349ActiveMLS ID #10824945, Timothy Gleaton, Keller Williams Realty Atl. Partners. GAMLS
- $315,9004 bd-- ba1.7k sqft5922 Waggoner Ct, Rex, GA 30273Off Market
- $380,0003 bd3 ba2.2k sqft161 Honey Creek Rd, McDonough, GA 30252ActiveMLS ID #10756913, April Dunn, eXp Realty. GAMLS
- $279,0003 bd3 ba2k sqft2294 Joplin St, Jonesboro, GA 30236For SaleMLS ID #7789722, BECKY GODBEE, Atlanta Fine Homes Sotheby's International. FMLS GA
- $199,9003 bd3 ba1.5k sqft605 Magnolia Gardens Walk, McDonough, GA 30253ActiveMLS ID #10804006, Jessica Pedreira, Virtual Properties Realty.com. GAMLS
- $293,9004 bd3 ba2.2k sqft1435 Beckett Dr, Hampton, GA 30228ActiveMLS ID #10683224, Robin Blass, Harry Norman Realtors. GAMLS
