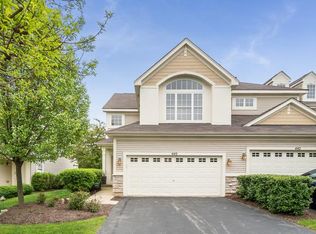
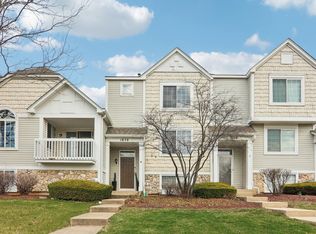
Welcome to this stunning 2-bedroom, 2.5-bath townhouse in Aurora's desirable Woodland Lakes community! This sun-drenched home features an open-concept living and dining area with soaring ceilings, rich hardwood flooring, and sliding glass doors that open to a private balcony with serene east-facing lake and courtyard views. The well-appointed kitchen boasts ample cabinet space, stainless steel appliances, and a convenient adjacent laundry room. Upstairs, the spacious primary bedroom serves as a true retreat with a generous walk-in closet and an ensuite bath featuring an extra-large vanity, deep soaking tub, and separate shower, complemented by a nicely sized second bedroom and additional full bath. The partially finished basement offers versatile extra space, while smart home features like an app-controlled Nest thermostat, Ring security system with doorbell, installed Amazon Echo, and an app-controlled myQ garage door opener deliver effortless modern living. Upgraded with an EV charger plug installed in 2023, a whole-house water filter, and a new storm door (2025), this low-maintenance home also benefits from recent building improvements including a brand-new driveway, HOA-funded landscaping, common green space, walking paths, and close proximity to top-rated District 204 schools, Route 59 shopping, and the Metra station.
New
$364,900
444 Vaughn Cir, Aurora, IL 60502
2beds
1,607sqft
Townhouse, Single Family Residence
Built in 2003
1,440 Square Feet Lot
$-- Zestimate®
$227/sqft
$230/mo HOA
What's special
Private balconyHoa-funded landscapingSoaring ceilingsNicely sized second bedroomSpacious primary bedroomWhole-house water filterWalking paths
- --
- on Zillow |
- 203
- views |
- 17
- saves |
Zillow last checked:
Listing updated:
Listed by:
Logan Monette (312)836-4263,
Redfin Corporation
Source: MRED as distributed by MLS GRID,MLS#: 12726527
Facts & features
Interior
Bedrooms & bathrooms
- Bedrooms: 2
- Bathrooms: 3
- Full bathrooms: 2
- 1/2 bathrooms: 1
Rooms
- Room types: Loft, Walk In Closet
Primary bedroom
- Features: Flooring (Hardwood), Bathroom (Full)
- Level: Second
- Area: 156 Square Feet
- Dimensions: 12X13
Bedroom 2
- Features: Flooring (Hardwood)
- Level: Second
- Area: 144 Square Feet
- Dimensions: 12X12
Dining room
- Features: Flooring (Hardwood)
- Level: Main
- Area: 110 Square Feet
- Dimensions: 11X10
Kitchen
- Features: Kitchen (Updated Kitchen), Flooring (Hardwood)
- Level: Main
- Area: 144 Square Feet
- Dimensions: 12X12
Laundry
- Features: Flooring (Ceramic Tile)
- Level: Main
- Area: 30 Square Feet
- Dimensions: 5X6
Living room
- Features: Flooring (Hardwood)
- Level: Main
- Area: 169 Square Feet
- Dimensions: 13X13
Loft
- Features: Flooring (Hardwood)
- Level: Second
- Area: 322 Square Feet
- Dimensions: 23X14
Walk in closet
- Features: Flooring (Hardwood)
- Level: Second
- Area: 40 Square Feet
- Dimensions: 8X5
Heating
- Natural Gas, Forced Air
Cooling
- Central Air
Appliances
- Included: Range, Microwave, Dishwasher, Refrigerator, Washer, Dryer, Disposal, Stainless Steel Appliance(s), Water Purifier Owned
- Laundry: In Unit
Features
- Vaulted Ceiling(s)
- Flooring: Hardwood
- Windows: Screens
- Basement: Unfinished,Full,Daylight
Interior area
- Total structure area: 0
- Total interior livable area: 1,607 sqft
Property
Parking
- Total spaces: 2
- Parking features: Garage Door Opener, Yes, Garage Owned, Attached, Garage
- Attached garage spaces: 2
- Has uncovered spaces: Yes
Accessibility
- Accessibility features: No Disability Access
Features
- Exterior features: Balcony
- Has view: Yes
- View description: Back of Property
- Has water view: Yes
- Water view: Back of Property
Lot
- Size: 1,440 Square Feet
Details
- Parcel number: 0719419036
- Special conditions: None
- Other equipment: Ceiling Fan(s), Sump Pump
Construction
Type & style
- Home type: Townhouse
- Property subtype: Townhouse, Single Family Residence
Materials
- Brick
Condition
- New construction: No
- Year built: 2003
Utilities & green energy
- Sewer: Public Sewer
- Water: Public
- Utilities for property: Cable Available
Community & HOA
Community
- Security: Security System, Carbon Monoxide Detector(s)
- Subdivision: Woodland Lakes
HOA
- Has HOA: Yes
- Services included: Insurance, Exterior Maintenance, Lawn Care, Snow Removal
- HOA fee: $230 monthly
Location
- Region: Aurora
Financial & listing details
- Price per square foot: $227/sqft
- Tax assessed value: $100,095
- Annual tax amount: $7,002
- Date on market: 8/11/2026
- Ownership: Fee Simple w/ HO Assn.
Estimated market value
Not available
Estimated sales range
Not available
Not available
Price history
| Date | Event | Price |
|---|---|---|
| 8/11/2023 | Sold | $344,000-1.1%$214/sqft |
Source: Public Record Report a problem | ||
| 7/6/2023 | Pending sale | $348,000$217/sqft |
Source: Owner Report a problem | ||
| 5/25/2023 | Price change | $348,000+0.9%$217/sqft |
Source: Owner Report a problem | ||
| 5/19/2023 | Listed for sale | $345,000+52.7%$215/sqft |
Source: Owner Report a problem | ||
| 4/4/2017 | Sold | $226,000-3.8%$141/sqft |
Source:  MRED as distributed by MLS GRID #09490496 Report a problem MRED as distributed by MLS GRID #09490496 Report a problem | ||
| 2/14/2017 | Pending sale | $234,900$146/sqft |
Source: Naperville - WEICHERT, REALTORS - Advantage #09490496 Report a problem | ||
| 2/13/2017 | Listed for sale | $234,900$146/sqft |
Source: Naperville - WEICHERT, REALTORS - Advantage #09490496 Report a problem | ||
| 2/4/2017 | Pending sale | $234,900$146/sqft |
Source: Naperville - WEICHERT, REALTORS - Advantage #09490496 Report a problem | ||
| 2/2/2017 | Listed for sale | $234,900$146/sqft |
Source: Naperville - WEICHERT, REALTORS - Advantage #09490496 Report a problem | ||
| 2/1/2017 | Pending sale | $234,900$146/sqft |
Source: Naperville - WEICHERT, REALTORS - Advantage #09490496 Report a problem | ||
| 2/1/2017 | Listed for sale | $234,900-17.6%$146/sqft |
Source: Naperville - WEICHERT, REALTORS - Advantage #09490496 Report a problem | ||
| 6/7/2006 | Sold | $285,000+12%$177/sqft |
Source: Public Record Report a problem | ||
| 2/17/2004 | Sold | $254,500$158/sqft |
Source: Public Record Report a problem | ||
Public tax history
| Year | Property taxes | Tax assessment |
|---|---|---|
| 2024 | $7,002 +5.2% | $100,095 +11.3% |
| 2023 | $6,659 +3.1% | $89,940 +8.3% |
| 2022 | $6,460 +2.8% | $83,030 +3.7% |
| 2021 | $6,284 -1.2% | $80,070 |
| 2020 | $6,360 +3.8% | $80,070 +5.1% |
| 2019 | $6,129 +2.6% | $76,160 +3.4% |
| 2018 | $5,974 +1.8% | $73,640 +3.5% |
| 2017 | $5,869 +1.9% | $71,140 +4.2% |
| 2016 | $5,759 +1.2% | $68,280 +5.3% |
| 2015 | $5,691 +6.1% | $64,830 +8.4% |
| 2014 | $5,362 +1% | $59,820 -0.7% |
| 2013 | $5,309 -2.6% | $60,240 -6.9% |
| 2012 | $5,453 +2.3% | $64,720 -6.4% |
| 2011 | $5,333 -6.8% | $69,160 -11.1% |
| 2010 | $5,719 +3% | $77,810 -4% |
| 2009 | $5,554 +2.9% | $81,050 +1.8% |
| 2008 | $5,399 +4.3% | $79,610 +5.8% |
| 2007 | $5,175 -8.1% | $75,250 -5.5% |
| 2006 | $5,631 -0.3% | $79,590 +2.6% |
| 2005 | $5,648 | $77,570 |
Find assessor info on the county website
Monthly payment
Est. payment
Payment breakdown
Explore the cost of this home by adjusting the details. Changes won't be saved.Climate risks
Neighborhood: 60502
Nearby schools
GreatSchools rating
- 7/10Reba O Steck Elementary SchoolGrades: K-5Distance: 0.9 mi
- 9/10Francis Granger Middle SchoolGrades: 6-8Distance: 1.2 mi
- 9/10Metea Valley High SchoolGrades: 9-12Distance: 2.2 mi
Schools provided by the listing agent
- Elementary: Steck Elementary School
- Middle: Granger Middle School
- High: Metea Valley High School
- District: 204
Source: MRED as distributed by MLS GRID. This data may not be complete. We recommend contacting the local school district to confirm school assignments for this home.
- $407,7002 bd3 ba2k sqft440 Vaughn Cir, Aurora, IL 60502Off Market
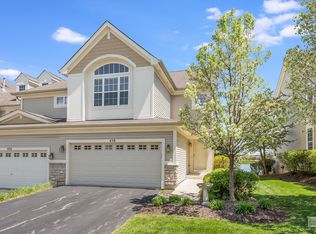
- $398,4002 bd3 ba2k sqft438 Vaughn Cir, Aurora, IL 60502Off Market
- $406,9003 bd2 ba1.8k sqft442 Vaughn Cir, Aurora, IL 60502Off Market
- $382,5003 bd3 ba1.8k sqft436 Vaughn Cir, Aurora, IL 60502Off Market
- $376,3002 bd2 ba1.5k sqft446 Vaughn Cir, Aurora, IL 60502Off Market
- $376,6003 bd2 ba1.6k sqft434 Vaughn Cir, Aurora, IL 60502Off Market
- $378,9002 bd3 ba1.6k sqft432 Vaughn Cir, Aurora, IL 60502Off Market
- $388,1002 bd2 ba1.5k sqft448 Vaughn Cir, Aurora, IL 60502Off Market
A local agent can set up tours, give advice and negotiate with sellers.
Similar homes
- $359,9003 bd2 ba1.8k sqft2481 Stoughton Cir, Aurora, IL 60502Active
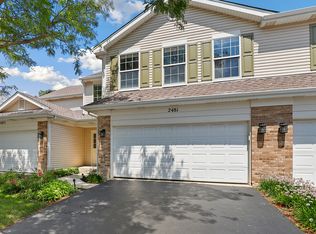 MLS ID #12713097, Christopher Prokopiak, Redfin Corporation. MRED as distributed by MLS GRID
 - $319,9002 bd3 ba1.5k sqft394 Jamestown Ct, Aurora, IL 60502Active
 MLS ID #12726137, Yasmin Perez, CSC, OnPath Realty Inc.. MRED as distributed by MLS GRID
 - $325,0002 bd3 ba1.6k sqft2416 Georgetown Cir, Aurora, IL 60503New
 MLS ID #12728390, Michael Savegnago, Legacy Properties, A Sarah Leonard Company. MRED as distributed by MLS GRID
 - $299,9002 bd3 ba1.5k sqft1870 Middlebury Dr, Aurora, IL 60503New
 MLS ID #12603499, Elizabeth Behling, Redfin Corporation. MRED as distributed by MLS GRID
 - $419,0002 bd3 ba2k sqft1252 Townes Cir, Aurora, IL 60502ActiveMLS ID #12629462, Abhijit Leekha, Property Economics Inc.. MRED as distributed by MLS GRID
- $298,0003 bd3 ba1.6k sqft400 S Frontenac St, Aurora, IL 60504ActiveMLS ID #12727854, Richard Pan, RE/MAX of Naperville. MRED as distributed by MLS GRID
- $360,0002 bd3 ba1.5k sqft1211 Rhodes Ln, Naperville, IL 60540ActiveMLS ID #12721245, Doreen Booth, Baird & Warner. MRED as distributed by MLS GRID
- $429,0003 bd3 ba1.8k sqft337 N Commerce St, Aurora, IL 60504ActiveMLS ID #12679084, Piyusha Samani, Real People Realty. MRED as distributed by MLS GRID
- $275,0002 bd2 ba1.1k sqft3193 Ketch Ct, Aurora, IL 60503ActiveMLS ID #12716433, Kim Alden, Compass. MRED as distributed by MLS GRID
- $345,0003 bd3 ba1.5k sqft30W015 Spruce Ct #0, Warrenville, IL 60555ActiveMLS ID #12724646, Sarah Leonard, E-PRO, Legacy Properties, A Sarah Leonard Company, LLC. MRED as distributed by MLS GRID
- $313,9994 bd4 ba1.6k sqft2430 Courtyard Cir Unit 5, Aurora, IL 60506ActiveMLS ID #12728106, Stephen Zidek, Grandview Realty LLC. MRED as distributed by MLS GRID
- $429,9002 bd3 ba1.5k sqft4152 Calder Ln, Aurora, IL 60504ActiveMLS ID #12606647, Daniela Rosu, Xhomes Realty Inc. MRED as distributed by MLS GRID
- $400,0003 bd3 ba1.7k sqft44 Grace Ct, Lemont, IL 60439NewMLS ID #12731059, Wendy Pawlak, CSC, Keller Williams Experience. MRED as distributed by MLS GRID
- $375,0003 bd4 ba1.7k sqft1114 Coventry Ln, Bolingbrook, IL 60440ActiveMLS ID #12664544, Kierra Stevens, Keller Williams Premiere Properties. MRED as distributed by MLS GRID
- $486,0003 bd3 ba2.2k sqft535 Chester Ct W, Aurora, IL 60504Price ChangeMLS ID #12722070, Yvonne Washington, CSC, Baird & Warner. MRED as distributed by MLS GRID
- $314,9002 bd3 ba1.3k sqft17576 S Gilbert Dr, Lockport, IL 60441NewMLS ID #12731456, Aysha Hackert, Compass. MRED as distributed by MLS GRID
- $339,5002 bd2 ba1.3k sqft30W024 Cedar Ct Unit 24, Warrenville, IL 60555Price ChangeMLS ID #12714639, Pete Rodriguez, Coldwell Banker Realty. MRED as distributed by MLS GRID
- $405,0002 bd3 ba1.5k sqft87 Townsend Cir, Naperville, IL 60565ActiveMLS ID #12726840, Damian Bugajski, Advantage Realty Group. MRED as distributed by MLS GRID
- $392,0002 bd4 ba1.8k sqft1435 Quincy Bridge Ct, Bartlett, IL 60103ActiveMLS ID #12725049, Anna Skrzyniarz, Berkshire Hathaway HomeServices Starck Real Estate. MRED as distributed by MLS GRID
- $350,0003 bd3 ba1.4k sqft360 Golfview Ct #360, Bloomingdale, IL 60108ActiveMLS ID #12725545, Veronica Rodriguez, Redfin Corporation. MRED as distributed by MLS GRID
