The very best of La Jolla Village living awaits in this sophisticated single-level residence, where refined interiors and an effortless walkable lifestyle come together in a boutique building. Live moments from renowned dining, premier shopping, cultural attractions, the coastline, and everyday conveniences. Rich new custom walnut herringbone floors flow throughout the home's principal living spaces, anchoring its timeless and chic aesthetic, while ocean views enhance the main living areas and primary suite. At the heart of the home, the exceptional kitchen showcases custom cabinetry, Taj Mahal quartzite countertops, a beautiful tile backsplash, and professional-grade appliances. A recently remodeled primary bath, updated lighting, and numerous additional improvements reflect the care and quality invested throughout the home. Ocean views and a fireplace provide the focal point for the open living and dining areas, which extend through sliding glass doors to a private stone terrace, creating a seamless extension of the living space. Direct elevator access from the garage delivers you to the residence, complementing the ease of true single-level living. Additional features include central air conditioning, two side-by-side parking spaces with EV charging, and storage. The third bedroom is currently configured as an elegant library and den, with plumbing in place for a future ensuite bath. Equally suited for full-time living or as an elegant second home in the heart of La Jolla Village.
For sale
$3,000,000
848 Prospect St Suite C, La Jolla, CA 92037
3beds
1,909sqft
:
Get pre-qualified$21,106/mo
Condominium
Built in 2004
-- sqft lot
$-- Zestimate®
$1,572/sqft
$1,300/mo HOA
What's special
Ocean viewsTrue single-level livingSophisticated single-level residenceCustom cabinetryRefined interiorsTimeless and chic aestheticTaj mahal quartzite countertops
- 2 days |
- 451 |
- 25 |
Zillow last checked:
Listing updated:
Listed by:
Dawn Leahy DRE #01292805 dawn@dawnleahy.com,
Pacific Sotheby's Int'l Realty
Source: SDMLS,MLS#: 260019805 Originating MLS: SDMLS
Originating MLS: SDMLSFacts & features
Interior
Bedrooms & bathrooms
- Bedrooms: 3
- Bathrooms: 2
- Full bathrooms: 2
Heating
- Forced Air Unit
Cooling
- Central Forced Air, Electric
Appliances
- Included: Dishwasher, Disposal, Dryer, Garage Door Opener, Range/Oven, Refrigerator, Washer, 6 Burner Stove, Built In Range, Gas & Electric Range, Range/Stove Hood, Self Cleaning Oven, Gas Range, Counter Top
- Laundry: Other/Remarks, Washer Hookup
Features
- Bathtub, Bidet, Living Room Deck Attached, Low Flow Shower, Low Flow Toilet(s)
- Flooring: Carpet, Stone, Wood, Wall-To-Wall Carpet
- Number of fireplaces: 1
- Fireplace features: FP in Living Room, Gas, Masonry, Gas Starter
- Common walls with other units/homes: End Unit
Interior area
- Total structure area: 1,909
- Total interior livable area: 1,909 sqft
Video & virtual tour
Property
Parking
- Total spaces: 2
- Parking features: Assigned, Attached, Gated, Community Garage, Direct Garage Access, Garage, Garage - Rear Entry, Garage Door Opener, EV Charging Station(s)
- Garage spaces: 2
Accessibility
- Accessibility features: Low Pile Carpeting, No Interior Steps, Parking
Features
- Levels: 1 Story
- Stories: 4
- Patio & porch: Deck, Stone/Tile, Porch, Porch - Front, Terrace
- Pool features: N/K
- Spa features: N/K
- Fencing: Full,Gate,Security
- Has view: Yes
- View description: Ocean
- Has water view: Yes
- Water view: Ocean
Lot
- Size: 6,534 Square Feet
- Dimensions: 130 x 50
Details
- Additional structures: N/K
- Parcel number: 3500702003
Construction
Type & style
- Home type: Condo
- Architectural style: Custom Built
- Property subtype: Condominium
Materials
- Stone, Stucco
- Roof: Common Roof
Condition
- Updated/Remodeled
- Year built: 2004
Utilities & green energy
- Sewer: Sewer Connected, Public Sewer
- Water: Meter on Property, Public
- Utilities for property: Electricity Connected, Natural Gas Connected, Sewer Connected, Water Connected
Community & HOA
Community
- Features: Gated Community
- Security: Gated Community, Fire Sprinklers, Smoke Detector, Carbon Monoxide Detectors, Fire/Smoke Detection Sys
- Subdivision: LA JOLLA
HOA
- Amenities included: Controlled Access, Pet Rules
- Services included: Common Area Maintenance, Exterior (Landscaping), Exterior Bldg Maintenance, Gated Community, Roof Maintenance, Sewer, Other/Remarks
- HOA fee: $1,300 monthly
- HOA name: Prospect Oceanview Homes
Location
- Region: La Jolla
Financial & listing details
- Price per square foot: $1,572/sqft
- Tax assessed value: $1,570,057
- Annual tax amount: $19,696
- Date on market: 8/13/2026
- Listing terms: Cash,Conventional,Cash To New Loan
- Electric utility on property: Yes
Estimated market value
Not available
Estimated sales range
Not available
Not available
Price history
| Date | Event | Price |
|---|---|---|
| 8/13/2026 | Listed for sale | $3,000,000+15.4%$1,572/sqft |
Source:  SDMLS #260019805 Report a problem SDMLS #260019805 Report a problem | ||
| 7/15/2024 | Sold | $2,600,000-10.3%$1,362/sqft |
Source:  CRMLS #NDP2404375 Report a problem CRMLS #NDP2404375 Report a problem | ||
| 6/28/2024 | Pending sale | $2,900,000$1,519/sqft |
Source: CRMLS #NDP2404375 Report a problem | ||
| 6/26/2024 | Contingent | $2,900,000$1,519/sqft |
Source: CRMLS #NDP2404375 Report a problem | ||
| 5/21/2024 | Listed for sale | $2,900,000+56.9%$1,519/sqft |
Source: CRMLS #NDP2404375 Report a problem | ||
| 4/22/2004 | Sold | $1,848,000$968/sqft |
Source: Public Record Report a problem | ||
Public tax history
| Year | Property taxes | Tax assessment |
|---|---|---|
| 2025 | $19,696 -27.2% | $1,570,057 -28.6% |
| 2024 | $27,067 +10.3% | $2,200,000 +10% |
| 2023 | $24,547 +6% | $2,000,000 +5.3% |
| 2022 | $23,153 +13.7% | $1,900,000 +15.2% |
| 2021 | $20,370 +0.2% | $1,650,000 |
| 2020 | $20,330 +0.4% | $1,650,000 |
| 2019 | $20,242 +4.7% | $1,650,000 |
| 2018 | $19,336 +3.6% | $1,650,000 +3.1% |
| 2017 | $18,669 -0.4% | $1,600,000 |
| 2016 | $18,742 +6.2% | $1,600,000 +6.7% |
| 2015 | $17,653 -0.4% | $1,500,000 |
| 2014 | $17,720 | $1,500,000 |
| 2013 | -- | $1,500,000 |
| 2012 | -- | $1,500,000 -26.9% |
| 2011 | -- | $2,050,829 +0.8% |
| 2010 | -- | $2,035,502 -0.2% |
| 2009 | -- | $2,040,338 +2% |
| 2008 | -- | $2,000,332 +2% |
| 2007 | -- | $1,961,111 +2% |
| 2006 | -- | $1,922,659 +2% |
| 2005 | -- | $1,884,960 |
Find assessor info on the county website
Monthly payment
Est. payment
Payment breakdown
Explore the cost of this home by adjusting the details. Changes won't be saved.Climate risks
Neighborhood: La Jolla
Nearby schools
GreatSchools rating
- 10/10La Jolla Elementary SchoolGrades: K-5Distance: 0.6 mi
- 9/10Muirlands Middle SchoolGrades: 6-8Distance: 1 mi
- 10/10La Jolla High SchoolGrades: 9-12Distance: 0.9 mi
Schools provided by the listing agent
- District: San Diego Unified School Distric
Source: SDMLS. This data may not be complete. We recommend contacting the local school district to confirm school assignments for this home.
- $1,600,0002 bd2 ba1.4k sqft848 Prospect St SUITE E, La Jolla, CA 92037Sold

- $2,700,0002 bd2 ba1.4k sqft848 Prospect St SUITE D, La Jolla, CA 92037Sold

- $--2 bd3 ba1.9k sqft828 Prospect St #101, La Jolla, CA 92037Off Market
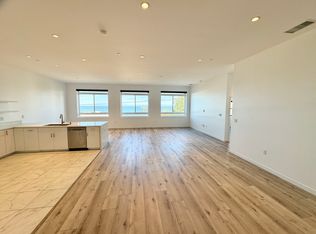
- $--2 bd3 ba1.9k sqft828 Prospect St #100, La Jolla, CA 92037Off Market
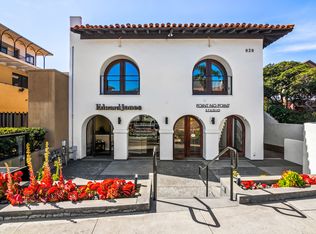
- $2,336,100-- bd-- ba-- sqft828 Prospect St SUITE 200, La Jolla, CA 92037Off Market
- $1,002,800-- bd-- ba662 sqft828 Prospect St STE A, La Jolla, CA 92037Off Market
- $2,844,0003 bd4 ba2.2k sqft848 Prospect St STE B, La Jolla, CA 92037Off Market
- $--2 bd2 ba1.2k sqft862 Prospect St STE 1, La Jolla, CA 92037Off Market
A local agent can set up tours, give advice and negotiate with sellers.
Similar homes
- $2,990,0003 bd2 ba2.3k sqft939 Coast, La Jolla, CA 92037For Sale
 MLS ID #260013392, Vicki Franklin, Springs Realty. SDMLS
 - $3,290,0002 bd2 ba1.9k sqft939 COAST, La Jolla, CA 92037For Sale
 MLS ID #260019457, Soraya Baloyan, eXp Realty of Southern CA. SDMLS
 - $2,788,0003 bd3 ba2.2k sqft718 Silver St, La Jolla, CA 92037For Sale By Owner
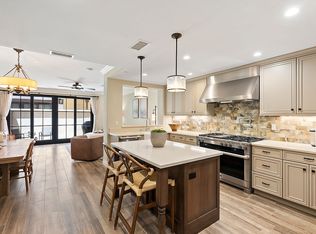
- $3,275,0004 bd3 ba2.8k sqft5860 Cactus Way, La Jolla, CA 92037For Sale
 MLS ID #NDP2607606, Linda Daniels, Pacific Sotheby's Int'l Realty. CRMLS
 - $2,595,0004 bd2 ba1.8k sqft7372-7374 Fay Ave, La Jolla, CA 92037For SaleMLS ID #260020046, Roman Cedillo, AppleTree Real Estate Inc. SDMLS
- $2,499,0002 bd1 ba1.1k sqft7929 Prospect Pl, La Jolla, CA 92037For SaleMLS ID #260019923, Lauren Gable, Compass. SDMLS
- $4,495,0003 bd2 ba1.8k sqftcoastal south, La Jolla, CA 92037For SaleMLS ID #260019315, Natalee R Matalka, The Oppenheim Group. SDMLS
- $1,990,0002 bd3 ba1.6k sqft101 Coast Blvd Unit 1H, La Jolla, CA 92037For SaleMLS ID #NDP2607385, Blake Ferraro, Coldwell Banker Realty. CRMLS
- $3,295,0003 bd2 ba2.3k sqft6639 Avenida De Las Pescas, La Jolla, CA 92037For SaleMLS ID #260019142, Greg Noonan, Berkshire Hathaway HomeServices California Properties. SDMLS
- $1,995,0003 bd2 ba1.6k sqft939 Coast Blvd Unit 5H, La Jolla, CA 92037For SaleMLS ID #NDP2604522, Linda Daniels, Pacific Sotheby's Int'l Realty. CRMLS
- $3,795,0002 bd2 ba1.8k sqft939 Coast Blvd, La Jolla, CA 92037For SaleMLS ID #260008794, Brian P Cane, Keller Williams La Jolla. SDMLS
- $3,875,0002 bd2 ba1.8k sqft939 Coast Blvd, La Jolla, CA 92037For SaleMLS ID #260008792, Brian P Cane, Keller Williams La Jolla. SDMLS
- $2,099,0003 bd3 ba2.4k sqftEmerald Cove, La Jolla, CA 92037For SaleMLS ID #260019973, Brad Brinkman, eXp Realty of California Inc. SDMLS
- $2,799,0004 bd3 ba2.3k sqft2586 Azure Coast Dr, La Jolla, CA 92037For SaleMLS ID #260018640, Brian P Cane, Keller Williams La Jolla. SDMLS
- $1,895,0002 bd2 ba1.6k sqftThe Venezia, La Jolla, CA 92037For SaleMLS ID #260016385, Greg Noonan, Berkshire Hathaway HomeServices California Properties. SDMLS
- $3,199,0004 bd3 ba2.5k sqft7806 Via Capri, La Jolla, CA 92037For SaleMLS ID #260018703, Clint Worland, The Worland Group. SDMLS
- $3,150,0003 bd3 ba2k sqft5379 La Jolla Mesa Dr, La Jolla, CA 92037For SaleMLS ID #260018121, Yoni Breziner, Real Broker. SDMLS
- $2,999,5003 bd3 ba1.8k sqft5537 Bellevue Ave, La Jolla, CA 92037For SaleMLS ID #260013915, Edward Nigolian, Ed Nigolian Realty. SDMLS
- $1,950,0002 bd2 ba1.1k sqft220 Coast Blvd, La Jolla, CA 92037For SaleMLS ID #260014588, Greg Noonan, Berkshire Hathaway HomeServices California Properties. SDMLS
- $4,100,0004 bd5 ba2.8k sqft1010 La Jolla Rancho Rd, La Jolla, CA 92037For SaleMLS ID #NDP2607695, Andrew Appleby, Willis Allen Real Estate. CRMLS
Local buyer's agents are ready to help
