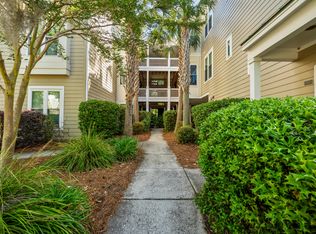
Fresh Paint, New Carpet & No Neighbors Above in Radcliffe Place!Move-in ready! This top-floor 2-bedroom, 2-bath condo in Radcliffe Place has brand-new carpet and fresh paint throughout, so all you have to do is unpack. With no one living above you, it's quiet, and 9-ft ceilings with crown molding make the open living area feel bright and roomy. The kitchen iincludes stainless steel appliances and has hardwood floors that continue down the hallway, and is open to the living space. Both bedrooms have fresh paint and carpet and both open onto a private screened porch, a great spot for morning coffee or evening breezes. The primary suite has a walk-in closet and its own bath, and both bathrooms have tile floors.The home also has its own separate laundry room and an extra storage closet outside. The regime fee covers the roof, exterior insurance, pest control and common areas, including the community fishing pond and dog park. The condo sits just off Bees Ferry Rd, so you can walk to groceries, coffee and restaurants or get on the multi-use path that gives you easy access to more shopping, groceries and lots of restaurants. Hop in your car and Summerville, Downtown and I-526 are easy to get to. Did I mention golf? Shadowmoss Golf Course is right down the street if you like to golf.
Active
$270,000
4005 Radcliffe Place Dr APT 5, Charleston, SC 29414
2beds
970sqft
Condominium
Built in 2003
-- sqft lot
$252,800 Zestimate®
$278/sqft
$-- HOA
What's special
Extra storage closet outsideBrand-new carpetFresh paint throughoutSeparate laundry room
- 7 hours
- 96
- 5
Zillow last checked:
Listing updated:
Listed by:
Carolina One Real Estate 843-779-8660
Source: CTMLS,MLS#: 26029688
Facts & features
Interior
Bedrooms & bathrooms
- Bedrooms: 2
- Bathrooms: 2
- Full bathrooms: 2
Rooms
- Room types: Family Room, Eat-In-Kitchen, Family, Laundry
Heating
- Electric, Heat Pump
Cooling
- Has cooling: Yes
Appliances
- Laundry: Washer Hookup, Electric Dryer Hookup, Laundry Room
Features
- High Ceilings, Kitchen Island, Ceiling - Smooth, Walk-In Closet(s), Ceiling Fan(s), Eat-in Kitchen
- Flooring: Ceramic Tile, Carpet, Wood
- Has fireplace: No
Interior area
- Total structure area: 970
- Total interior livable area: 970 sqft
Property
Features
- Levels: One
- Stories: 1
- Patio & porch: Screened
Details
- Parcel number: 3560000106
Construction
Type & style
- Home type: Condo
- Property subtype: Condominium
- Attached to another structure: Yes
Materials
- Brick Veneer, Vinyl Siding
- Foundation: Slab
- Roof: Architectural
Condition
- New construction: No
- Year built: 2003
Utilities & green energy
- Sewer: Public Sewer
- Water: Public
- Utilities for property: Charleston Water Service, Dominion Energy
Community & HOA
Community
- Features: Near Public Transport, Lawn Maint Incl, Trash, Walk/Jog Trails, Dog Park
- Subdivision: Radcliffe Place
Location
- Region: Charleston
Financial & listing details
- Price per square foot: $278/sqft
- Tax assessed value: $239,600
- Annual tax amount: $1,290
- Date on market: 11/2/2026
- Listing terms: Cash,Conventional,1031 Exchange,VA Loan
Estimated market value
$252,800
$240,000 - $265,000
$1,929/mo
Price history
| Date | Event | Price |
|---|---|---|
| 11/2/2026 | Listed for sale | $270,000+38.1%$278/sqft |
Source:  CTMLS #26029688 Report a problem | ||
| 9/22/2021 | Sold | $195,500+99.5%$202/sqft |
Source: Public Record Report a problem | ||
| 1/6/2015 | Sold | $98,000-27.9%$101/sqft |
Source: Public Record Report a problem | ||
| 7/22/2009 | Sold | $136,000-11.3%$140/sqft |
Source: Agent Provided Report a problem | ||
| 5/31/2006 | Sold | $153,250+44.6%$158/sqft |
Source: Public Record Report a problem | ||
| 7/10/2003 | Sold | $106,000$109/sqft |
Source: Public Record Report a problem | ||
Public tax history
| Year | Property taxes | Tax assessment |
|---|---|---|
| 2025 | $1,290 +15.7% | $9,000 +15.1% |
| 2024 | $1,115 +3.4% | $7,820 |
| 2023 | $1,078 +6.2% | $7,820 |
| 2022 | $1,015 +55.1% | $7,820 +73.4% |
| 2021 | $654 -3.2% | $4,510 |
| 2020 | $676 | $4,510 +15.1% |
| 2019 | $676 | $3,920 |
| 2017 | $676 +14.4% | $3,920 |
| 2016 | $591 +3.8% | $3,920 |
| 2015 | $569 -62.2% | $3,920 |
| 2014 | $1,505 | -- |
| 2011 | $1,505 -13.8% | -- |
| 2010 | $1,746 -1.4% | $7,070 |
| 2009 | $1,771 +3.3% | $7,070 |
| 2008 | $1,714 +10.9% | $7,070 |
| 2006 | $1,545 -0.5% | $7,070 |
| 2005 | $1,553 +69.3% | $7,070 +115.5% |
| 2004 | $917 | $3,280 |
Find assessor info on the county website
Monthly payment
Est. payment
Payment breakdown
Explore the cost of this home by adjusting the details. Changes won't be saved.Climate risks
Neighborhood: Shadowmoss
Nearby schools
Schools provided by the listing agent
- Elementary: Springfield
- Middle: West Ashley
- High: West Ashley
Source: CTMLS. This data may not be complete. We recommend contacting the local school district to confirm school assignments for this home.
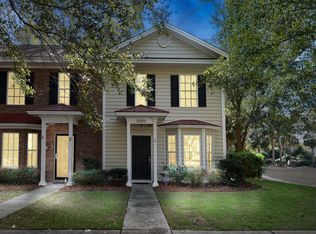
- $297,8002 bd3 ba1.3k sqft5001 Double Fox Rd #D-1, Charleston, SC 29414Off Market
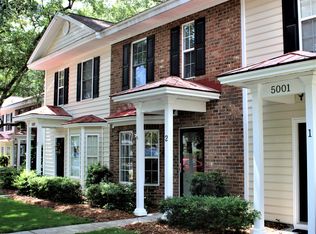
- $295,2002 bd3 ba1.3k sqft5001 Double Fox Rd #D-2, Charleston, SC 29414Off Market
- $334,8003 bd2 ba1.5k sqft5001 Double Fox Rd #D-3, Charleston, SC 29414Off Market
- $283,4002 bd3 ba1.3k sqft5003 Double Fox Rd APT 2, Charleston, SC 29414Off Market
Similar homes
- $268,9952 bd2 ba970 sqft4005 Radcliffe Place Dr #A-2, Charleston, SC 29414For Sale
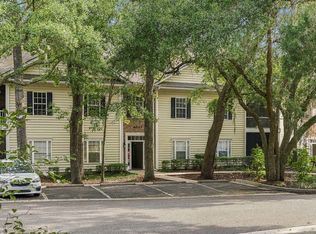
 MLS ID #26016342, Kelly Rozier. CTMLS
- $263,0002 bd2 ba970 sqft4005 Radcliffe Place Dr #A-7, Charleston, SC 29414For Sale
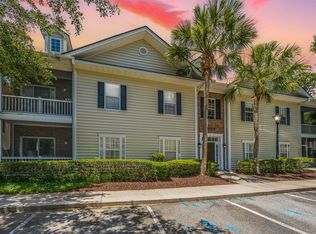 MLS ID #26017493, Mandy Ronchetto. CTMLS
- $280,0002 bd2 ba1.2k sqft2312 Egret Crest Ln, Charleston, SC 29414For Sale
 MLS ID #26029291, Gettys Glaze. CTMLS
- $265,0002 bd2 ba1k sqft2349 Tall Sail Dr APT G, Charleston, SC 29414For Sale
 MLS ID #26026025, Tim Benson. CTMLS
- $265,0002 bd2 ba945 sqft2331 Tall Sail Dr #803-C, Charleston, SC 29414For SaleMLS ID #26017435, Leah Baller. CTMLS
- $279,9002 bd2 ba1k sqft2331 Tall Sail Dr #804-D, Charleston, SC 29414For SaleMLS ID #26022212, Stephanie Gordon. CTMLS
- $235,0002 bd2 ba850 sqft2182 Bees Ferry Rd APT G, Charleston, SC 29414For SaleMLS ID #26024391, Lisa Geoffroy. CTMLS
- $259,9002 bd2 ba964 sqft2534 Egret Crest Ln, Charleston, SC 29414For SaleMLS ID #26023115, Derek Wacaster. CTMLS
- $289,0003 bd2 ba1.3k sqft2753 Jobee Dr #1003, Charleston, SC 29414For SaleMLS ID #26017868, Kelly Rozier. CTMLS
- $262,5002 bd2 ba1.3k sqft301 Pickering Ln, Charleston, SC 29414For SaleMLS ID #26016024, Brian Mack. CTMLS
- $277,0002 bd2 ba1.2k sqft2032 Egret Crest Ln, Charleston, SC 29414For SaleMLS ID #26010142, Shana Swain. CTMLS
- $285,0002 bd2 ba1.2k sqft2323 Egret Crest Ln, Charleston, SC 29414For SaleMLS ID #26022095, Mari-anne Stabenau. CTMLS
- $280,0003 bd2 ba1.3k sqft2614 Egret Crest Ln, Charleston, SC 29414For SaleMLS ID #26017718, Sheri Gerald. CTMLS
- $225,0002 bd1 ba908 sqft2754 Jobee Dr #603, Charleston, SC 29414For SaleMLS ID #26024887, Dave Friedman. CTMLS
- $250,0002 bd2 ba900 sqft905 Burnley Rd APT D, Charleston, SC 29414For SaleMLS ID #26027410, Nancy Kohn. CTMLS
- $339,9002 bd3 ba995 sqft107 Aplomb Aly, Charleston, SC 29414New ConstructionMLS ID #26029727, Kendra Boozer. CTMLS
- $295,0003 bd2 ba1.3k sqft2021 Egret Crest Ln, Charleston, SC 29414For SaleMLS ID #26024988, Madison Littell. CTMLS
- $234,9002 bd2 ba900 sqft935 E Estates Blvd APT C, Charleston, SC 29414For SaleMLS ID #26027357, Michelle R Shaw. CTMLS
- $300,0003 bd2 ba1.3k sqft2321 Egret Crest Ln, Charleston, SC 29414For SaleMLS ID #26023242, Tre Manchester. CTMLS
- $332,0002 bd3 ba995 sqft206 Cache Ct, Charleston, SC 29414For SaleMLS ID #26029677, Erin Brady. CTMLS
