Great opportunity to own a well-maintained home situated on 5.4 acres in a peaceful country setting, yet conveniently located just 15 minutes from Miller Hill Mall. This home offers comfortable main level living with two bedrooms, a full bathroom, and laundry all on one level. The partial basement provides additional living space and plenty of storage. Step through the sliding glass door onto the private backyard deck, surrounded by beautiful mature maple trees, creating a peaceful setting to relax and enjoy the outdoors. The property also includes a one stall attached garage. Recent updates include a newer septic system, roof, and furnace. If you're looking for affordable country living with acreage, privacy, and convenient access to Duluth, this property is a great opportunity!
Pending
$229,000
6379 Maple Grove Rd, Cloquet, MN 55720
2beds
1,318sqft
Mobile Home
Built in 1979
5.42 Acres Lot
$-- Zestimate®
$174/sqft
$-- HOA
What's special
Peaceful country settingPlenty of storageOne stall attached garagePrivate backyard deckComfortable main level livingTwo bedroomsWell-maintained home
- 22 days
- 1,160
- 137
Likely to sell faster than
Zillow last checked:
Listing updated:
Listed by:
Eric Sams 218-393-3087,
Messina & Associates Real Estate,
Anna McParlan 218-206-4222,
Messina & Associates Real Estate
Source: Lake Superior Area Realtors as distributed by MLS GRID,MLS#: 6128243
Facts & features
Interior
Bedrooms & bathrooms
- Bedrooms: 2
- Bathrooms: 1
- Full bathrooms: 1
Rooms
- Room types: Storage Room, Entry
Bedroom
- Level: Main
- Area: 162.4 Square Feet
- Dimensions: 11.2 x 14.5
Bedroom
- Level: Main
- Area: 133.9 Square Feet
- Dimensions: 10.3 x 13
Bathroom
- Level: Main
- Area: 65.52 Square Feet
- Dimensions: 7.8 x 8.4
Family room
- Level: Lower
- Area: 341.94 Square Feet
- Dimensions: 12.3 x 27.8
Kitchen
- Level: Main
- Area: 156 Square Feet
- Dimensions: 13 x 12
Living room
- Level: Main
- Area: 271.7 Square Feet
- Dimensions: 13 x 20.9
Other
- Description: Breezeway between house and garage.
- Level: Main
- Area: 81.84 Square Feet
- Dimensions: 6.6 x 12.4
Storage
- Level: Lower
- Area: 54 Square Feet
- Dimensions: 6 x 9
Heating
- Forced Air, Electric
Cooling
- Central Air
Appliances
- Included: Water Heater-Electric, Dishwasher, Dryer, Range, Refrigerator, Washer
Features
- Windows: Vinyl Windows
- Basement: Full,Finished,Family/Rec Room
- Has fireplace: No
Interior area
- Total interior livable area: 1,318 sqft
- Finished area above ground: 1,038
- Finished area below ground: 280
Property
Parking
- Total spaces: 2
- Parking features: Gravel, Attached
- Attached garage spaces: 2
Features
- Patio & porch: Deck
Lot
- Size: 5.42 Acres
- Dimensions: 640 x 280+208 x 290
- Features: Tree Coverage - Heavy, High
Details
- Parcel number: TBD
- Zoning description: Other
Construction
Type & style
- Home type: SingleFamily
- Property subtype: Mobile Home
Materials
- Steel Siding, Manufactured (Post-6/'76)
- Foundation: Concrete Perimeter
- Roof: Asphalt Shingle
Condition
- Previously Owned
- Year built: 1979
Utilities & green energy
- Electric: Minnesota Power
- Sewer: Mound Septic
- Water: Drilled
Community & HOA
HOA
- Has HOA: No
- Services included: None
Location
- Region: Cloquet
Financial & listing details
- Price per square foot: $174/sqft
- Tax assessed value: $120,700
- Annual tax amount: $952
- Date on market: 9/30/2026
- Cumulative days on market: 22 days
- Listing terms: Cash,Conventional,FHA,VA Loan
- Road surface type: Paved
- Body type: Single Wide
Estimated market value
Not available
Estimated sales range
Not available
Not available
Price history
| Date | Event | Price |
|---|---|---|
| 10/4/2026 | Pending sale | $229,000$174/sqft |
Source:  Lake Superior Area Realtors as distributed by MLS GRID #6128243 Report a problem | ||
| 9/30/2026 | Listed for sale | $229,000+14.5%$174/sqft |
Source: Lake Superior Area Realtors as distributed by MLS GRID #6128243 Report a problem | ||
| 9/16/2022 | Sold | $200,000-11.1%$152/sqft |
Source: Lake Superior Area Realtors as distributed by MLS GRID #6104398 Report a problem | ||
| 8/5/2022 | Pending sale | $225,000$171/sqft |
Source: Lake Superior Area Realtors as distributed by MLS GRID #6104398 Report a problem | ||
| 7/21/2022 | Listed for sale | $225,000$171/sqft |
Source: Lake Superior Area Realtors as distributed by MLS GRID #6104398 Report a problem | ||
Public tax history
| Year | Property taxes | Tax assessment |
|---|---|---|
| 2025 | $914 +6% | $120,700 |
| 2024 | $862 +32.2% | $120,700 +16.2% |
| 2023 | $652 +0.6% | $103,900 +25.3% |
| 2022 | $648 -1.5% | $82,900 +7.7% |
| 2021 | $658 | $77,000 |
| 2020 | $658 | $77,000 |
| 2019 | $658 +12.7% | $77,000 +14.1% |
| 2018 | $584 -3.9% | $67,500 |
| 2017 | $608 +4.1% | $67,500 +3.7% |
| 2016 | $584 +5.8% | $65,100 +71.3% |
| 2015 | $552 +4.2% | $38,000 -5.7% |
| 2014 | $530 +3.3% | $40,300 |
| 2013 | $513 -16% | $40,300 -19.7% |
| 2012 | $611 +45.4% | $50,200 -18.1% |
| 2011 | $420 -0.7% | $61,300 +1.8% |
| 2010 | $423 | $60,200 |
| 2009 | $423 -4.9% | $60,200 -7.1% |
| 2008 | $445 -11.5% | $64,800 |
| 2007 | $503 +10.7% | $64,800 +8.5% |
| 2006 | $454 +1% | $59,700 +26.5% |
| 2004 | $450 -21.7% | $47,200 |
| 2003 | $574 +5.2% | $47,200 +3.5% |
| 2002 | $546 +18.6% | $45,600 +8.6% |
| 2001 | $460 -10.6% | $42,000 |
| 2000 | $515 | $42,000 |
Find assessor info on the county website
Monthly payment
Est. payment
Payment breakdown
Explore the cost of this home by adjusting the details. Changes won't be saved.Climate risks
Neighborhood: 55720
Similar homes
- $240,0003 bd1 ba1.2k sqft520 20th St, Cloquet, MN 55720For Sale
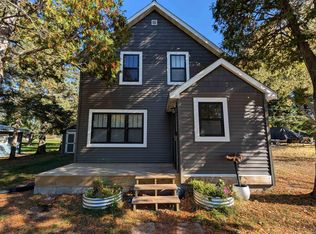 MLS ID #6128563, Jenny Stahlbusch, Coldwell Banker Realty - Duluth. Lake Superior Area Realtors as distributed by MLS GRID
- $--2 bd2 ba1.7k sqft401 6th St, Cloquet, MN 55720Auction
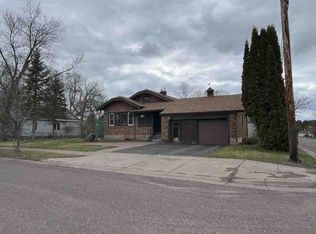 ServiceLink Auction
- $229,5003 bd1 ba1.1k sqft1022 Spring Lake Rd, Cloquet, MN 55720For Sale
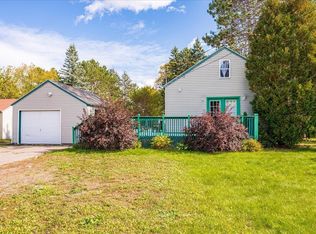 MLS ID #6128347, Josie Strong, RE/MAX Results. Lake Superior Area Realtors as distributed by MLS GRID
- $209,9002 bd1 ba1k sqft500 Arch St, Cloquet, MN 55720For Sale
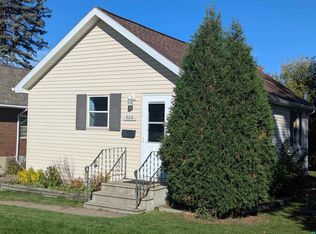 MLS ID #6128342, Stephanie Linde, Real Estate Consultants. Lake Superior Area Realtors as distributed by MLS GRID
- $206,0003 bd2 ba1.4k sqft901 Park Ave, Cloquet, MN 55720For Sale
 MLS ID #7159396, Christopher J. Kornberg, Countryside Realty. NorthstarMLS as distributed by MLS GRID
