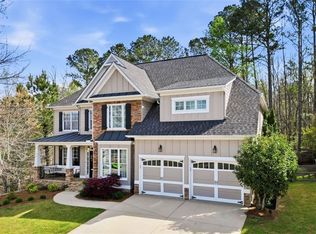
Welcome home to this gorgeous and well-kept home in Canton's Bridgemill community. Original owners have invested nearly $150,000 in upgrades and renovations, and you can just feel the love put into every space! Professional landscaping offers a park-like setting, and the beautiful lot overlooks a private, wooded vista year-round. Enjoy the view with a cup of coffee on any of the 3 outdoor spaces. Stepping inside, you're greeted with warm hardwood floors and 2-story foyer. You'll immediately notice the detailed craftsmanship and care as you walk through the home. Comfortable and spacious, the 2 living areas and the outdoor spaces provide plenty of room to host friends and family; and when they don't want to leave, the 6 bedrooms and 4 full bathrooms provide the perfect space to relax. Updated kitchen looks out into living room, so you can stay connected with everyone while preparing meals. Whether you want to enjoy a movie or your favorite music, the integrated sound system will enhance your experience. Heading upstairs, you'll find 4 bedrooms, including an oversized primary with large closet space. The ensuite bath features a see-through fireplace that creates a soothing ambiance and blends the spaces beautifully. Heading down the stairs to the first basement space, you'll find another bedroom and full bath, in addition to a wet bar and more common areas. There is an additional sound system here, as well. The lower basement area offers another game room, exercise room, and workshop. Step outside and enjoy the sounds of trickling water from the water feature, or cozy-up by the fire-pit area and take in your private natural haven in the backyard. Honestly, just too many great things to list- this is one you have to see in-person, and you'll be glad you did.
Closed
$795,000
638 Blackwater Rdg, Canton, GA 30114
6beds
5,063sqft
Single Family Residence, Residential
Built in 2005
0.69 Acres Lot
$862,400 Zestimate®
$157/sqft
$3,951 Estimated rent
Home value
$862,400
$819,000 - $906,000
$3,951/mo
Zestimate® history
Loading...
Owner options
List your home for rent
$3,951/mo
Rent Zestimate®
Find your next renter with Zillow Rental Manager. Plus, with online applications, you can quickly screen prospective tenants – for free.
Learn more$3,951/mo
Rent Zestimate®
Refinance and save
$4,945/mo
Est. payment
Refinancing to a lower rate could help reduce your monthly payments and save thousands over the life of the loan.
See today's rates$4,945/mo
Est. payment
Explore your selling options
Work with a Zillow partner agent
Leverage their expertise and Zillow's premium Showcase listings to get your home seen by more buyers.
Get startedList with your own agent
Get your home in front of millions of buyers by listing it on Zillow.
Learn how to do itSell it yourself
Take full control of how buyers see your home on Zillow by listing For Sale by Owner (FSBO).
List your homeWhat's special
Zillow last checked:
Listing updated:
Listing Provided by:
Adam Kosarick,
Fathom Realty GA, LLC.,
Gabriele Ruesseler,
Fathom Realty GA, LLC.
Bought with:
Sarah Maslowski, 382362
Keller Williams Realty Atlanta Partners
Source: FMLS GA,MLS#: 7245501
Facts & features
Interior
Bedrooms & bathrooms
- Bedrooms: 6
- Bathrooms: 4
- Full bathrooms: 4
- Main level bathrooms: 1
- Main level bedrooms: 1
Primary bedroom
- Features: None
- Level: None
Bedroom
- Features: None
Primary bathroom
- Features: Bidet, Double Vanity, Separate Tub/Shower
Dining room
- Features: Separate Dining Room
Kitchen
- Features: Kitchen Island, Pantry Walk-In, Solid Surface Counters, View to Family Room
Heating
- Forced Air, Natural Gas
Cooling
- Ceiling Fan(s), Central Air, Zoned
Appliances
- Included: Dishwasher, Disposal, Gas Range, Gas Water Heater, Range Hood, Refrigerator
- Laundry: In Hall, Laundry Room, Upper Level
Features
- Entrance Foyer, High Ceilings 9 ft Lower, High Ceilings 9 ft Main, High Ceilings 9 ft Upper, High Speed Internet, Tray Ceiling(s), Walk-In Closet(s), Wet Bar
- Flooring: Hardwood
- Basement: Daylight,Exterior Entry,Finished,Finished Bath,Full,Interior Entry
- Number of fireplaces: 3
- Fireplace features: Family Room, Living Room, Master Bedroom
- Common walls with other units/homes: No Common Walls
Interior area
- Total structure area: 5,063
- Total interior livable area: 5,063 sqft
- Finished area above ground: 3,586
- Finished area below ground: 1,477
Property
Parking
- Total spaces: 3
- Parking features: Attached, Garage, Garage Door Opener, Kitchen Level
- Attached garage spaces: 3
Accessibility
- Accessibility features: None
Features
- Levels: Two
- Stories: 2
- Patio & porch: Covered, Deck, Patio, Rear Porch, Screened
- Exterior features: Lighting, Private Yard, Rear Stairs, No Dock
- Pool features: None
- Spa features: None
- Fencing: Back Yard,Fenced
- Has view: Yes
- View description: Trees/Woods
- Waterfront features: None
- Body of water: None
Lot
- Size: 0.69 Acres
- Features: Back Yard, Landscaped, Private, Sprinklers In Front, Sprinklers In Rear, Wooded
Details
- Additional structures: None
- Parcel number: 15N07H 311
- Other equipment: Dehumidifier
- Horse amenities: None
Construction
Type & style
- Home type: SingleFamily
- Architectural style: Traditional
- Property subtype: Single Family Residence, Residential
Materials
- Cement Siding, Stone
- Foundation: Slab
- Roof: Composition
Condition
- Resale
- New construction: No
- Year built: 2005
Utilities & green energy
- Electric: 110 Volts
- Sewer: Public Sewer
- Water: Public
- Utilities for property: Cable Available, Natural Gas Available
Green energy
- Energy efficient items: Thermostat
- Energy generation: None
Community & neighborhood
Security
- Security features: Smoke Detector(s)
Community
- Community features: Clubhouse, Fitness Center, Golf, Homeowners Assoc, Lake, Park, Playground, Pool, Sidewalks, Street Lights, Swim Team, Tennis Court(s)
Location
- Region: Canton
- Subdivision: Bridgemill
HOA & financial
HOA
- Has HOA: Yes
- HOA fee: $185 annually
- Services included: Maintenance Grounds
- Association phone: 770-345-1888
Other
Other facts
- Ownership: Fee Simple
- Road surface type: Asphalt
Price history
| Date | Event | Price |
|---|---|---|
| 8/10/2023 | Sold | $795,000+1.3%$157/sqft |
Source:  FMLS GA #7245501 Report a problem FMLS GA #7245501 Report a problem | ||
| 7/18/2023 | Pending sale | $785,000$155/sqft |
Source:  GAMLS #20134302 Report a problem GAMLS #20134302 Report a problem | ||
| 7/13/2023 | Listed for sale | $785,000+86.9%$155/sqft |
Source: GAMLS #20134302 Report a problem | ||
| 6/13/2006 | Sold | $419,900$83/sqft |
Source: Public Record Report a problem | ||
Public tax history
| Year | Property taxes | Tax assessment |
|---|---|---|
| 2025 | $1,663 -55.6% | $331,600 +4.8% |
| 2024 | $3,746 +8% | $316,520 +6.7% |
| 2023 | $3,470 +28.4% | $296,600 +19.8% |
| 2022 | $2,703 +24.9% | $247,480 +20.1% |
| 2021 | $2,164 +14.4% | $206,040 +7.2% |
| 2020 | $1,892 +7.6% | $192,280 +4.3% |
| 2019 | $1,759 +9.3% | $184,360 -57.4% |
| 2018 | $1,609 +1.6% | $433,000 -4.7% |
| 2017 | $1,584 -8.3% | $454,200 +5.6% |
| 2016 | $1,727 | $430,100 +9% |
| 2015 | $1,727 +24.2% | $394,700 +3.2% |
| 2014 | $1,391 +3.9% | $382,500 +10.8% |
| 2013 | $1,339 -66.1% | $345,200 +3.4% |
| 2012 | $3,945 -9.4% | $333,900 -11.6% |
| 2011 | $4,353 +0.4% | $377,900 +144.1% |
| 2010 | $4,334 +8.2% | $154,840 +2.1% |
| 2009 | $4,004 +0.9% | $151,600 -6.1% |
| 2008 | $3,970 -7.2% | $161,520 -0.9% |
| 2007 | $4,277 +302.7% | $162,920 +306.5% |
| 2006 | $1,062 +43.4% | $40,080 +45.2% |
| 2005 | $741 | $27,600 |
Find assessor info on the county website
Neighborhood: 30114
Nearby schools
GreatSchools rating
- 8/10Liberty Elementary SchoolGrades: PK-5Distance: 1.1 mi
- 7/10Freedom Middle SchoolGrades: 6-8Distance: 0.9 mi
- 5/10Cherokee High SchoolGrades: 9-12Distance: 3 mi
Schools provided by the listing agent
- Elementary: Liberty - Cherokee
- Middle: Freedom - Cherokee
- High: Cherokee
Source: FMLS GA. This data may not be complete. We recommend contacting the local school district to confirm school assignments for this home.
Get a cash offer in 3 minutes
Find out how much your home could sell for in as little as 3 minutes with a no-obligation cash offer.
Estimated market value
$862,400
Get a cash offer in 3 minutes
Find out how much your home could sell for in as little as 3 minutes with a no-obligation cash offer.
Estimated market value
$862,400
- Georgia
- Cherokee County
- Canton
- 30114
- 638 Blackwater Rdg