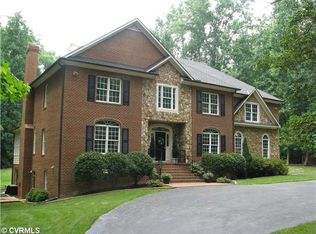
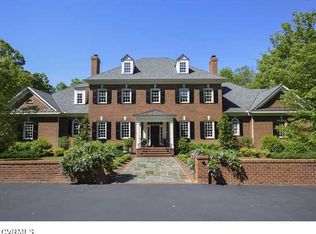
Enjoy the serenity of Goochland living just minutes from Henrico’s conveniences! Nestled on a private, beautifully landscaped 5.14-acre lot surrounded by mature oaks, this stunning transitional home offers the perfect blend of space, comfort, and lifestyle. Step inside to find hardwood floors throughout the main living areas and an impressive two-story foyer with an open staircase, creating a welcoming and functional flow. The home features two formal rooms and a beautiful family room with recess lights, stone fireplace with gas logs, seamlessly connecting to the updated kitchen. The kitchen has been updated with new quartz countertops and all new appliances, including a double oven, gas range, refrigerator, and microwave, along with a breakfast bar that opens to the morning room. The bright morning room features plantation shutters and flows effortlessly into the vaulted screened-in porch—perfect for indoor/outdoor living. Upstairs, you’ll find hardwood floors in the hallway, four well-appointed bedrooms, a Jack-and-Jill bath, and a flexible space ideal for a study or nursery. The spacious primary suite includes French doors leading to an updated bath featuring a freestanding tub, glass-enclosed shower, and double vanity, along with two large closets and an attached bonus room—ideal for a home office, gym, or private retreat. The walk-out basement offers additional entertaining space and ample storage. Step outside to enjoy the beautifully designed rear hardscape with stonework and a built-in fireplace, creating the perfect setting for relaxing or entertaining. Additional highlights include two-zone heat pumps (within the last 3 years), a newer water heater, and a 400-amp generator, providing comfort and efficiency year-round. Located in the desirable Dovershire community, known for its custom homes, privacy, and lake access, this is a rare opportunity to own acreage and convenience in Eastern Goochland.
Sold for $1,190,000
$1,190,000
638 Cross Ridge Ln, Manakin Sabot, VA 23103
4beds
4,500sqft
Single Family Residence
Built in 2000
5.14 Acres Lot
$1,190,400 Zestimate®
$264/sqft
$5,167 Estimated rent
Home value
$1,190,400
Estimated sales range
Not available
$5,167/mo
Zestimate® history
Loading...
Owner options
List your home for rent
$5,167/mo
Rent Zestimate®
Find your next renter with Zillow Rental Manager. Plus, with online applications, you can quickly screen prospective tenants – for free.
Learn more$5,167/mo
Rent Zestimate®
Refinance and save
$7,785/mo
Est. payment
Refinancing to a lower rate could help reduce your monthly payments and save thousands over the life of the loan.
See today's rates$7,785/mo
Est. payment
Explore your selling options
Work with a Zillow partner agent
Leverage their expertise and Zillow's premium Showcase listings to get your home seen by more buyers.
Get startedList with your own agent
Get your home in front of millions of buyers by listing it on Zillow.
Learn how to do itSell it yourself
Take full control of how buyers see your home on Zillow by listing For Sale by Owner (FSBO).
List your homeWhat's special
Zillow last checked:
Listing updated:
Listed by:
Becky Parker membership@therealbrokerage.com,
Real Broker LLC
Bought with:
Sylvia Diersen, 0225140435
Shaheen Ruth Martin & Fonville
Source: CVRMLS,MLS#: 2608729 Originating MLS: Central Virginia Regional MLS
Originating MLS: Central Virginia Regional MLSFacts & features
Interior
Bedrooms & bathrooms
- Bedrooms: 4
- Bathrooms: 4
- Full bathrooms: 3
- 1/2 bathrooms: 1
Primary bedroom
- Description: HW floors, ceiling fan, large walk-in closet
- Level: Second
- Dimensions: 17.8 x 14.10
Bedroom 2
- Description: ceiling fan, NEW carpet
- Level: Second
- Dimensions: 11.8 x 13.2
Bedroom 3
- Description: Jack and Jill bathroom, NEW carpet
- Level: Second
- Dimensions: 12.3 x 12.3
Bedroom 4
- Description: ceiling fan, NEW carpet
- Level: Second
- Dimensions: 12.3 x 14.1
Additional room
- Description: Off of the primary, cedar closet, carpet
- Level: Second
- Dimensions: 22.10 x 14.1
Additional room
- Description: Finished storage area
- Level: Basement
- Dimensions: 14.2 x 7.6
Dining room
- Description: HW floors, multipurpose room
- Level: First
- Dimensions: 15.4 x 12.4
Family room
- Description: Step down w/recess lights, open to kitchen
- Level: First
- Dimensions: 18.4 x 21.5
Foyer
- Description: Open concept, HW floors
- Level: First
- Dimensions: 11.4 x 9.11
Other
- Description: Tub & Shower
- Level: Basement
Other
- Description: Tub & Shower
- Level: Second
Half bath
- Level: First
Kitchen
- Description: Island, recessed lights, new appliances, counters
- Level: First
- Dimensions: 26.1 x 19.4
Laundry
- Description: Tile floor
- Level: First
- Dimensions: 7.9 x 6.11
Office
- Description: Formal living room, HW floors
- Level: First
- Dimensions: 15.11 x 12.4
Office
- Description: Office/nursery, flex room, no closet
- Level: Second
- Dimensions: 10.0 x 6.10
Recreation
- Description: LVP, recessed lighting
- Level: Basement
- Dimensions: 29.0 x 22.7
Sitting room
- Description: Plantation shutters, opens to screened in porch
- Level: First
- Dimensions: 14.3 x 11.7
Heating
- Electric, Forced Air, Propane, Zoned
Cooling
- Electric, Heat Pump, Zoned
Appliances
- Included: Built-In Oven, Double Oven, Dryer, Dishwasher, Electric Water Heater, Gas Cooking, Disposal, Ice Maker, Microwave, Refrigerator, Water Softener, Washer
- Laundry: Washer Hookup
Features
- Breakfast Area, Bay Window, Tray Ceiling(s), Ceiling Fan(s), Separate/Formal Dining Room, Double Vanity, Eat-in Kitchen, French Door(s)/Atrium Door(s), Fireplace, Granite Counters, High Ceilings, Pantry, Recessed Lighting, Skylights, Cable TV, Walk-In Closet(s)
- Flooring: Partially Carpeted, Tile, Wood
- Doors: French Doors
- Windows: Skylight(s)
- Basement: Interior Entry,Partial,Walk-Out Access
- Attic: Walk-up
- Number of fireplaces: 1
- Fireplace features: Gas, Stone
Interior area
- Total interior livable area: 4,500 sqft
- Finished area above ground: 3,812
- Finished area below ground: 688
Property
Parking
- Total spaces: 3
- Parking features: Attached, Direct Access, Driveway, Garage, Off Street, Paved
- Attached garage spaces: 3
- Has uncovered spaces: Yes
Features
- Levels: Two
- Stories: 2
- Patio & porch: Rear Porch, Front Porch, Screened
- Exterior features: Paved Driveway
- Pool features: None
- Fencing: None
- Waterfront features: Water Access
Lot
- Size: 5.14 Acres
Details
- Parcel number: 62320160
- Zoning description: R-1
- Other equipment: Generator
Construction
Type & style
- Home type: SingleFamily
- Architectural style: Custom,Two Story,Transitional
- Property subtype: Single Family Residence
Materials
- Drywall, Frame, Vinyl Siding
- Roof: Shingle
Condition
- Resale
- New construction: No
- Year built: 2000
Utilities & green energy
- Sewer: Septic Tank
- Water: Well
Community & neighborhood
Community
- Community features: Home Owners Association, Lake, Pond, Trails/Paths
Location
- Region: Manakin Sabot
- Subdivision: Dovershire
HOA & financial
HOA
- Has HOA: Yes
- HOA fee: $900 annually
- Amenities included: Management
- Services included: Common Areas
Other
Other facts
- Ownership: Individuals
- Ownership type: Sole Proprietor
Price history
| Date | Event | Price |
|---|---|---|
| 5/22/2026 | Sold | $1,190,000+1.3%$264/sqft |
Source:  CVRMLS #2608729 Report a problem CVRMLS #2608729 Report a problem | ||
| 4/24/2026 | Pending sale | $1,175,000$261/sqft |
Source: CVRMLS #2608729 Report a problem | ||
| 4/14/2026 | Listed for sale | $1,175,000+1167.5%$261/sqft |
Source: CVRMLS #2608729 Report a problem | ||
| 5/11/1998 | Sold | $92,700$21/sqft |
Source: Agent Provided Report a problem | ||
Public tax history
| Year | Property taxes | Tax assessment |
|---|---|---|
| 2025 | $5,071 +10.6% | $956,700 +10.6% |
| 2024 | $4,583 +6.3% | $864,700 +6.3% |
| 2023 | $4,313 +11.1% | $813,800 +11.1% |
| 2022 | $3,883 | $732,600 +3% |
| 2021 | -- | $711,600 +10.3% |
| 2020 | -- | $645,100 |
| 2019 | $3,419 +4.6% | $645,100 +4.6% |
| 2018 | $3,269 | $616,800 +0.9% |
| 2017 | $3,269 +103.4% | $611,600 +0.8% |
| 2016 | $1,607 | $606,600 +2.7% |
| 2015 | $1,607 | $590,500 +2.5% |
| 2014 | -- | $576,300 +0.8% |
| 2013 | -- | $572,000 -7.5% |
| 2012 | -- | $618,700 -3.6% |
| 2011 | -- | $642,100 -3% |
| 2010 | -- | $662,200 -9.9% |
| 2009 | $3,845 | $734,600 +1.3% |
| 2008 | $3,845 | $725,500 |
| 2007 | -- | $725,500 +32.9% |
| 2006 | -- | $545,700 |
| 2005 | -- | $545,700 |
| 2004 | $3,220 | $545,700 +31.5% |
| 2003 | -- | $415,000 |
| 2002 | -- | $415,000 +2.3% |
| 2001 | $2,799 | $405,700 |
Find assessor info on the county website
Neighborhood: 23103
Nearby schools
GreatSchools rating
- 8/10Randolph Elementary SchoolGrades: PK-5Distance: 6.1 mi
- 7/10Goochland Middle SchoolGrades: 6-8Distance: 11 mi
- 8/10Goochland High SchoolGrades: 9-12Distance: 11 mi
Schools provided by the listing agent
- Elementary: Randolph
- Middle: Goochland
- High: Goochland
Source: CVRMLS. This data may not be complete. We recommend contacting the local school district to confirm school assignments for this home.
Get a cash offer in 3 minutes
Find out how much your home could sell for in as little as 3 minutes with a no-obligation cash offer.
Estimated market value
$1,190,400
Get a cash offer in 3 minutes
Find out how much your home could sell for in as little as 3 minutes with a no-obligation cash offer.
Estimated market value
$1,190,400
- Virginia
- Goochland County
- Manakin Sabot
- 23103
- 638 Cross Ridge Ln