Built in 2022, this beautiful classic rambler offers thoughtful upgrades, exceptional space, and stunning valley and mountain views from a premium hillside lot. The bright, inviting main level features an beautiful gourmet kitchen, over-sized pantry, spacious dining area, cozy fire place, three bedrooms, and two bathrooms, including a spacious primary suite with a separate shower, relaxing soaker tub, and oversized walk-in closet. The fully finished basement adds three additional bedrooms, a full bathroom, generous living space, and plenty of room for entertaining, games, hobbies, activities, and storage. Thanks to the home's elevated position, the basement enjoys more natural light than many below-grade spaces. Outside, take in panoramic views from the property or enjoy the side pergola-perfect for creating a future hot tub or outdoor barbecue area. A three-car garage and abundant parking provide plenty of room for vehicles, guests, and storage. This exceptional home combines modern comfort, flexible living space, beautiful finishes, and a truly remarkable setting.
For sale
$749,900
638 E Canyon Rim Rd N, Smithfield, UT 84335
6beds
3,698sqft
Single Family Residence
Built in 2022
0.28 Acres Lot
$740,600 Zestimate®
$203/sqft
$-- HOA
What's special
Three-car garageAbundant parkingSide pergolaSeparate showerRelaxing soaker tubBeautiful gourmet kitchenOver-sized pantry
- 17 hours
- 35
- 2
Zillow last checked:
Listing updated:
Listed by:
Tracy L Duncan 435-881-0771,
Equity Real Estate (Bear River)
Source: UtahRealEstate.com,MLS#: 2192480
Facts & features
Interior
Bedrooms & bathrooms
- Bedrooms: 6
- Bathrooms: 3
- Full bathrooms: 3
- Main level bedrooms: 3
Rooms
- Room types: Master Bathroom, Great Room
Primary bedroom
- Level: First
Heating
- Forced Air
Cooling
- Central Air
Appliances
- Included: Disposal, Double Oven, Gas Range
- Laundry: Electric Dryer Hookup
Features
- Wet Bar, Separate Bath/Shower, Walk-In Closet(s), Vaulted Ceiling(s), Smart Thermostat
- Flooring: Carpet, Linoleum
- Doors: Sliding Doors
- Windows: Blinds, Drapes, Full, Shades
- Basement: Full
- Number of fireplaces: 1
Interior area
- Total structure area: 3,698
- Total interior livable area: 3,698 sqft
- Finished area above ground: 1,849
- Finished area below ground: 1,812
Property
Parking
- Total spaces: 10
- Parking features: Covered, Open
- Attached garage spaces: 3
- Uncovered spaces: 7
Accessibility
- Accessibility features: Single Level Living
Features
- Stories: 2
- Patio & porch: Patio, Open Patio
- Exterior features: Entry (Foyer)
- Has view: Yes
- View description: Mountain(s), Valley
Lot
- Size: 0.28 Acres
- Features: Curb & Gutter, Sprinkler: Auto-Full, Sprinkler: Auto-Part, Gentle Sloping, Drip Irrigation: Auto-Part
- Topography: Terrain Grad Slope
- Residential vegetation: Landscaping: Part, Terraced Yard
Details
- Parcel number: 082090058
- Zoning: SF
- Zoning description: Single-Family
Construction
Type & style
- Home type: SingleFamily
- Architectural style: Rambler/Ranch
- Property subtype: Single Family Residence
Materials
- Stone
- Roof: Asphalt
Condition
- Blt./Standing
- New construction: No
- Year built: 2022
Utilities & green energy
- Water: Culinary
- Utilities for property: Natural Gas Connected, Electricity Connected, Sewer Connected, Water Connected
Community & HOA
Community
- Features: Sidewalks
- Subdivision: Lantern Hills Subdivision Phase 3
HOA
- Has HOA: No
Location
- Region: Smithfield
Financial & listing details
- Price per square foot: $203/sqft
- Annual tax amount: $3,031
- Date on market: 10/21/2026
- Listing terms: Cash,Conventional,FHA,VA Loan
- Acres allowed for irrigation: 0
- Electric utility on property: Yes
- Road surface type: Paved
Estimated market value
$740,600
$704,000 - $778,000
$2,765/mo
Price history
| Date | Event | Price |
|---|---|---|
| 10/22/2026 | Listed for sale | $749,900-3.8%$203/sqft |
Source:  UtahRealEstate.com #2192480 Report a problem | ||
| 8/15/2025 | Listing removed | $779,900$211/sqft |
Source: UtahRealEstate.com #2102758 Report a problem | ||
| 8/2/2025 | Listed for sale | $779,900$211/sqft |
Source: UtahRealEstate.com #2102758 Report a problem | ||
| 7/29/2025 | Listing removed | $779,900$211/sqft |
Source: UtahRealEstate.com #2058114 Report a problem | ||
| 6/11/2025 | Price change | $779,900-3.7%$211/sqft |
Source: UtahRealEstate.com #2058114 Report a problem | ||
| 5/28/2025 | Price change | $809,900-1.1%$219/sqft |
Source: UtahRealEstate.com #2058114 Report a problem | ||
| 5/10/2025 | Price change | $819,000-1.2%$221/sqft |
Source: UtahRealEstate.com #2058114 Report a problem | ||
| 4/25/2025 | Price change | $829,000-1.2%$224/sqft |
Source: UtahRealEstate.com #2058114 Report a problem | ||
| 4/7/2025 | Price change | $839,000-0.8%$227/sqft |
Source: UtahRealEstate.com #2058114 Report a problem | ||
| 1/12/2025 | Listed for sale | $846,000$229/sqft |
Source: UtahRealEstate.com #2058114 Report a problem | ||
Public tax history
Tax history is unavailable.
Monthly payment
Est. payment
Payment breakdown
Explore the cost of this home by adjusting the details. Changes won't be saved.Climate risks
Neighborhood: 84335
Nearby schools
Schools provided by the listing agent
- Elementary: Birch Creek
- Middle: North Cache
- High: Sky View
- District: Cache
Source: UtahRealEstate.com. This data may not be complete. We recommend contacting the local school district to confirm school assignments for this home.
- $722,1006 bd3 ba3.6k sqft638 E Canyon Rim Rd, Smithfield, UT 84335Off Market
- $562,600-- bd-- ba1.8k sqft642 E Canyon Rim Rd, Smithfield, UT 84335Off Market
- $564,300-- bd-- ba1.7k sqft658 E Canyon Rim Rd, Smithfield, UT 84335Off Market
- $567,100-- bd-- ba1.8k sqft629 E Canyon Rim Rd, Smithfield, UT 84335Off Market
Similar homes
- $749,9006 bd5 ba3.8k sqft2 S 1150 E, Smithfield, UT 84335New Construction
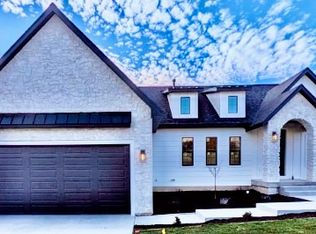
 MLS ID #2180044, Dirk Lewis, Skyline Realty Group, LLC. UtahRealEstate.com
- $695,0005 bd3 ba3.4k sqft1058 E 300 S, Smithfield, UT 84335For Sale
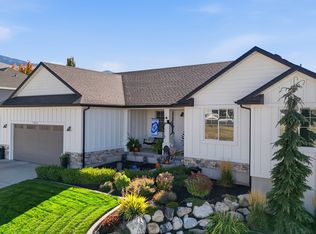 MLS ID #2191778, Daycie L Smith, KW Unite Keller Williams LLC. UtahRealEstate.com
- $739,9006 bd4 ba3.5k sqft86 S 950 E, Hyde Park, UT 84318For Sale
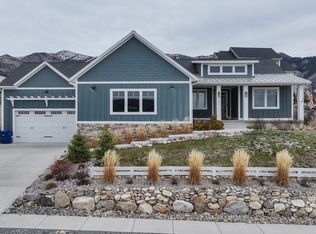 MLS ID #2128137, Tyler Brown, Cornerstone Real Estate Professionals/Idaho. UtahRealEstate.com
- from $649,9006 bd4 ba3.4k sqftNorthfield (Finished Basement) Plan, Elk Ridge | OLO Builders, Smithfield, UT 84335New Construction
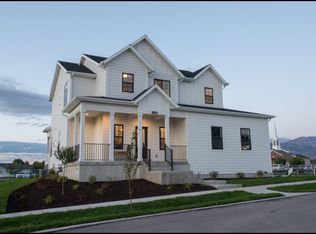 OLO Builders
- $799,9006 bd3 ba3.9k sqft131 N 1000 E #3, Hyde Park, UT 84318For SaleMLS ID #2175084, Joshua L Low, Ascent Real Estate Group LLC. UtahRealEstate.com
- $699,9995 bd4 ba4.5k sqft672 N 890 E, Hyde Park, UT 84318For SaleMLS ID #2176743, Steven Krambule, Utah Select Realty PC. UtahRealEstate.com
- $650,0005 bd4 ba3k sqft829 E 600 N, Hyde Park, UT 84318For SaleMLS ID #2154683, Kristine S. Fronk, Abode & Co. Real Estate LLC. UtahRealEstate.com
- $515,0003 bd2 ba3.1k sqft735 N 300 W, Smithfield, UT 84335For SaleMLS ID #2178385, Eston Mercer, Century 21 Everest. UtahRealEstate.com
- $985,0005 bd4 ba4k sqft1833 E 3550 N, North Logan, UT 84341For SaleMLS ID #2184064, Kade C. Longhurst, Brix Real Estate. UtahRealEstate.com
- $875,0006 bd4 ba4k sqft1093 S 600 E, Providence, UT 84332For SaleMLS ID #2174391, Jen Luman, Engel & Volkers Logan, LLC. UtahRealEstate.com
