Awesome builder rate + FREE Refrigerator (restrictions apply)! LOCATED ON A CORNER LOT! Brand NEW Construction built by DSLD HOMES in the Spring Lakes community! The Heron III A offers approximately 2,372 sq. ft. of living space with 4 bedrooms and 3 full bathrooms, thoughtfully designed with an open-concept layout that makes everyday living and entertaining effortless. This beautiful home features a brick and stucco exterior, upgraded quartz countertops with backsplash and wood-look plank tile flooring throughout. The spacious kitchen is designed for both function and entertaining, featuring a large island, walk-in pantry, under-cabinet lighting, cabinets with hardware, and a stainless gas appliance package. The inviting living area showcases recessed lighting and a ceiling fan, while the primary suite offers a relaxing retreat with a tray ceiling, ceiling fan, dual vanities, walk-in closet, garden tub, and separate custom-tiled shower with frameless shower door. Additional features include crown molding, recessed lighting, smart-connect Wi-Fi thermostat, post-tension slab, automatic garage door with two remotes, covered patio, flood lights, architectural 30-year shingles, fully sodded yard with seasonal landscaping, and more. Energy-efficient features include a tankless gas water heater, low-E tilt-in windows, radiant barrier roof decking, and the stainless gas kitchen appliance package. Enjoy the added convenience of the Spring Lakes community pool and cabana. Beautifully designed and energy efficient -- this corner-lot home offers the space, style, and features you've been looking for!
Active
$428,938
638 Elk Rdg, Covington, LA 70435
4beds
2,372sqft
Single Family Residence
Built in 2026
0.34 Acres Lot
$-- Zestimate®
$181/sqft
$83/mo HOA
What's special
Primary suiteSmart-connect wi-fi thermostatFlood lightsCovered patioGarden tubUnder-cabinet lightingStainless gas appliance package
- 1 day
- 126
- 4
Zillow last checked:
Listing updated:
Listed by:
Saun Sullivan 225-369-6111,
Cicero Realty, LLC 225-369-6111
Source: GSREIN,MLS#: NO2026016603
Facts & features
Interior
Bedrooms & bathrooms
- Bedrooms: 4
- Bathrooms: 3
- Full bathrooms: 3
Primary bedroom
- Dimensions: 14.5x16.4
Bedroom
- Dimensions: 10.0x12.0
Bedroom
- Dimensions: 10.0x10.9
Bedroom
- Dimensions: 12.6x10.9
Dining room
- Dimensions: 12.0x13.10
Kitchen
- Dimensions: 14.0x17.8
Living room
- Dimensions: 20.11x17.8
Heating
- Central, Gas
Cooling
- Central Air
Appliances
- Included: Cooktop, Dishwasher, Disposal, Microwave, Oven, Range
Features
- Tray Ceiling(s), Ceiling Fan(s), Granite Counters, Pantry, Stainless Steel Appliances
- Windows: Screens
- Has fireplace: Yes
- Fireplace features: Gas
Interior area
- Total structure area: 3,119
- Total interior livable area: 2,372 sqft
Property
Parking
- Total spaces: 2
- Parking features: Attached, Garage, Two Spaces
- Has attached garage: Yes
Features
- Levels: One
- Stories: 1
- Patio & porch: Concrete, Covered, Porch
- Exterior features: Porch
- Pool features: Community
Lot
- Size: 0.34 Acres
- Dimensions: 111 x 130 x 100 x 150
- Features: Corner Lot, Outside City Limits
Details
- Parcel number: NEW
Construction
Type & style
- Home type: SingleFamily
- Architectural style: Traditional
- Property subtype: Single Family Residence
Materials
- Brick, Stucco
- Foundation: Slab
- Roof: Asphalt
Condition
- New Construction
- New construction: Yes
- Year built: 2026
Details
- Builder name: DSLD, LLC
- Warranty included: Yes
Utilities & green energy
- Water: Public
- Utilities for property: Natural Gas Available
Green energy
- Energy efficient items: Insulation, Lighting, Water Heater, Windows
Community & HOA
Community
- Features: Pool
- Security: Smoke Detector(s)
- Subdivision: Spring Lakes
HOA
- Has HOA: Yes
- HOA fee: $1,000 annually
Location
- Region: Covington
Financial & listing details
- Price per square foot: $181/sqft
- Date on market: 9/9/2026
Estimated market value
Not available
Estimated sales range
Not available
Not available
Price history
| Date | Event | Price |
|---|---|---|
| 9/9/2026 | Listed for sale | $428,938$181/sqft |
Source:  GSREIN #NO2026016603 Report a problem GSREIN #NO2026016603 Report a problem | ||
Public tax history
Tax history is unavailable.
Monthly payment
Est. payment
Payment breakdown
Explore the cost of this home by adjusting the details. Changes won't be saved.Climate risks
Neighborhood: 70435
Nearby schools
Schools provided by the listing agent
- Elementary: St Tammany Pa
- Middle: St Tammany Pa
- High: St Tammany Pa
Source: GSREIN. This data may not be complete. We recommend contacting the local school district to confirm school assignments for this home.
Similar homes
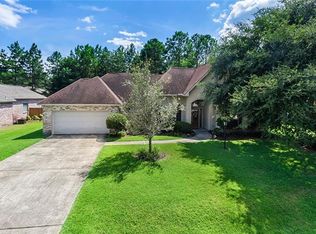
- $456,7874 bd3 ba2.6k sqft643 Elk Rdg, Covington, LA 70435New Construction

 MLS ID #NO2026016301, Saun Sullivan, Cicero Realty, LLC. GSREIN
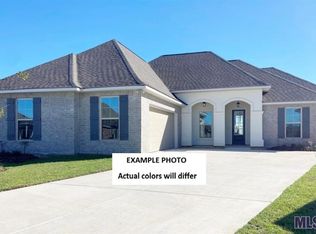
 - $420,9844 bd3 ba2.2k sqft615 Elk Rdg, Covington, LA 70435New Construction
 MLS ID #NO2026011477, Saun Sullivan, Cicero Realty, LLC. GSREIN
 - $419,6314 bd2 ba2.2k sqft676 Elk Rdg, Covington, LA 70435New Construction
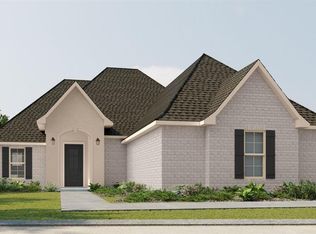 MLS ID #NO2026002577, Saun Sullivan, Cicero Realty, LLC. GSREIN
 - $375,5324 bd2 ba2.2k sqft74516 Tantela Lakes Dr, Covington, LA 70435New Construction
 MLS ID #NO2026016216, Saun Sullivan, Cicero Realty, LLC. GSREIN
 - $430,9905 bd3 ba2.4k sqft698 Elk Rdg, Covington, LA 70435New ConstructionMLS ID #NO2025012601, Saun Sullivan, Cicero Realty, LLC. GSREIN
- $418,8274 bd3 ba2.8k sqft12857 Spoonbill Dr, Covington, LA 70435New ConstructionMLS ID #NO2026007186, Saun Sullivan, Cicero Realty, LLC. GSREIN
- $450,0002 bd2 ba2.5k sqft76483 1082nd Hwy, Covington, LA 70435For SaleMLS ID #2552106, Cynthia M Raymond, Coldwell Banker TEC. GSREIN
- $399,9004 bd2 ba1.9k sqft72669 Robindale Dr, Covington, LA 70435New ConstructionMLS ID #2558508, Carol Upton-Sieverding, Compass Mandeville. GSREIN
- $414,0205 bd3 ba2.7k sqft12853 Spoonbill Dr, Covington, LA 70435New ConstructionMLS ID #NO2026003882, Saun Sullivan, Cicero Realty, LLC. GSREIN
- $320,0004 bd2 ba1.5k sqft76454 Highway 1081, Covington, LA 70435For SaleMLS ID #2576152, Image Hasselbeck, Community RealEstate LLC. GSREIN
- $450,0004 bd3 ba3.4k sqft19406 Rocking D Rd, Covington, LA 70435For SaleMLS ID #2572461, Elizabeth Maillho, Ridgelake Realty, Inc.. GSREIN
- $480,0004 bd2 ba2.1k sqft75235 Fussell Rd, Covington, LA 70435For SaleMLS ID #2569674, Tiffany Lord, Keller Williams NOLA Northlake. GSREIN
- $445,0004 bd2 ba2.6k sqft15184 Arleen Normand Dr, Covington, LA 70435For SaleMLS ID #2540339, Noel Tomingas, Keller Williams Realty Services. GSREIN
- $374,9054 bd2 ba2k sqft12508 Goodbee Preserve Ln, Covington, LA 70435New ConstructionMLS ID #NO2026010273, Saun Sullivan, Cicero Realty, LLC. GSREIN
- $458,0004 bd3 ba2.2k sqftLOT 51 Riverlake St, Covington, LA 70435New ConstructionMLS ID #2534368, Gwen Dorris, REVE, REALTORS. GSREIN
- $385,0003 bd2 ba2.2k sqft20084 Highway 40, Covington, LA 70435For SaleMLS ID #2555073, Katelyn Warner, NextHome Real Estate Professionals. GSREIN
- $309,0004 bd3 ba1.4k sqft72516 Adoration Pl, Covington, LA 70435For SaleMLS ID #2571519, Bryan Burns, Jefferson Redwood, LLC. GSREIN
- $331,0004 bd3 ba2.5k sqft600 Fairway Ct, Covington, LA 70435For SaleMLS ID #2575655, Gregg Tepper, Keller Williams Realty Services. GSREIN
- $345,0003 bd2 ba1.6k sqft20035 Kenny Ln, Covington, LA 70435For SaleMLS ID #2570481, Patricia Conaghan, REMAX ALLIANCE. GSREIN
- $329,5003 bd2 ba1.7k sqft1190 Barrington Dr, Covington, LA 70435For SaleMLS ID #2567369, Sandra Douglas, Premier Edge Real Estate. GSREIN
