This charming, end-of-row townhouse offers a delightful blend of comfort and functionality. Step inside to discover beautiful hardwood floors that flow throughout the main living areas, creating a warm and inviting atmosphere. The efficient kitchen features essential appliances, including a gas oven/range and refrigerator in a bright airy room. With three spacious bedrooms, there's plenty of room for relaxation and personalization. The unfinished basement provides ample space for storage or the potential to create additional living areas, complete with a walkout level for easy access to the outdoors. Outside, enjoy the oversized deck, perfect for morning coffee or evening gatherings. The property is enhanced by sidewalks, a brick retaining wall and plenty of natural light, adding to its curb appeal. Parking is a breeze with off-street options available. Located in a vibrant community, this home is just a stone's throw from local parks, offering green spaces for recreation and relaxation as well as shopping. The neighborhood is known for its friendly atmosphere and convenient access to schools and public services, making it an ideal place to settle down. This one owner home is ready for its next chapter!
Sold for $170,000
$170,000
638 Kingston Rd, Baltimore, MD 21220
3beds
1,054sqft
Townhouse
Built in 1972
3,485 Square Feet Lot
$169,500 Zestimate®
$161/sqft
$2,262 Estimated rent
Home value
$169,500
$156,000 - $185,000
$2,262/mo
Zestimate® history
Owner options
List your home for rent
$2,262/mo
Rent Zestimate®
Find your next renter with Zillow Rental Manager. Plus, with online applications, you can quickly screen prospective tenants – for free.
$2,262/mo
Rent Zestimate®
Refinance and save
$1,145/mo
Est. payment
Refinancing to a lower rate could help reduce your monthly payments and save thousands over the life of the loan.
$1,145/mo
Est. payment
Explore your selling options
Work with a Zillow partner agent
Leverage their expertise and Zillow's premium Showcase listings to get your home seen by more buyers.
Get startedList with your own agent
Get your home in front of millions of buyers by listing it on Zillow.
Learn how to do itSell it yourself
Take full control of how buyers see your home on Zillow by listing For Sale by Owner (FSBO).
List your homeWhat's special
Brick retaining wallOversized deckPlenty of natural lightBeautiful hardwood floorsWarm and inviting atmosphereThree spacious bedroomsEfficient kitchen
Zillow last checked:
Listing updated:
Listed by:
Sarah Grem 410-458-7890,
Monument Sotheby's International Realty
Bought with:
Amy Dondero, 5001897
Advance Realty USA INC
Source: Bright MLS,MLS#: MDBC2166306
Facts & features
Interior
Bedrooms & bathrooms
- Bedrooms: 3
- Bathrooms: 1
- Full bathrooms: 1
Rooms
- Room types: Living Room, Dining Room, Bedroom 2, Bedroom 3, Kitchen, Basement, Bedroom 1, Full Bath
Bedroom 1
- Features: Flooring - HardWood
- Level: Upper
- Area: 120 Square Feet
- Dimensions: 10 X 12
Bedroom 2
- Features: Flooring - HardWood
- Level: Upper
- Area: 80 Square Feet
- Dimensions: 8 X 10
Bedroom 3
- Features: Flooring - HardWood
- Level: Upper
- Area: 126 Square Feet
- Dimensions: 9 X 14
Basement
- Features: Basement - Unfinished, Flooring - Concrete
- Level: Lower
- Area: 429 Square Feet
- Dimensions: 13 X 33
Dining room
- Features: Flooring - HardWood
- Level: Main
- Area: 104 Square Feet
- Dimensions: 8 X 13
Other
- Features: Bathroom - Tub Shower
- Level: Upper
- Area: 56 Square Feet
- Dimensions: 8 X 7
Kitchen
- Features: Flooring - Laminate Plank
- Level: Main
- Area: 104 Square Feet
- Dimensions: 8 X 13
Living room
- Features: Flooring - HardWood
- Level: Main
- Area: 192 Square Feet
- Dimensions: 12 X 16
Heating
- Forced Air, Natural Gas
Cooling
- Ceiling Fan(s), Central Air, Electric
Appliances
- Included: Oven/Range - Gas, Range Hood, Refrigerator, Gas Water Heater
Features
- Bathroom - Tub Shower, Kitchen - Efficiency, Dining Area, Dry Wall
- Flooring: Hardwood, Laminate, Wood
- Doors: Storm Door(s)
- Windows: Window Treatments
- Basement: Interior Entry,Exterior Entry,Concrete,Sump Pump,Space For Rooms,Unfinished,Walk-Out Access,Windows,Partial
- Has fireplace: No
Interior area
- Total structure area: 1,477
- Total interior livable area: 1,054 sqft
- Finished area above ground: 1,054
Property
Parking
- Total spaces: 1
- Parking features: Concrete, On Street, Alley Access, Off Street
- Has uncovered spaces: Yes
Accessibility
- Accessibility features: Doors - Lever Handle(s), Doors - Swing In, Accessible Doors
Features
- Levels: Two
- Stories: 2
- Patio & porch: Deck, Brick, Roof
- Exterior features: Sidewalks
- Pool features: None
- Fencing: Picket,Privacy,Back Yard
Lot
- Size: 3,485 Square Feet
- Features: Corner Lot, SideYard(s), Sloped, Corner Lot/Unit
Details
- Additional structures: Above Grade
- Parcel number: 04151600004712
- Zoning: RESIDENTIAL
- Special conditions: Standard
Construction
Type & style
- Home type: Townhouse
- Architectural style: Traditional
- Property subtype: Townhouse
Materials
- Brick, Fiberglass Siding, Shingle Siding
- Foundation: Block
- Roof: Architectural Shingle
Condition
- Average
- New construction: No
- Year built: 1972
Utilities & green energy
- Electric: 120/240V
- Sewer: Public Sewer
- Water: Public
- Utilities for property: Cable Connected, Electricity Available, Natural Gas Available, Cable
Community & HOA
Community
- Subdivision: Hawthorne
HOA
- Has HOA: No
Location
- Region: Baltimore
Financial & listing details
- Price per square foot: $161/sqft
- Tax assessed value: $163,000
- Annual tax amount: $1,933
- Date on market: 6/11/2026
- Listing agreement: Exclusive Right To Sell
- Listing terms: Cash,Conventional
- Inclusions: All Appliances And Window Treatments.
- Ownership: Fee Simple
- Road surface type: Paved
Price history
| Date | Event | Price |
|---|---|---|
| 6/30/2026 | Sold | $170,000+7.6%$161/sqft |
Source:  Bright MLS #MDBC2166306 Report a problem Bright MLS #MDBC2166306 Report a problem | ||
| 6/17/2026 | Pending sale | $158,000$150/sqft |
Source: Bright MLS #MDBC2166306 Report a problem | ||
| 6/11/2026 | Listed for sale | $158,000$150/sqft |
Source: Bright MLS #MDBC2166306 Report a problem | ||
Public tax history
| Year | Property taxes | Tax assessment |
|---|---|---|
| 2026 | $2,250 +4.7% | $163,000 +6.2% |
| 2025 | $2,148 +23.1% | $153,467 +6.6% |
| 2024 | $1,744 +7.1% | $143,933 +7.1% |
| 2023 | $1,629 +6.4% | $134,400 |
| 2022 | $1,530 +6.9% | $134,400 +13.8% |
| 2021 | $1,432 +7.4% | $118,133 +7.4% |
| 2020 | $1,333 | $110,000 |
| 2019 | $1,333 | $110,000 |
| 2018 | $1,333 -7.2% | $110,000 -7.2% |
| 2017 | $1,436 -7.9% | $118,500 +1% |
| 2016 | $1,560 | $117,300 +1% |
| 2015 | $1,560 | $116,100 +1% |
| 2014 | $1,560 | $114,900 |
| 2013 | -- | $114,900 |
| 2012 | -- | $114,900 -16.4% |
| 2011 | -- | $137,500 +2.1% |
| 2010 | -- | $134,670 +2.2% |
| 2009 | -- | $131,780 +2.2% |
| 2008 | -- | $128,890 +15.3% |
| 2007 | -- | $111,760 +18.1% |
| 2006 | -- | $94,630 +22.1% |
| 2005 | -- | $77,500 +2.1% |
| 2004 | -- | $75,892 +2.2% |
| 2003 | -- | $74,286 +2.2% |
| 2002 | -- | $72,680 +1.7% |
| 2001 | -- | $71,432 |
Find assessor info on the county website
Neighborhood: 21220
Nearby homes
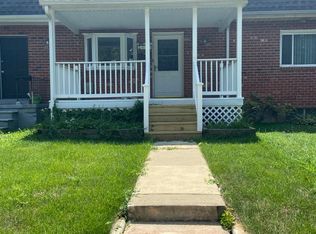
- $214,5003 bd2 ba1k sqft640 Kingston Rd, Baltimore, MD 21220Off Market
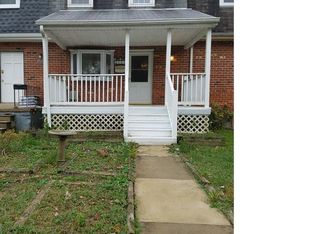
- $193,8003 bd2 ba1.2k sqft640 Kingston Rd, Middle River, MD 21220Off Market
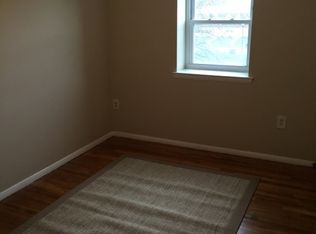
- $191,5003 bd1 ba1.8k sqft642 Kingston Rd, Middle River, MD 21220Off Market
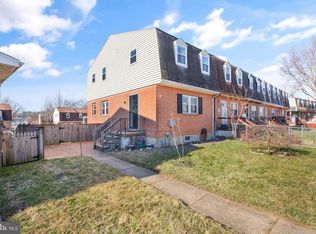
- $245,0003 bd2 ba1.5k sqft636 Kingston Rd, Middle River, MD 21220Sold
- $187,1003 bd1 ba1.1k sqft644 Kingston Rd, Baltimore, MD 21220Off Market
- $202,9003 bd1 ba1k sqft634 Kingston Rd, Middle River, MD 21220Off Market
- $206,300-- bd2 ba1k sqft646 Kingston Rd, Baltimore, MD 21220Off Market
- $202,5004 bd2 ba1k sqft632 Kingston Rd, Middle River, MD 21220Off Market
Nearby schools
GreatSchools rating
- 4/10Hawthorne Elementary SchoolGrades: PK-5Distance: 0.6 mi
- 3/10Stemmers Run Middle SchoolGrades: 6-8Distance: 1.4 mi
- 2/10Kenwood High SchoolGrades: 9-12Distance: 1.7 mi
Schools provided by the listing agent
- Elementary: Hawthorne
- District: Baltimore County Public Schools
Source: Bright MLS. This data may not be complete. We recommend contacting the local school district to confirm school assignments for this home.
Get a cash offer in 3 minutes
Find out how much your home could sell for in as little as 3 minutes with a no-obligation cash offer.
Estimated market value
$169,500
Get a cash offer in 3 minutes
Find out how much your home could sell for in as little as 3 minutes with a no-obligation cash offer.
Estimated market value
$169,500
- Maryland
- Baltimore County
- Middle River
- 21220
- 638 Kingston Rd
