Skip main navigation
Sold for $490,000
  • $490,000

    638 Merrion Rd, Roscoe, IL 61073

    4beds
    3,996sqft
    Single Family Residence
    Built in 2003
    0.88 Acres Lot
    $492,100 Zestimate®
    $123/sqft
    $3,264 Estimated rent

    Home value

    $492,100

    $453,000 - $536,000

    $3,264/mo

    Zestimate® history
    Loading
    Loading...

    Owner options

    List your home for rent

    $3,264/mo

    Rent Zestimate®

    Find your next renter with Zillow Rental Manager. Plus, with online applications, you can quickly screen prospective tenants – for free.

    Learn more

    $3,264/mo

    Rent Zestimate®

    Refinance and save

    $3,015/mo

    Est. payment

    Refinancing to a lower rate could help reduce your monthly payments and save thousands over the life of the loan.

    See today's rates

    $3,015/mo

    Est. payment

    Explore your selling options

    Work with a Zillow partner agent

    Leverage their expertise and Zillow's premium Showcase listings to get your home seen by more buyers.

    Get started

    List with your own agent

    Get your home in front of millions of buyers by listing it on Zillow.

    Learn how to do it

    Sell it yourself

    Take full control of how buyers see your home on Zillow by listing For Sale by Owner (FSBO).

    List your home

    What's special

    Invisible fence for petsThoughtfully designed layoutBeautifully landscaped yardInviting patio
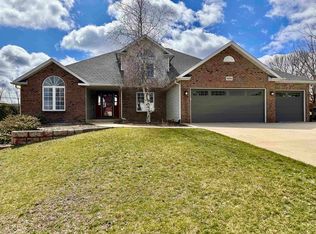
    Welcome to your custom-built dream home in Roscoe! This spacious single-family residence boasts 4 bedrooms and 3 full bathrooms, offering ample space for the whole family. The interior features a thoughtfully designed layout, a cozy fireplace on the main level, elegant solid oak 6-panel doors and oak trim throughout the main floor, and hardwood floors throughout the entire house. Luxurious touches include a large Jacuzzi tub that fits two people for ultimate relaxation. The finished basement provides flexible space for a recreation room, home office, or gym, warmed by a portable fireplace unit included with the home, and also features a radon mitigation system for peace of mind. The 4-car garage is a rare find, built to accommodate a pickup truck towing a fishing boat. Step outside to the inviting patio and make use of the convenient sprinkler system to maintain the beautifully landscaped yard, which also includes an invisible fence for pets. A large pantry cabinet adds significant kitchen storage. This home is move-in ready with significant updates: Newer Mechanicals: Both the roof and furnace/AC were replaced within the last five years. The furnace is a high-efficiency 96% efficient model. A new 50-gallon hot water heater was installed in October 2023. Convenience Items Included: The water softener, TV brackets, and the portable fireplace in the basement will stay with the home, adding value and ease of living. Outdoor Amenities: Enjoy the patio, a spacious yard (approx. 0.88 acres), and an invisible fence for pets. All Measurements may not be exact

    Zillow last checked:

    Listing updated:

    Listed by:

    Bryant Chandler 779-772-5144,

    Keller Williams Realty Signature

    Bought with:

    Carrie Buckett, 475124531

    Century 21 Affiliated

    Source: NorthWest Illinois Alliance of REALTORS®,MLS#: 202603344MLS Logo

    Facts & features

    Interior

    Bedrooms & bathrooms
    • Bedrooms: 4
    • Bathrooms: 3
    • Full bathrooms: 3
    • Main level bathrooms: 2
    • Main level bedrooms: 3
    Primary bedroom
    • Level: Main
    • Area: 198.9
    • Dimensions: 13 x 15.3
    Bedroom 2
    • Level: Main
    • Area: 125.43
    • Dimensions: 11.1 x 11.3
    Bedroom 3
    • Level: Main
    • Area: 135.6
    • Dimensions: 11.3 x 12
    Bedroom 4
    • Level: Lower
    • Area: 198.9
    • Dimensions: 13 x 15.3
    Dining room
    • Level: Main
    • Area: 144.43
    • Dimensions: 11.11 x 13
    Kitchen
    • Level: Main
    • Area: 324
    • Dimensions: 12 x 27
    Living room
    • Level: Main
    • Area: 392.71
    • Dimensions: 17.3 x 22.7
    Heating
    • Natural Gas
    Cooling
    • Central Air
    Appliances
    • Included: Disposal, Dishwasher, Dryer, Microwave, Refrigerator, Stove/Cooktop, Washer, Water Softener, Gas Water Heater
    Features
    • Windows: Window Treatments
    • Basement: Full,Finished
    • Number of fireplaces: 1
    • Fireplace features: Gas
    Interior area
    • Total structure area: 3,996
    • Total interior livable area: 3,996 sqft
    • Finished area above ground: 1,998
    • Finished area below ground: 1,998

    Property

    Parking
    • Total spaces: 4
    • Parking features: Attached, Garage Door Opener, Other
    • Garage spaces: 4
    Features
    • Patio & porch: Patio
    • Exterior features: Yard Irrigation
    • Fencing: Invisible
    Lot
    • Size: 0.88 Acres
    • Features: Subdivided
    Details
    • Parcel number: 0806251002

    Construction

    Type & style
    • Home type: SingleFamily
    • Architectural style: Ranch
    • Property subtype: Single Family Residence
    Materials
    • Brick/Stone, Siding
    • Roof: Shingle
    Condition
    • Year built: 2003

    Utilities & green energy

    • Electric: Circuit Breakers
    • Sewer: City/Community
    • Water: City/Community

    Community & HOA

    Community
    • Subdivision: IL
    Location
    • Region: Roscoe

    Financial & listing details

    • Price per square foot: $123/sqft
    • Tax assessed value: $298,740
    • Annual tax amount: $7,259
    • Price range: $490K - $490K
    • Date on market: 6/12/2026
    • Ownership: Fee Simple
    • Road surface type: Hard Surface Road

    Price history

    DateEventPrice
    7/17/2026Sold$490,000-7.5%$123/sqft
    Source: NorthWest Illinois Alliance of REALTORS® #202603344 Report a problem
    6/12/2026Pending sale$529,900$133/sqft
    Source: NorthWest Illinois Alliance of REALTORS® #202603344 Report a problem
    6/12/2026Listed for sale$529,900$133/sqft
    Source: NorthWest Illinois Alliance of REALTORS® #202603344 Report a problem
    6/12/2026Pending sale$529,900$133/sqft
    Source: MRED as distributed by MLS GRID #12528015 Report a problem
    5/27/2026Listing removed$529,900$133/sqft
    Source: NorthWest Illinois Alliance of REALTORS® #202507419 Report a problem
    5/27/2026Listed for sale$529,900$133/sqft
    Source: MRED as distributed by MLS GRID #12528015 Report a problem
    5/2/2026Pending sale$529,900$133/sqft
    Source: NorthWest Illinois Alliance of REALTORS® #202507419 Report a problem
    4/3/2026Listed for sale$529,900$133/sqft
    Source: MRED as distributed by MLS GRID #12528015 Report a problem
    3/3/2026Pending sale$529,900$133/sqft
    Source: NorthWest Illinois Alliance of REALTORS® #202507419 Report a problem
    2/2/2026Price change$529,900-5.4%$133/sqft
    Source: NorthWest Illinois Alliance of REALTORS® #202507419 Report a problem
    12/11/2025Price change$559,900+0.2%$140/sqft
    Source: NorthWest Illinois Alliance of REALTORS® #202507419 Report a problem
    12/7/2025Listed for sale$559,000+92.8%$140/sqft
    Source: NorthWest Illinois Alliance of REALTORS® #202507419 Report a problem
    9/3/2016Listing removed$289,900$73/sqft
    Source: DICKERSON & NIEMAN #201601020 Report a problem
    5/11/2016Price change$289,900+11.5%$73/sqft
    Source: DICKERSON & NIEMAN #201601020 Report a problem
    3/3/2016Listed for sale$259,900+4%$65/sqft
    Source: DICKERSON & NIEMAN #201601020 Report a problem
    6/14/2005Sold$250,000+47.1%$63/sqft
    Source: Public Record Report a problem
    9/3/2003Sold$170,000$43/sqft
    Source: Public Record Report a problem

    Public tax history

    YearProperty taxesTax assessment
    2024$7,259 +4.2%$99,580 +11.4%
    2023$6,964 +5.4%$89,366 +9.4%
    2022$6,611 $81,695 +6.4%
    2021-- $76,745 +3.8%
    2020$6,164 +3.2%$73,957 +4.7%
    2019$5,973 +1.6%$70,644 +4.1%
    2018$5,877 +2.6%$67,882 +3.7%
    2017$5,729 $65,472 +1.6%
    2016$5,729 +3.7%$64,422 +2.9%
    2015$5,523 +2.2%$62,582 +3.4%
    2014$5,403 +4.1%$60,522 -25.3%
    2009$5,189 $81,029 +5.5%
    2007-- $76,791 +5.5%
    2006-- $72,810 +6.5%
    2005-- $68,392 +2%
    2004-- $67,051
    Find assessor info on the county website

    Neighborhood: 61073

    Nearby schools

    GreatSchools rating
    Schools provided by the listing agent
    • Elementary: Whitman Post Elementary
    • Middle: Stephen Mack Middle
    • High: Hononegah High
    • District: Hononegah 207

    Source: NorthWest Illinois Alliance of REALTORS®. This data may not be complete. We recommend contacting the local school district to confirm school assignments for this home.

    Get pre-qualified for a loan
    At Zillow Home Loans, we can pre-qualify you in as little as 5 minutes with no impact to your credit score.

    An equal housing lender. NMLS #10287.

    Sell for more on Zillow
    Get a Zillow Showcase℠ listing at no additional cost and you could sell for .
    $492,100
    2% more
    +$9,842
    With Zillow Showcase(estimated)
    $501,942