BUC-EE’S IS COMING TO MURFREESBORO & SO IS YOUR OPPORTUNITY TO OWN THIS HISTORIC FARMHOUSE JUST 5 MINUTES AWAY!
Beautifully renovated with soaring ceilings, elegant crystal chandeliers, designer accent walls & luxury vinyl flooring throughout.
Fully remodeled kitchen with granite countertops, marble backsplash & brand-new stainless steel appliances. 3 spacious bedrooms & updated bathrooms with spa-inspired finishes.
Major upgrades include all-new plumbing, electrical, HVAC, water heater, windows, exterior siding & a newly installed 1,000-gallon septic tank.
Additional flex room with direct carport access, perfect for a home office, creative studio or potential 4th bedroom.
Situated on 0.77 ACRES WITH NO HOA! Enjoy a covered front porch, expansive driveway, covered carport & spacious backyard perfect for entertaining, gardening & bonfires under the stars!
Just 15 minutes from The Avenue Murfreesboro, shopping, dining & historic Downtown Murfreesboro Square.
UP TO $5,000 IN CLOSING COST ASSISTANCE AVAILABLE WITH OUR PREFERRED LENDER! Subject to lender approval & eligibility.
Coming soon / hold
$499,990
638 Rucker Rd, Murfreesboro, TN 37127
3beds
2,242sqft
Single Family Residence, Residential
Built in 1920
0.77 Acres Lot
$-- Zestimate®
$223/sqft
$-- HOA
What's special
- 16 hours
- 61
- 3
Zillow last checked:
Listing updated:
Listed by:
Marina Youssef, MS 615-821-6532,
Zach Taylor Real Estate 855-261-2233
Source: RealTracs MLS as distributed by MLS GRID,MLS#: 3623329
Facts & features
Interior
Bedrooms & bathrooms
- Bedrooms: 3
- Bathrooms: 3
- Full bathrooms: 2
- 1/2 bathrooms: 1
- Main level bedrooms: 3
Bedroom 1
- Features: Full Bath
- Level: Full Bath
- Area: 255 Square Feet
- Dimensions: 17x15
Bedroom 2
- Area: 225 Square Feet
- Dimensions: 15x15
Bedroom 3
- Area: 195 Square Feet
- Dimensions: 15x13
Primary bathroom
- Features: Double Vanity
- Level: Double Vanity
Den
- Features: Separate
- Level: Separate
- Area: 272 Square Feet
- Dimensions: 16x17
Dining room
- Features: Combination
- Level: Combination
- Area: 144 Square Feet
- Dimensions: 16x9
Kitchen
- Features: Eat-in Kitchen
- Level: Eat-in Kitchen
- Area: 255 Square Feet
- Dimensions: 15x17
Living room
- Features: Combination
- Level: Combination
- Area: 400 Square Feet
- Dimensions: 16x25
Heating
- Central, Heat Pump
Cooling
- Attic Fan, Central Air
Appliances
- Included: Electric Oven, Electric Range, Dishwasher, Microwave, Refrigerator, Stainless Steel Appliance(s)
Features
- Ceiling Fan(s), High Ceilings, High Speed Internet
- Flooring: Luxury Vinyl, Tile, Vinyl
- Basement: Crawl Space
Interior area
- Total structure area: 2,242
- Total interior livable area: 2,242 sqft
- Finished area above ground: 2,242
Property
Parking
- Total spaces: 4
- Parking features: Attached, Concrete, Driveway
- Carport spaces: 2
- Uncovered spaces: 2
Features
- Levels: One
- Stories: 1
- Patio & porch: Patio, Covered
- Has view: Yes
Lot
- Size: 0.77 Acres
- Dimensions: 170 x 187 x 186 x 192 IRR
Details
- Parcel number: 149 01900 R0081634
- Special conditions: Standard
Construction
Type & style
- Home type: SingleFamily
- Architectural style: Country
- Property subtype: Single Family Residence, Residential
Materials
- Frame, Vinyl Siding
- Roof: Shingle
Condition
- New construction: No
- Year built: 1920
Utilities & green energy
- Sewer: Septic Tank
- Water: Public
- Utilities for property: Water Available
Community & HOA
Community
- Subdivision: None
HOA
- Has HOA: No
Location
- Region: Murfreesboro
Financial & listing details
- Price per square foot: $223/sqft
- Annual tax amount: $1,245
- Date on market: 10/20/2026
Estimated market value
Not available
Estimated sales range
Not available
Not available
Price history
| Date | Event | Price |
|---|---|---|
| 9/24/2026 | Listing removed | $529,000$236/sqft |
Source: eXp Realty #3216346 Report a problem | ||
| 8/1/2026 | Price change | $529,000-3.6%$236/sqft |
Source:  RealTracs MLS as distributed by MLS GRID #3216346 Report a problem | ||
| 5/20/2026 | Listed for sale | $549,000+213.7%$245/sqft |
Source: RealTracs MLS as distributed by MLS GRID #3216346 Report a problem | ||
| 4/6/2022 | Sold | $175,000-30%$78/sqft |
Source: RealTracs MLS as distributed by MLS GRID #2317785 Report a problem | ||
| 2/21/2022 | Price change | $250,000-23.1%$112/sqft |
Source: RealTracs MLS as distributed by MLS GRID #2317785 Report a problem | ||
| 1/14/2022 | Price change | $325,000-31.6%$145/sqft |
Source: RealTracs MLS as distributed by MLS GRID #2317785 Report a problem | ||
| 12/30/2021 | Listed for sale | $475,000$212/sqft |
Source: RealTracs MLS as distributed by MLS GRID #2317785 Report a problem | ||
Public tax history
Tax history is unavailable.
Monthly payment
Est. payment
Payment breakdown
Explore the cost of this home by adjusting the details. Changes won't be saved.Climate risks
Neighborhood: 37127
Nearby schools
Schools provided by the listing agent
- Elementary: Plainview Elementary School
- Middle: Christiana Middle School
- High: Riverdale High School
Source: RealTracs MLS as distributed by MLS GRID. This data may not be complete. We recommend contacting the local school district to confirm school assignments for this home.

Similar homes
- $459,9004 bd3 ba2.4k sqft311 Sadler Ct, Murfreesboro, TN 37130For Sale
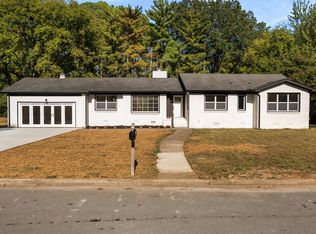
 MLS ID #3622584, Kerolos Girgis. RealTracs MLS as distributed by MLS GRID
- $589,0004 bd3 ba2.8k sqft2121 Red Mile Rd, Murfreesboro, TN 37127For Sale
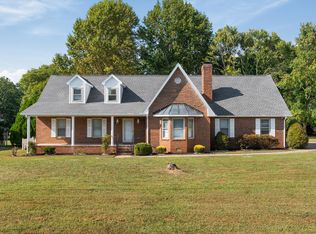 MLS ID #3546724, Kerolos Girgis. RealTracs MLS as distributed by MLS GRID
- $515,0005 bd3 ba2.6k sqft3430 Darrell Dr, Murfreesboro, TN 37128For Sale
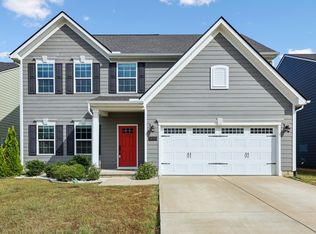 MLS ID #3621448, Ralph Pearson. RealTracs MLS as distributed by MLS GRID
- $500,0004 bd3 ba2.5k sqft2812 Campanella Dr, Murfreesboro, TN 37128For Sale
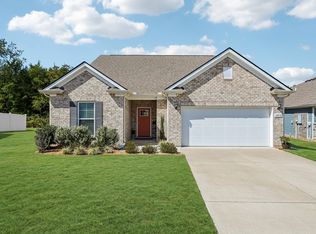 MLS ID #3545482, Jon Smith. RealTracs MLS as distributed by MLS GRID
- $515,0004 bd3 ba2.6k sqft3615 Rose Gold Ct, Murfreesboro, TN 37128For SaleMLS ID #3611960, Gary Ashton. RealTracs MLS as distributed by MLS GRID
- $490,7743 bd3 ba2.1k sqft2212 Pickwick Pl Lot 71, Murfreesboro, TN 37127New ConstructionMLS ID #3245378, Chris Garrett AHWD, CRS, C2EX, e-PRO, SFR, SRS. RealTracs MLS as distributed by MLS GRID
- $510,0003 bd2 ba2.1k sqft5746 Citadel Ct, Rockvale, TN 37153For SaleMLS ID #3529655, Fernando Palazzo. RealTracs MLS as distributed by MLS GRID
- $470,8804 bd3 ba2.4k sqft2933 Citrine Dr, Murfreesboro, TN 37127New ConstructionRealTracs MLS as distributed by MLS GRID
- $399,9003 bd3 ba2.1k sqft2532 Elmcroft Ave, Murfreesboro, TN 37128For SaleMLS ID #3621537, Kelly Helmlinger. RealTracs MLS as distributed by MLS GRID
- $497,0005 bd3 ba2.8k sqft3520 W Jefferson Pike, Murfreesboro, TN 37129For SaleMLS ID #3263006, Norma J Drake. RealTracs MLS as distributed by MLS GRID
- $446,6603 bd4 ba1.9k sqft2216 Pickwick Pl Lot 72, Murfreesboro, TN 37127New ConstructionMLS ID #3245384, Chris Garrett AHWD, CRS, C2EX, e-PRO, SFR, SRS. RealTracs MLS as distributed by MLS GRID
- $495,0003 bd3 ba2.4k sqft3604 Apies St, Murfreesboro, TN 37129For SaleMLS ID #3603838, Jamison Blackwell. RealTracs MLS as distributed by MLS GRID
- $495,0003 bd3 ba2.5k sqft2326 Stonecenter Ln, Murfreesboro, TN 37128For SaleMLS ID #3211384, Brandie Wiehl - Broker, GRI, SRES, AHWD. RealTracs MLS as distributed by MLS GRID
- $675,0004 bd4 ba2.4k sqft200 N Academy St, Murfreesboro, TN 37130For SaleMLS ID #3619753, Bud George. RealTracs MLS as distributed by MLS GRID
- $469,0005 bd3 ba2.4k sqft3703 Rivermont Way, Rockvale, TN 37153For SaleMLS ID #3221853, George W Weeks. RealTracs MLS as distributed by MLS GRID
- $399,9903 bd3 ba1.9k sqft321 Panther Dr Lot 21, Murfreesboro, TN 37127New ConstructionRealTracs MLS as distributed by MLS GRID
- $565,0004 bd4 ba3k sqft3518 Pepper Glendale Dr, Murfreesboro, TN 37128For SaleMLS ID #3592375, Karen Albright. RealTracs MLS as distributed by MLS GRID
